 MENU
MENU
 MENU
MENU

 Call Us




2
Stories
3
Bedrooms
2
Full Baths
1
Half Baths
2
Car Garage
Ready 10/30/2026
Overview
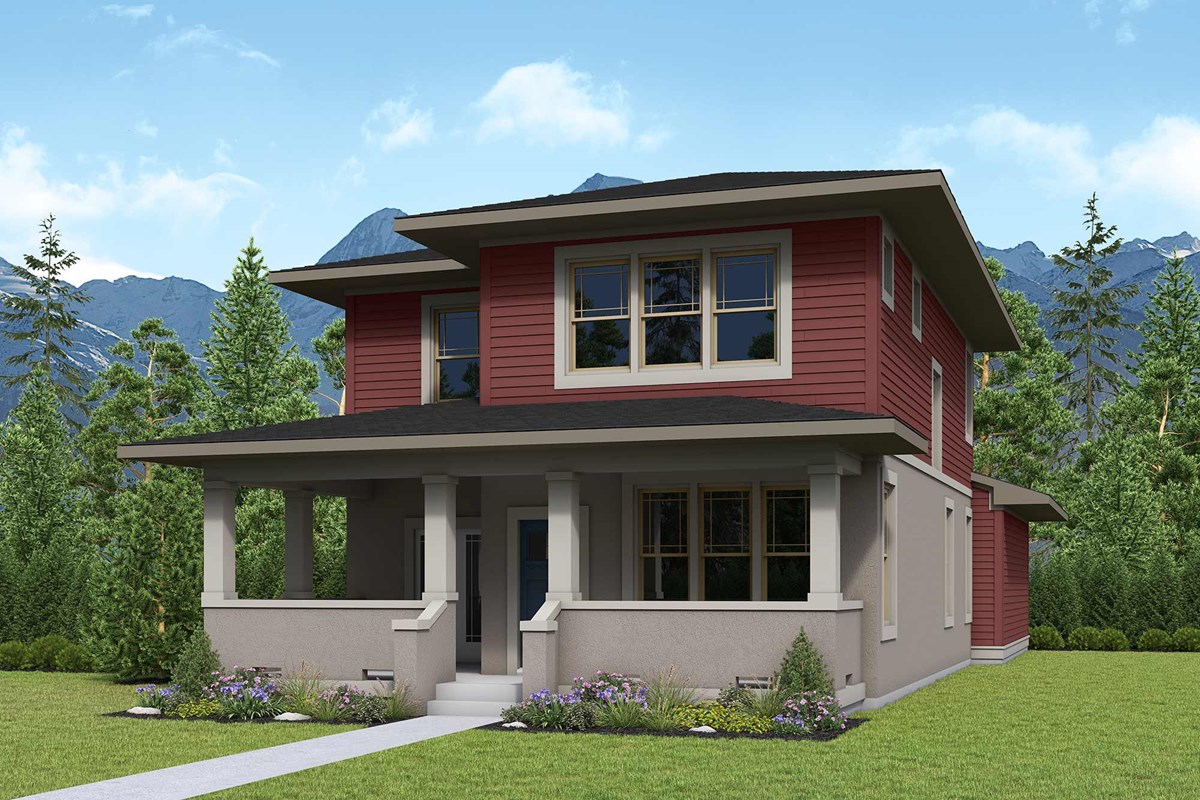
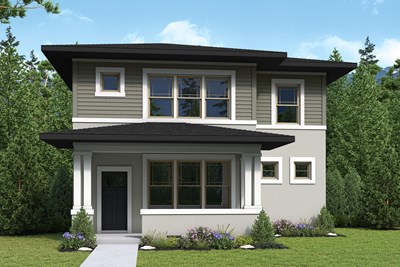
Discover this professionally designed Parkmoor plan in Terraine, offering the perfect blend of style, comfort, and outdoor living. The gourmet kitchen is the heart of the home, featuring a large island that's ideal for entertaining, casual dining, and everyday living. Just off the dining room, doors open to a covered porch, creating a seamless indoor-outdoor space for relaxing or hosting guests. Situated on a highly desirable green space, this home is situated perfectly with easy access to Terraine's scenic walking trails, making it easy to enjoy the community's exceptional outdoor amenities.
Learn More Show Less
Discover this professionally designed Parkmoor plan in Terraine, offering the perfect blend of style, comfort, and outdoor living. The gourmet kitchen is the heart of the home, featuring a large island that's ideal for entertaining, casual dining, and everyday living. Just off the dining room, doors open to a covered porch, creating a seamless indoor-outdoor space for relaxing or hosting guests. Situated on a highly desirable green space, this home is situated perfectly with easy access to Terraine's scenic walking trails, making it easy to enjoy the community's exceptional outdoor amenities.
More plans in this community
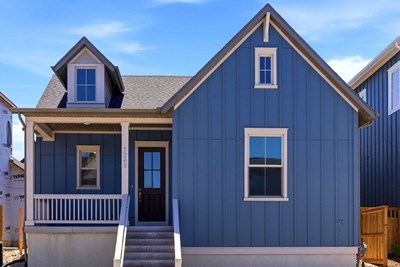
The Abington
From: $549,990
|
Sq. Ft: 1509 - 3018*
Story
1
Bedrooms
3 - 5
Full Baths
2 - 3
Car Garage
2
*Square footage may include unfinished basement
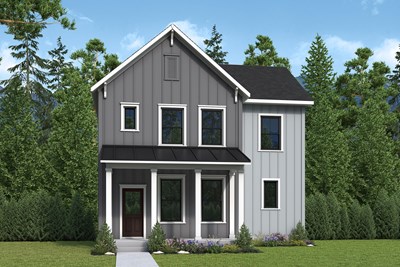
The Hemingford
From: $555,990
|
Sq. Ft: 1920 - 2894*
Stories
2
Bedrooms
3 - 4
Full Baths
2 - 3
Half Bath
1
Car Garage
2
*Square footage may include unfinished basement
Model Home
![The Inglenook - A Exterior]()
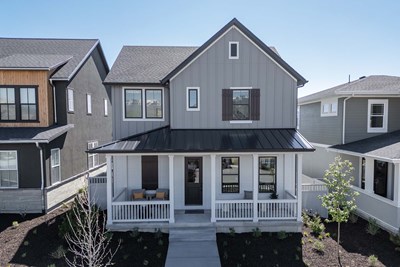
The Inglenook
From: $568,990
|
Sq. Ft: 1794 - 2752*
Stories
2
Bedrooms
3 - 4
Full Baths
2 - 3
Half Bath
1
Car Garage
2
*Square footage may include unfinished basement
Model Home
![The Parkmoor - B Exterior]()

The Parkmoor
From: $605,990
|
Sq. Ft: 2076 - 3170*
Stories
2
Bedrooms
3 - 4
Full Baths
2 - 3
Half Bath
1
Car Garage
2
*Square footage may include unfinished basement
Quick Move-ins
Ready 10/19/2026
![The Hemingford - A Exterior]()
The Hemingford
7266 S Hidden Hills Way, West Jordan, UT 84081
$599,990
|
Sq. Ft: 2762*
Stories
2
Bedrooms
3
Full Baths
2
Half Bath
1
Car Garage
2
*Square footage may include unfinished basement
Ready 1/5/2027
![The Hemingford - D Exterior]()
The Hemingford
7426 W Damselfly Drive, West Jordan, UT 84081
$688,012
|
Sq. Ft: 2658*
Stories
2
Bedrooms
3
Full Baths
2
Half Bath
1
Car Garage
2
*Square footage may include unfinished basement
Ready Now
![Exterior Front]()
The Inglenook
7301 W. Terraine Road, West Jordan, UT 84081
$574,990
|
Sq. Ft: 2746*
Stories
2
Bedrooms
3
Full Baths
2
Half Bath
1
Car Garage
2
*Square footage may include unfinished basement
Ready Now
![Exterior Front]()
The Inglenook
7254 S. Ramble Road, West Jordan, UT 84081
$619,990
|
Sq. Ft: 2752*
Stories
2
Bedrooms
3
Full Baths
2
Half Bath
1
Car Garage
2
*Square footage may include unfinished basement
Ready Now
![Exterior Front]()
The Parkmoor
7257 W. Terraine Road, West Jordan, UT 84081
$674,990
|
Sq. Ft: 3170*
Stories
2
Bedrooms
3
Full Baths
2
Half Bath
1
Car Garage
2
*Square footage may include unfinished basement
Visit the Community
Figures reflecting size, square footage, and other dimensions are estimates; actual
construction may vary. Size/square footage and price of your home may vary based
on bonus rooms and options selected. Floor plans may vary according to elevation.
Prices, plans, dimensions, features, specifications, materials, and availability
of homes or communities are subject to change without notice or obligation. Please
contact us to verify current information. Illustrations are artist's depictions
only. They may differ from completed improvements and may change without notice.

