 MENU
MENU
 MENU
MENU

 Call Us




2
Stories
4
Bedrooms
3 - 4
Full Baths
1
Half Baths
2
Car Garage
Overview
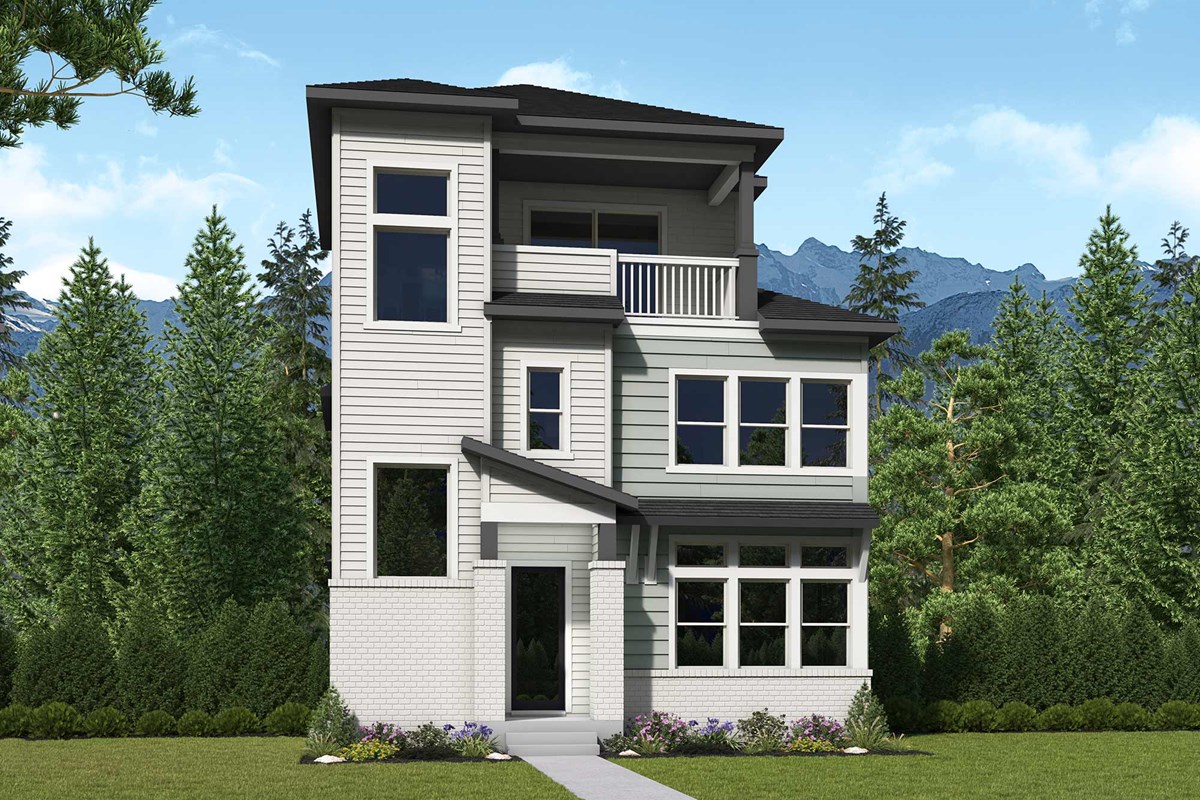
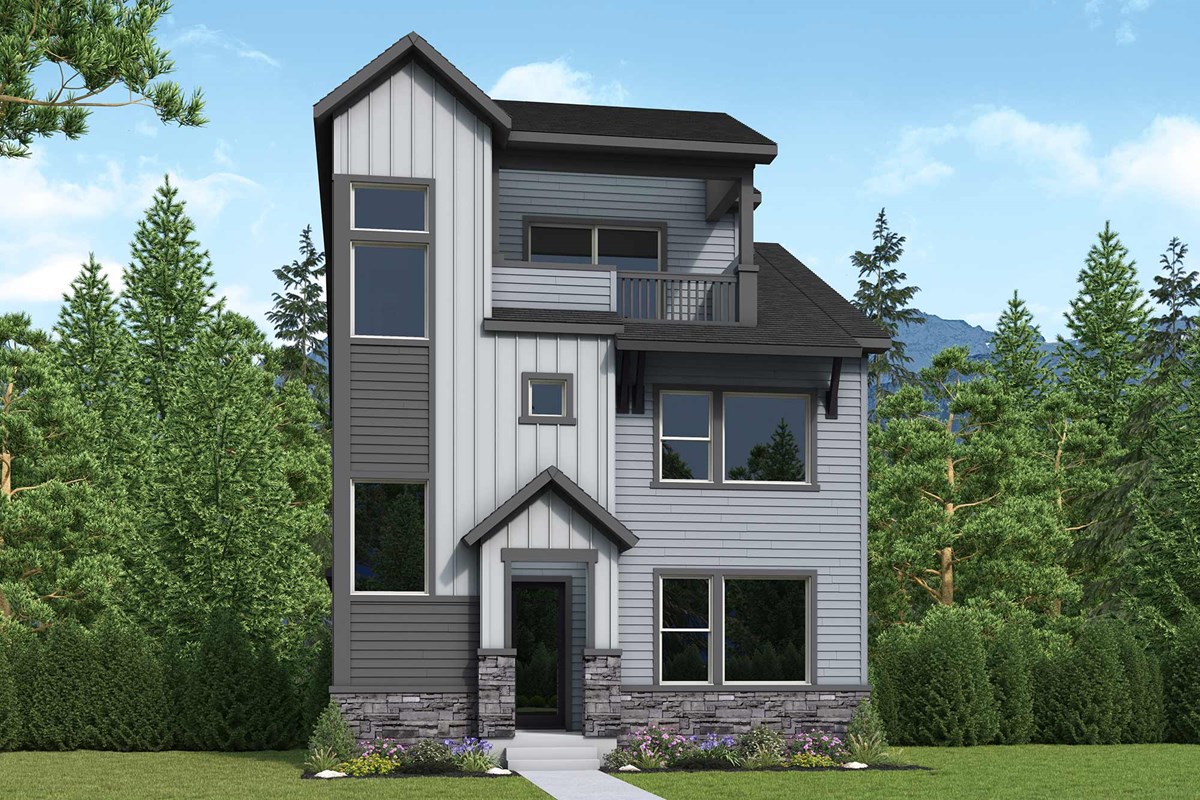
Effortless style and livability inform every inch of The Philip floor plan by David Weekley Homes in Wolf Ranch. Natural light and open sight lines allow your personal style to shine throughout the family, dining, and kitchen spaces at the heart of this home.
The contemporary kitchen features a presentation island, ample storage, and easy access to the covered patio, making both quiet evenings and festive gatherings a delight. The Owner’s Retreat rests on the main level, offering a serene place to begin and end each day with a luxurious Owner’s Bath and walk-in closet.
Upstairs, a spacious retreat provides room for family fun, study sessions, or cozy movie nights. Three secondary bedrooms and two full baths balance privacy and comfort for everyone in the household.
A powder bath on the main level and attached two-car garage add everyday convenience to this thoughtfully designed home.
Call the David Weekley Homes at Wolf Ranch Team to build your future with the peace of mind our Industry-leading Warranty adds to your new home in Colorado Spring, CO.
Learn More Show Less
Effortless style and livability inform every inch of The Philip floor plan by David Weekley Homes in Wolf Ranch. Natural light and open sight lines allow your personal style to shine throughout the family, dining, and kitchen spaces at the heart of this home.
The contemporary kitchen features a presentation island, ample storage, and easy access to the covered patio, making both quiet evenings and festive gatherings a delight. The Owner’s Retreat rests on the main level, offering a serene place to begin and end each day with a luxurious Owner’s Bath and walk-in closet.
Upstairs, a spacious retreat provides room for family fun, study sessions, or cozy movie nights. Three secondary bedrooms and two full baths balance privacy and comfort for everyone in the household.
A powder bath on the main level and attached two-car garage add everyday convenience to this thoughtfully designed home.
Call the David Weekley Homes at Wolf Ranch Team to build your future with the peace of mind our Industry-leading Warranty adds to your new home in Colorado Spring, CO.
Recently Viewed
Edgewater Garden Series
The Mathew
From: $392,990
|
Sq. Ft: 2093 - 2105
Stories
2
Bedrooms
3
Full Baths
2
Half Bath
1
Car Garage
2
Mariposa at EverRange
The Brightman
From: $623,900
|
Sq. Ft: 2308
Story
1
Bedrooms
3 - 4
Full Baths
2 - 4
Car Garage
2 - 3
More plans in this community
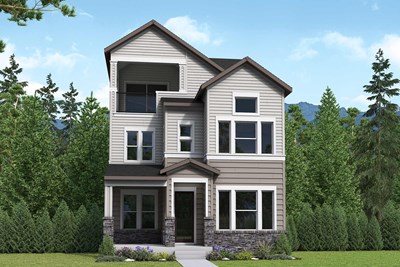
The Bates
From: $484,990
|
Sq. Ft: 1995 - 2593
Stories
2
Bedrooms
3
Full Baths
2 - 3
Half Bath
1
Car Garage
2
Model Home
![The Castlegate - A Exterior]()
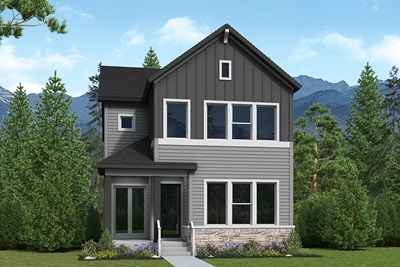
The Castlegate
From: $504,990
|
Sq. Ft: 2142 - 2563
Stories
2
Bedrooms
3
Full Baths
2 - 3
Half Bath
1
Car Garage
2
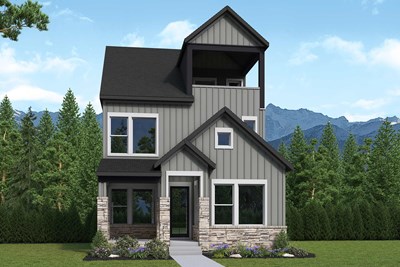
The Edward
From: $458,990
|
Sq. Ft: 1773 - 2240
Stories
2
Bedrooms
3
Full Baths
2 - 3
Half Bath
1
Car Garage
2
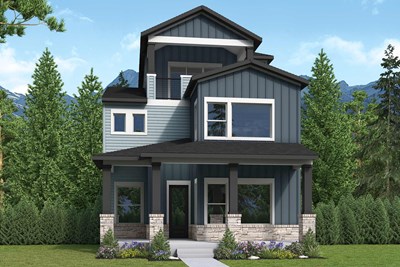
The Fletcher
From: $499,990
|
Sq. Ft: 2193 - 2681
Stories
2
Bedrooms
3
Full Baths
2 - 3
Half Bath
1
Car Garage
2
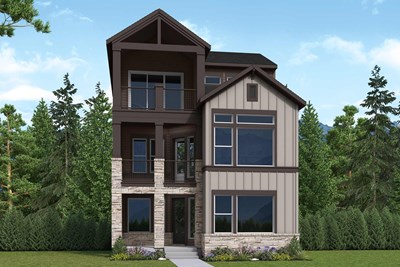
The Horton
From: $493,990
|
Sq. Ft: 1978 - 2624
Stories
2
Bedrooms
3
Full Baths
2 - 3
Half Bath
1
Car Garage
2
Model Home
![The Stewert - A Exterior]()
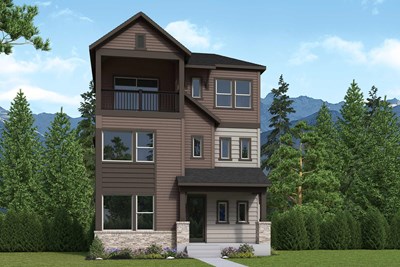
The Stewert
From: $531,990
|
Sq. Ft: 2501 - 3079
Stories
2
Bedrooms
3
Full Baths
2 - 3
Half Bath
1
Car Garage
2
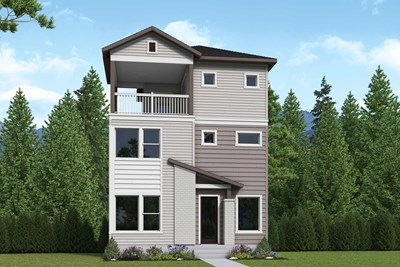
The Vandalay
From: $494,990
|
Sq. Ft: 2155 - 2864
Stories
2
Bedrooms
3
Full Baths
2 - 3
Half Bath
1
Car Garage
2
Quick Move-ins
Ready 9/8/2026
![The Castlegate - A Exterior]()
The Castlegate
6689 Knapp Drive, Colorado Springs, CO 80924
$669,415
|
Sq. Ft: 2563
Stories
3
Bedrooms
3
Full Baths
3
Half Bath
1
Car Garage
2
Ready 9/10/2026
![The Edward - B Exterior]()
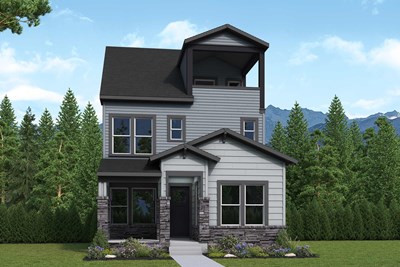
The Edward
6703 Knapp Drive, Colorado Springs, CO 80924
$487,094
|
Sq. Ft: 1773
Stories
2
Bedrooms
3
Full Baths
2
Half Bath
1
Car Garage
2
Ready 9/9/2026
![The Fletcher - B Exterior]()
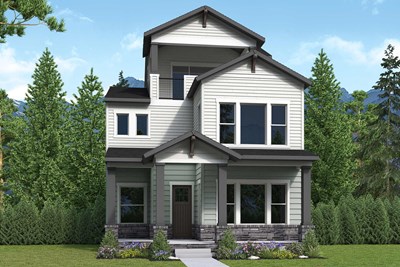
The Fletcher
6647 Knapp Drive, Colorado Springs, CO 80924
$641,503
|
Sq. Ft: 2681
Stories
3
Bedrooms
3
Full Baths
3
Half Bath
1
Car Garage
2
Ready 10/15/2026
![The Stewert - B Exterior]()
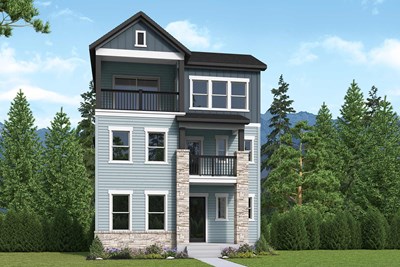
The Stewert
6717 Knapp Drive, Colorado Springs, CO 80924
$678,529
|
Sq. Ft: 3074
Stories
3
Bedrooms
3
Full Baths
3
Half Bath
1
Car Garage
2
Ready 8/26/2026
![The Vandalay - A Exterior]()
The Vandalay
6633 Knapp Drive, Colorado Springs, CO 80924
$591,884
|
Sq. Ft: 2860
Stories
3
Bedrooms
3
Full Baths
3
Half Bath
1
Car Garage
2
Recently Viewed
Edgewater Garden Series
The Mathew
From: $392,990
|
Sq. Ft: 2093 - 2105
Stories
2
Bedrooms
3
Full Baths
2
Half Bath
1
Car Garage
2
Mariposa at EverRange
The Brightman
From: $623,900
|
Sq. Ft: 2308
Story
1
Bedrooms
3 - 4
Full Baths
2 - 4
Car Garage
2 - 3
Visit the Community
Figures reflecting size, square footage, and other dimensions are estimates; actual
construction may vary. Size/square footage and price of your home may vary based
on bonus rooms and options selected. Floor plans may vary according to elevation.
Prices, plans, dimensions, features, specifications, materials, and availability
of homes or communities are subject to change without notice or obligation. Please
contact us to verify current information. Illustrations are artist's depictions
only. They may differ from completed improvements and may change without notice.

