1 of 14
Littleton, CO | Southwest

Sterling Ranch Heritage Collection

From the
$524s
Sq Ft
1683-1863
Amenity Highlights

Overview


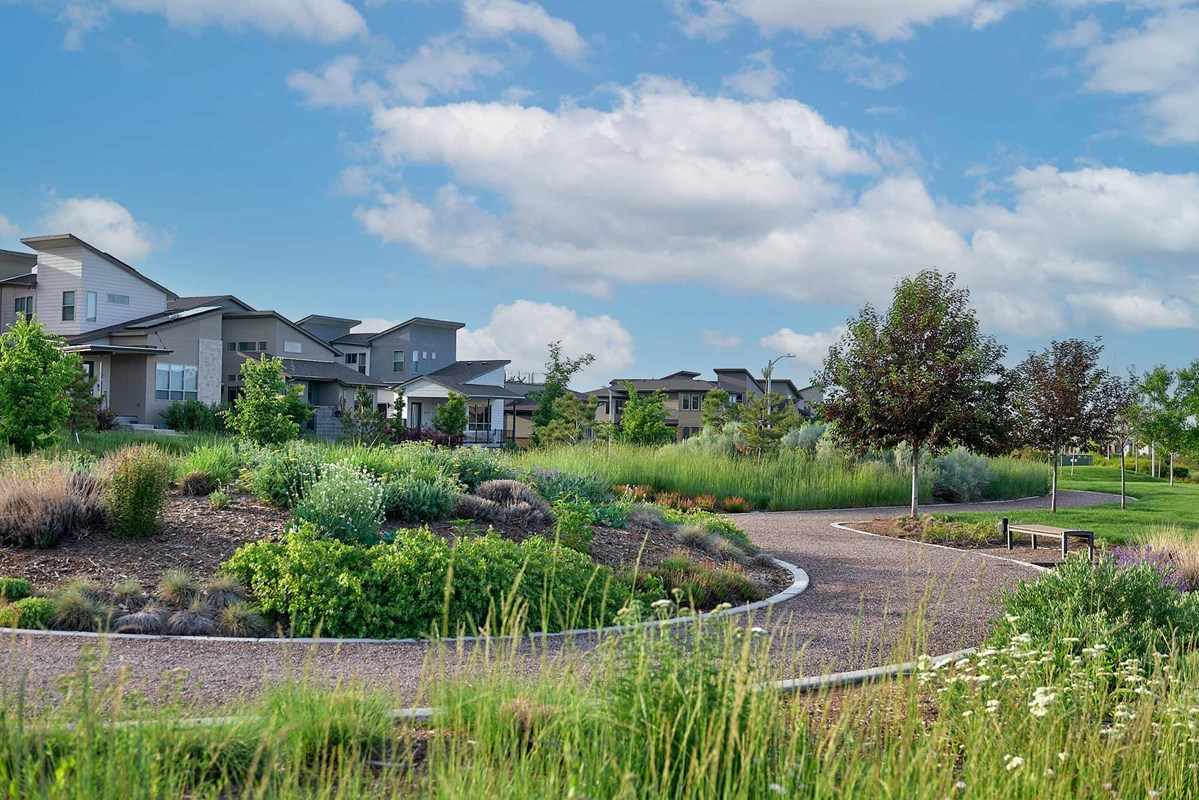
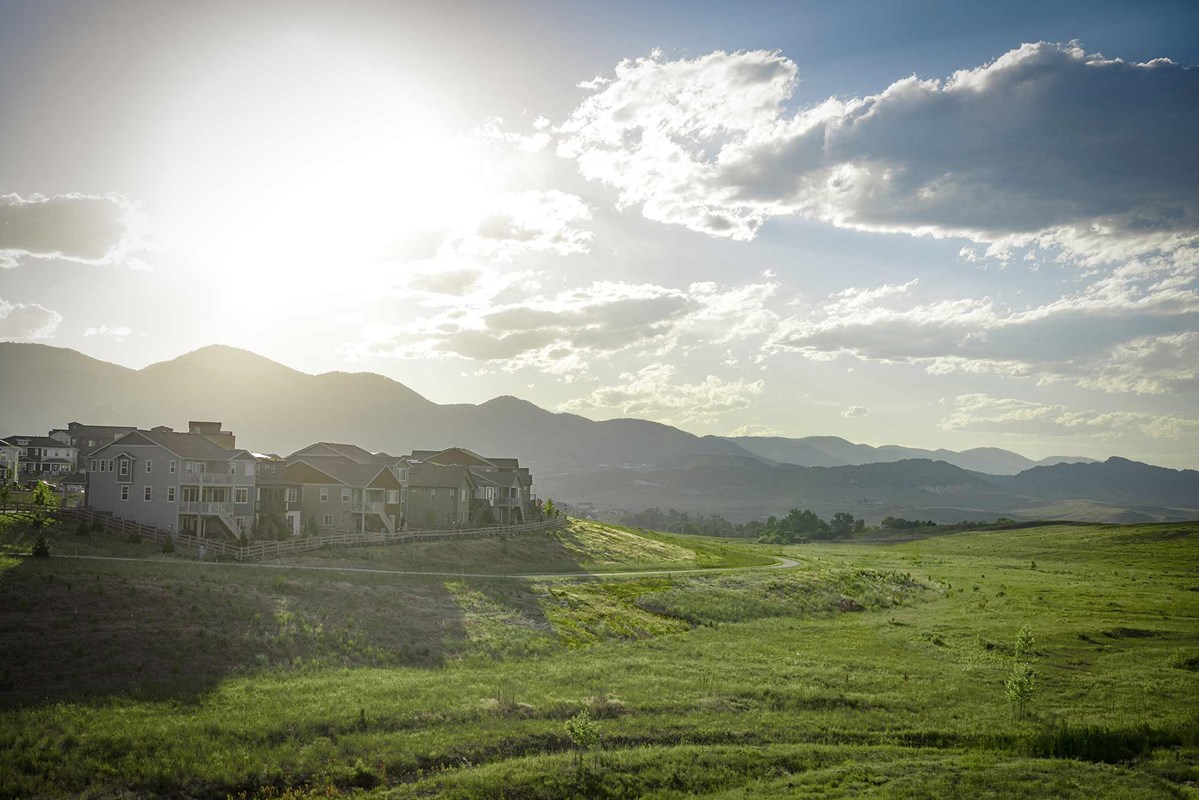
New thoughtfully designed townhomes from David Weekley Homes are now available in the master-planned community of Sterling Ranch Heritage Collection! Embrace the vibrant, active lifestyle you’ve been dreaming of with an open-concept floor plan in this scenic Littleton, CO, community. In Sterling Ranch, you’ll delight in top-quality craftsmanship from a trusted Denver home builder, and enjoy:

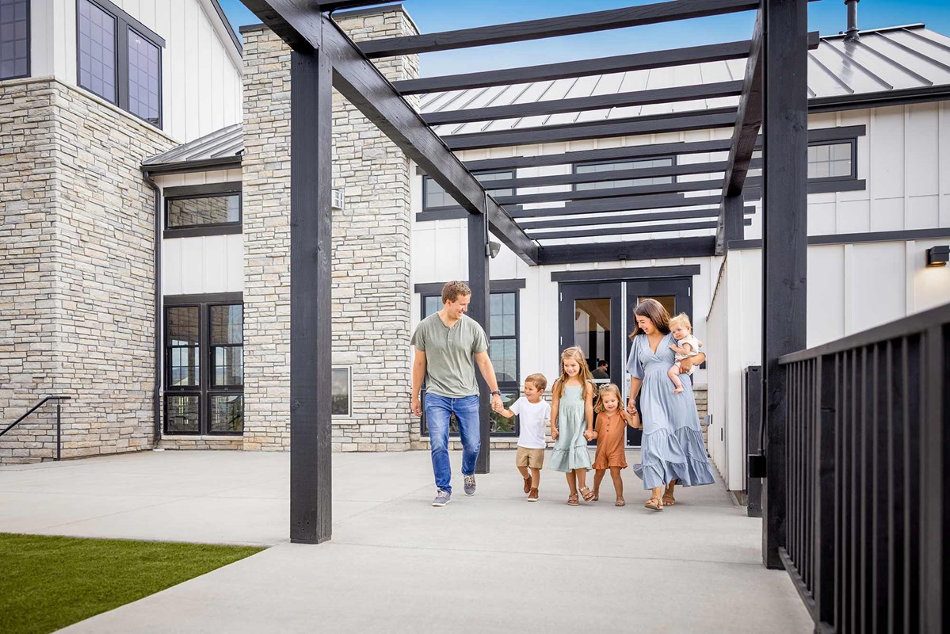
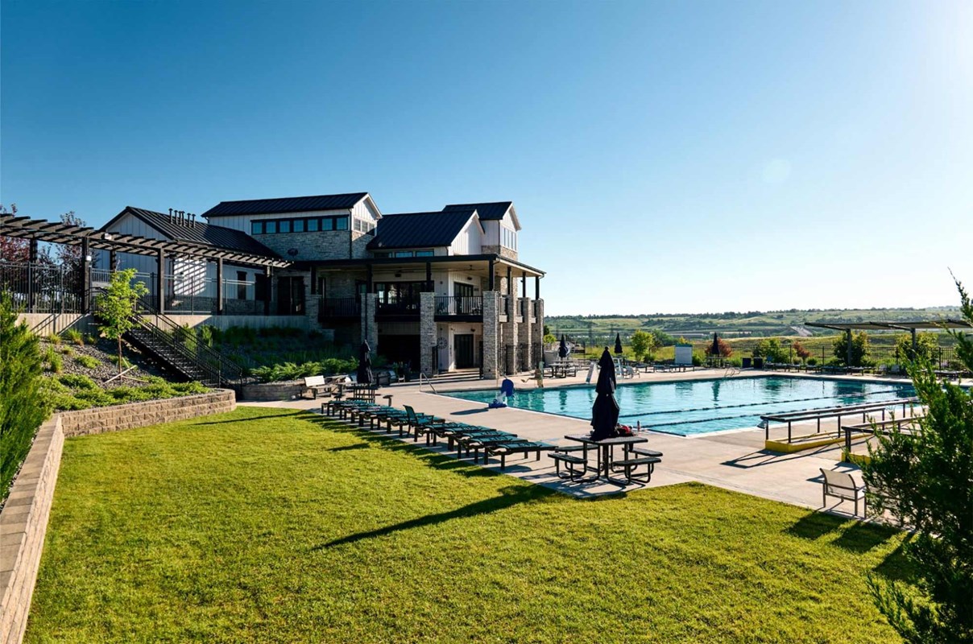
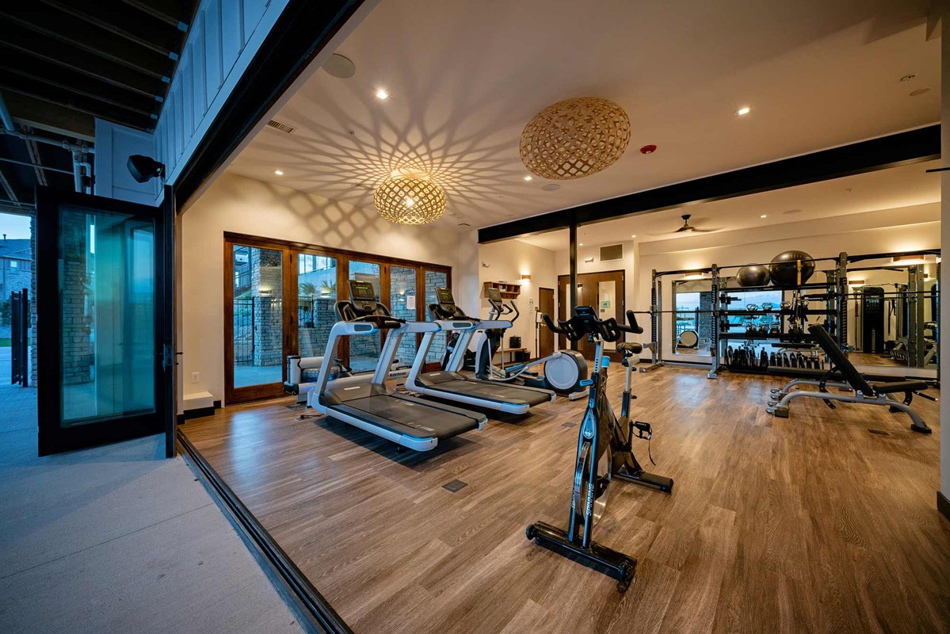
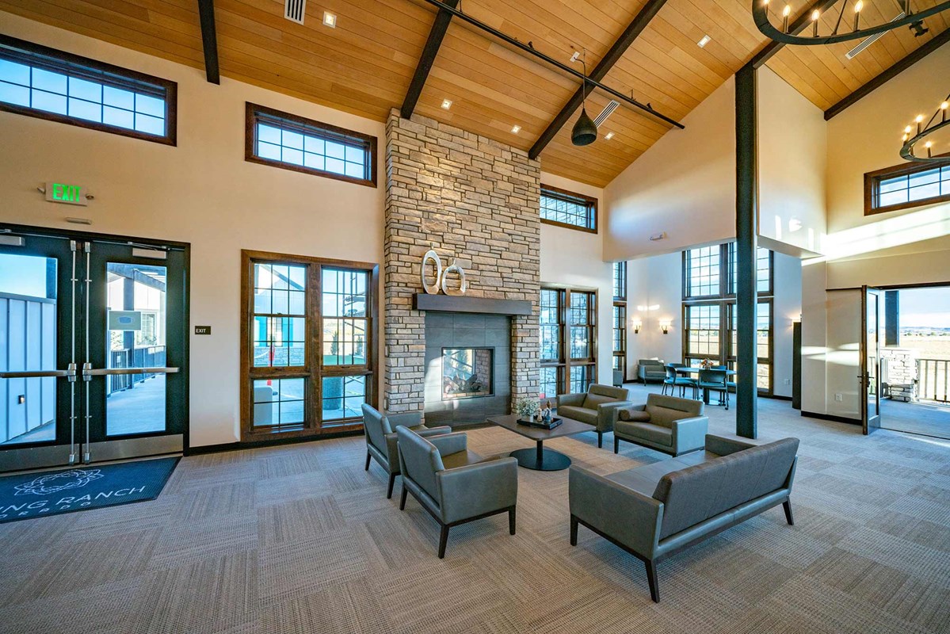
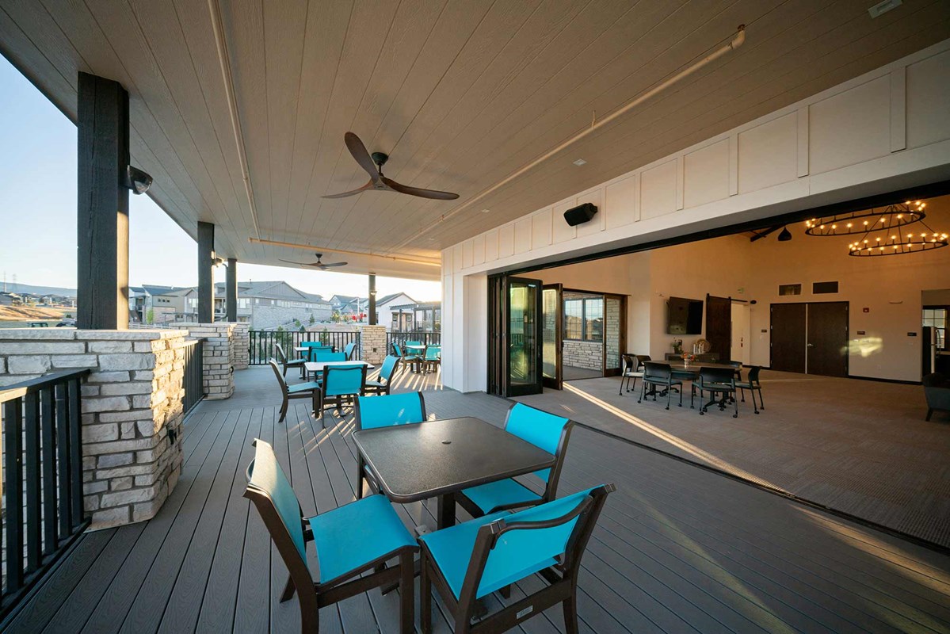
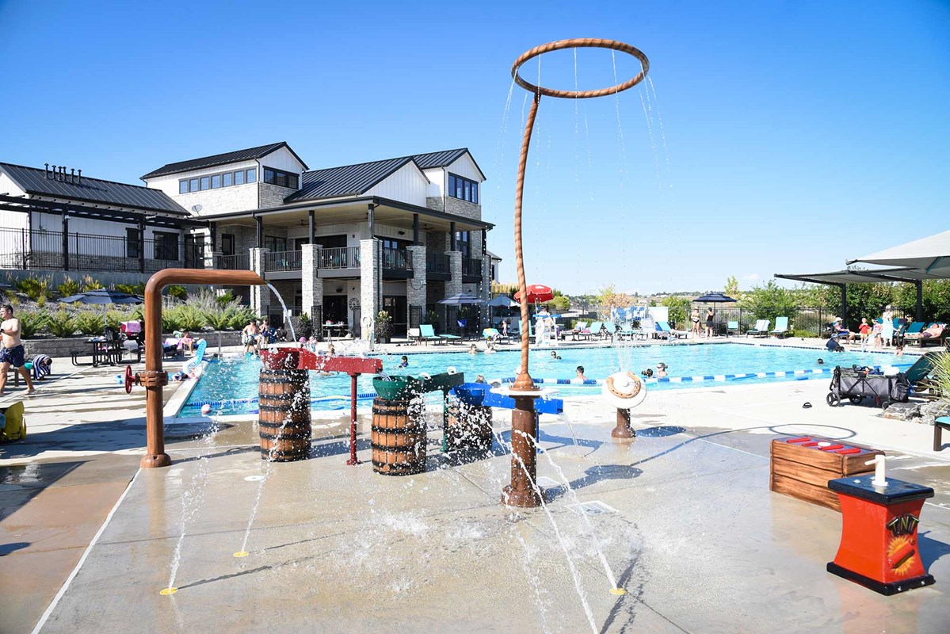
  • Fitness center, pool, Great Hall with a catering kitchen and two outdoor pavilions at The Overlook Clubhouse
  • More than 30 miles of interconnected trails
  • Over 1,300 acres of preserved open space
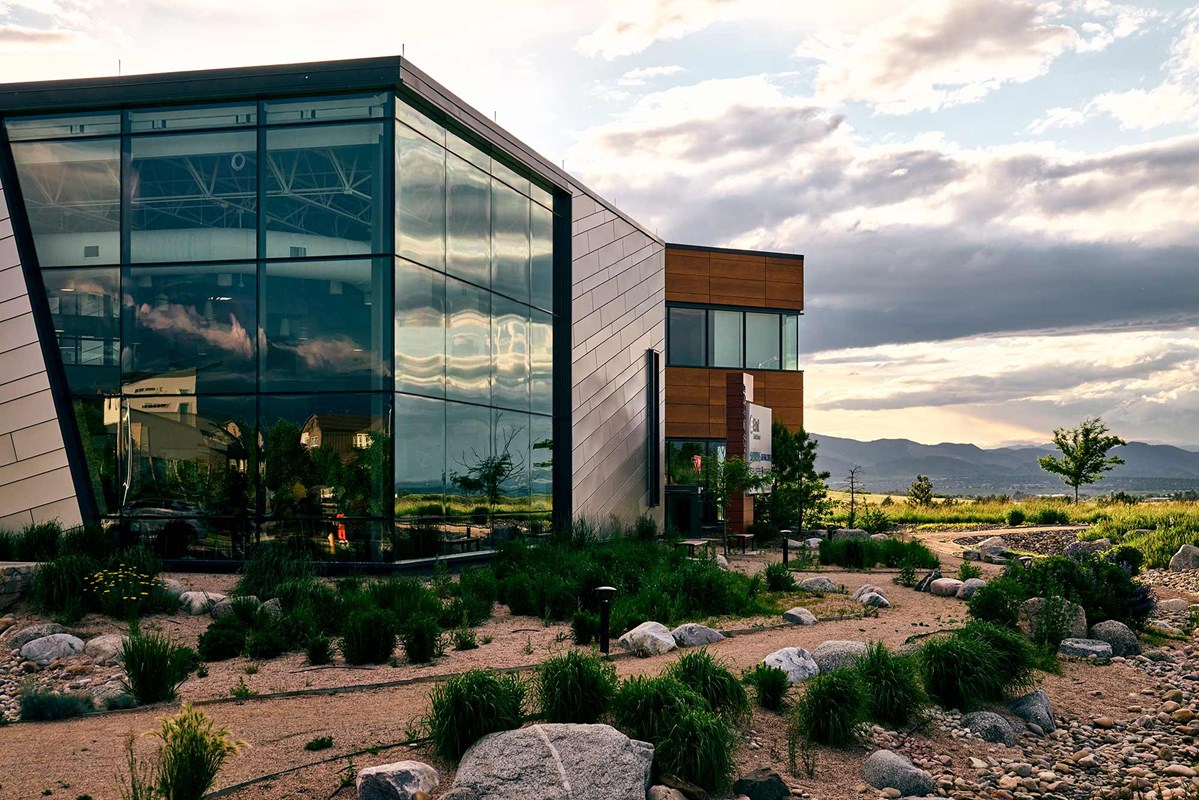
  • A coffeehouse, brew pub, family dentist, UCHealth primary and urgent care, Steadman Hawkins physical therapy, ophthalmologist, rotating food trucks, and community events at The Sterling Center
  • Community events organized by the Community Lifestyle Director
  • Direct access to Chatfield State Park, including campsites, lakes, trails, fishing, paddleboarding and boating at Chatfield State Park
  • Proximity to outdoor recreation opportunities at Roxborough State Park and Chatfield Reservoir
  • Students attend highly regarded Douglus County School District schools

View More Details

New thoughtfully designed townhomes from David Weekley Homes are now available in the master-planned community of Sterling Ranch Heritage Collection! Embrace the vibrant, active lifestyle you’ve been dreaming of with an open-concept floor plan in this scenic Littleton, CO, community. In Sterling Ranch, you’ll delight in top-quality craftsmanship from a trusted Denver home builder, and enjoy:

  • Fitness center, pool, Great Hall with a catering kitchen and two outdoor pavilions at The Overlook Clubhouse
  • More than 30 miles of interconnected trails
  • Over 1,300 acres of preserved open space
  • A coffeehouse, brew pub, family dentist, UCHealth primary and urgent care, Steadman Hawkins physical therapy, ophthalmologist, rotating food trucks, and community events at The Sterling Center
  • Community events organized by the Community Lifestyle Director
  • Direct access to Chatfield State Park, including campsites, lakes, trails, fishing, paddleboarding and boating at Chatfield State Park
  • Proximity to outdoor recreation opportunities at Roxborough State Park and Chatfield Reservoir
  • Students attend highly regarded Douglus County School District schools

Address

8483 Fernbush Loop, Littleton, CO 80125

Home Tours

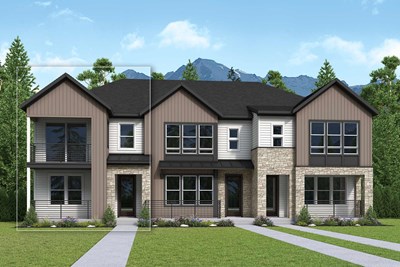
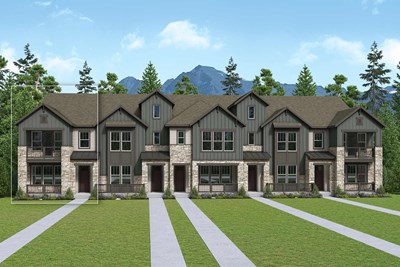
Model Home The Current - A Exterior
 
Plan A711 Visit My Plans Removed from My Plans Plan Removed

The Current


From: $524,990

|

Sq. Ft: 1683

Stories
2
Bedrooms
3
Full Baths
2
Half Bath
1
Car Garage
2


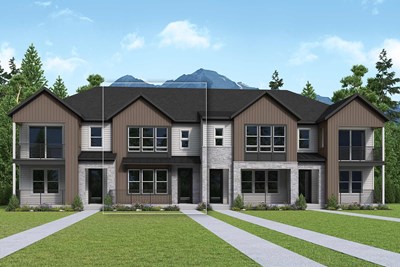
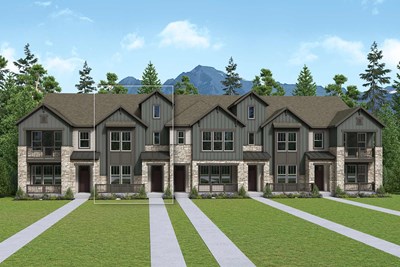
The Spectator - A Exterior
 
Plan A712 Visit My Plans Removed from My Plans Plan Removed

The Spectator


From: $544,990

|

Sq. Ft: 1696 - 1712

Stories
2
Bedrooms
3
Full Baths
2
Half Bath
1
Car Garage
2


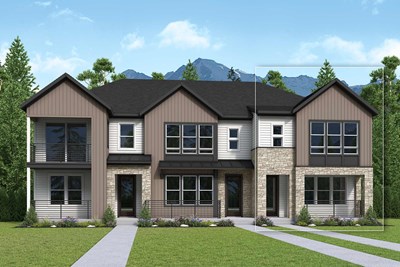
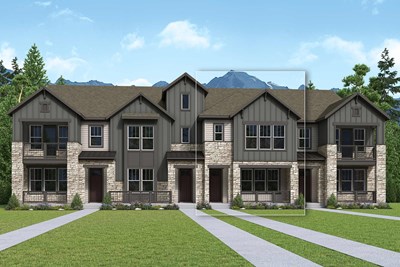
The Framework - A Exterior
 
Plan A713 Visit My Plans Removed from My Plans Plan Removed

The Framework


From: $566,990

|

Sq. Ft: 1845 - 1863

Stories
2
Bedrooms
3
Full Baths
2
Half Bath
1
Car Garage
2


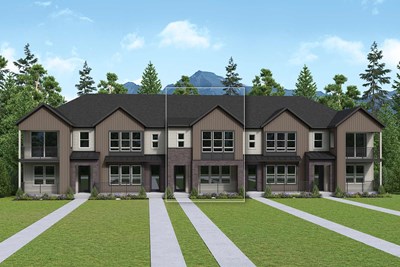
The Framework II - A Exterior
 
Plan A773 Visit My Plans Removed from My Plans Plan Removed

The Framework II


From: $569,990

|

Sq. Ft: 1845

Stories
2
Bedrooms
3
Full Baths
2
Half Bath
1
Car Garage
2


Quick Move-ins

Under Construction The Current - A Exterior
 
Plan A711 Visit My Plans Removed from My Plans Plan Removed

The Current

8616 Ordway Drive, Littleton, CO 80125

$531,085

|

Sq. Ft: 1683

Stories
2
Bedrooms
3
Full Baths
2
Half Bath
1
Car Garage
2


Under Construction The Current - A Exterior
 
Plan A711 Visit My Plans Removed from My Plans Plan Removed

The Current

8471 Fernbush Loop, Littleton, CO 80125

$555,868

|

Sq. Ft: 1683

Stories
2
Bedrooms
3
Full Baths
2
Half Bath
1
Car Garage
2


Under Construction The Current - A Exterior
 
Plan A711 Visit My Plans Removed from My Plans Plan Removed

The Current

8628 Ordway Drive, Littleton, CO 80125

$559,428

|

Sq. Ft: 1683

Stories
2
Bedrooms
3
Full Baths
2
Half Bath
1
Car Garage
2


Under Construction The Spectator - A Exterior
 
Plan A712 Visit My Plans Removed from My Plans Plan Removed

The Spectator

8479 Fernbush Loop, Littleton, CO 80125

$560,875

|

Sq. Ft: 1696

Stories
2
Bedrooms
3
Full Baths
2
Half Bath
1
Car Garage
2


Under Construction The Current - B Exterior
 
Plan A711 Visit My Plans Removed from My Plans Plan Removed

The Current

8467 Fernbush Loop, Littleton, CO 80125

$568,789

|

Sq. Ft: 1683

Stories
2
Bedrooms
3
Full Baths
2
Half Bath
1
Car Garage
2


Under Construction The Spectator - A Exterior
 
Plan A712 Visit My Plans Removed from My Plans Plan Removed

The Spectator

8620 Ordway Drive, Littleton, CO 80125

$569,720

|

Sq. Ft: 1696

Stories
2
Bedrooms
3
Full Baths
2
Half Bath
1
Car Garage
2


Under Construction The Framework II - A Exterior
 
Plan A773 Visit My Plans Removed from My Plans Plan Removed

The Framework II

8624 Ordway Drive, Littleton, CO 80125

$582,800

|

Sq. Ft: 1845

Stories
2
Bedrooms
3
Full Baths
2
Half Bath
1
Car Garage
2


Under Construction The Spectator - B Exterior
 
Plan A712 Visit My Plans Removed from My Plans Plan Removed

The Spectator

8463 Fernbush Loop, Littleton, CO 80125

$584,997

|

Sq. Ft: 1712

Stories
2
Bedrooms
3
Full Baths
2
Half Bath
1
Car Garage
2


Under Construction The Current - B Exterior
 
Plan A711 Visit My Plans Removed from My Plans Plan Removed

The Current

8455 Fernbush Loop, Littleton, CO 80125

$586,922

|

Sq. Ft: 1683

Stories
2
Bedrooms
3
Full Baths
2
Half Bath
1
Car Garage
2


Under Construction The Framework II - A Exterior
 
Plan A773 Visit My Plans Removed from My Plans Plan Removed

The Framework II

8475 Fernbush Loop, Littleton, CO 80125

$590,643

|

Sq. Ft: 1845

Stories
2
Bedrooms
3
Full Baths
2
Half Bath
1
Car Garage
2


Under Construction The Framework II - B Exterior
 
Plan A773 Visit My Plans Removed from My Plans Plan Removed

The Framework II

8459 Fernbush Loop, Littleton, CO 80125

$605,082

|

Sq. Ft: 1845

Stories
2
Bedrooms
3
Full Baths
2
Half Bath
1
Car Garage
2


Community Details

Amenities

  • Basketball
  • Clubhouse
  • Community Center
  • Entertainment
  • Fishing
  • Master Planned
  • Medical Complex
  • Multi-Purpose Field
  • Olympic Pool
  • Park
  • Pickleball
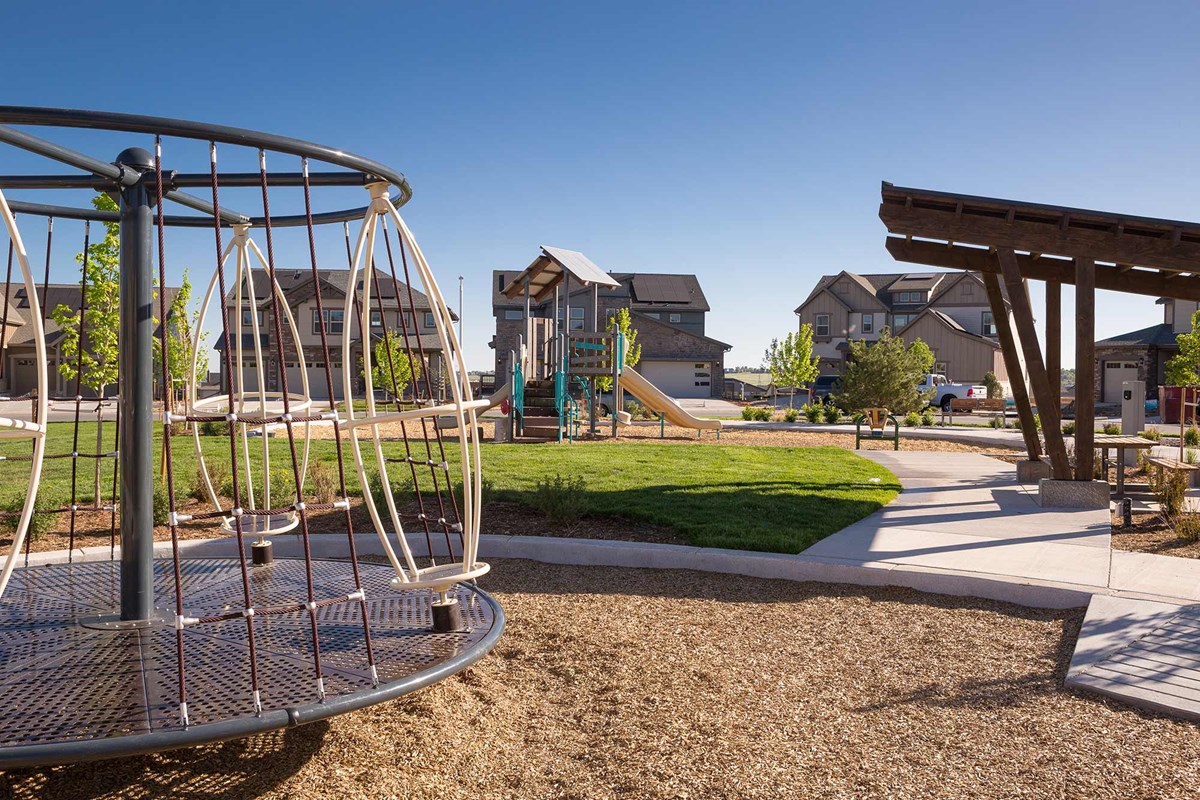
  • Playground
  • Pond
  • Sidewalks
  • Soccer
  • Tennis
  • Basketball
  • Clubhouse
  • Community Center
  • Entertainment
  • Fishing
  • Master Planned
  • Medical Complex
  • Multi-Purpose Field
  • Olympic Pool
  • Park
  • Pickleball
  • Playground
  • Pond
  • Sidewalks
  • Soccer
  • Tennis
  • Basketball
  • Clubhouse
  • Community Center
  • Entertainment
  • Fishing
  • Master Planned
  • Medical Complex
  • Multi-Purpose Field
  • Olympic Pool
  • Park
  • Pickleball
  • Playground
  • Pond
  • Sidewalks
  • Soccer
  • Tennis

Schools

School District: Douglas County School District

Roxborough Primary School (PK - 2nd)
8000 Village Circle West
Littleton, CO 80125
307-387-6000

Roxborough Intermediate School (3rd - 6th)
7370 Village Cir. E.
Littleton, CO 80125
303-387-7600
Ranch View Middle School (7th - 8th)
1731 West Wildcat Reserve Parkway
Highlands Ranch, CO 80129
303-387-2300
ThunderRidge High School (9th - 12th)
1991 W. Wildcat Reserve Parkway
Highlands Ranch, CO 80129
303-387-2000

Utilities

Electric:
Xcel Energy
800-481-4700

Tax Info

HOA:
Call for more information
Taxes:
1.28%

Offers

Fixed Rates As Low As 4.99% On Select Homes In Denver*

Fall into Savings with David Weekley Homes in the Denver Area

Enjoy fixed rate financing with special rates on select move-in ready homes in the Denver area.

Get Connected

Lacey Wolfe Piltingsrud

Lacey Wolfe Piltingsrud

Sales Consultant

(303) 872-5030
Lacey Wolfe Piltingsrud

Lacey Wolfe Piltingsrud

Sales Consultant

(303) 872-5030
Figures reflecting size, square footage, and other dimensions are estimates; actual construction may vary. Size/square footage and price of your home may vary based on bonus rooms and options selected. Floor plans may vary according to elevation. Prices, plans, dimensions, features, specifications, materials, and availability of homes or communities are subject to change without notice or obligation. Please contact us to verify current information. Illustrations are artist's depictions only. They may differ from completed improvements and may change without notice.

We're here to help you find your new home


Schedule Your Personal Tour

Picturing life in a David Weekley home is easy when you visit one of our model homes. We invite you to schedule your personal tour with us and experience the David Weekley Difference for yourself.

Included with your message...

New Opportunities Coming Soon!
 
I am a Real Estate Agent
Subscribe to Our Home Club Newsletter

Our Home Club electronic newsletter is full of valuable information that will help you with your new home search and buying process!

Included with your message...