 MENU
MENU
 MENU
MENU

 Call Us




2
Stories
3
Bedrooms
2
Full Baths
1
Half Baths
2
Car Garage
Under Construction
Overview
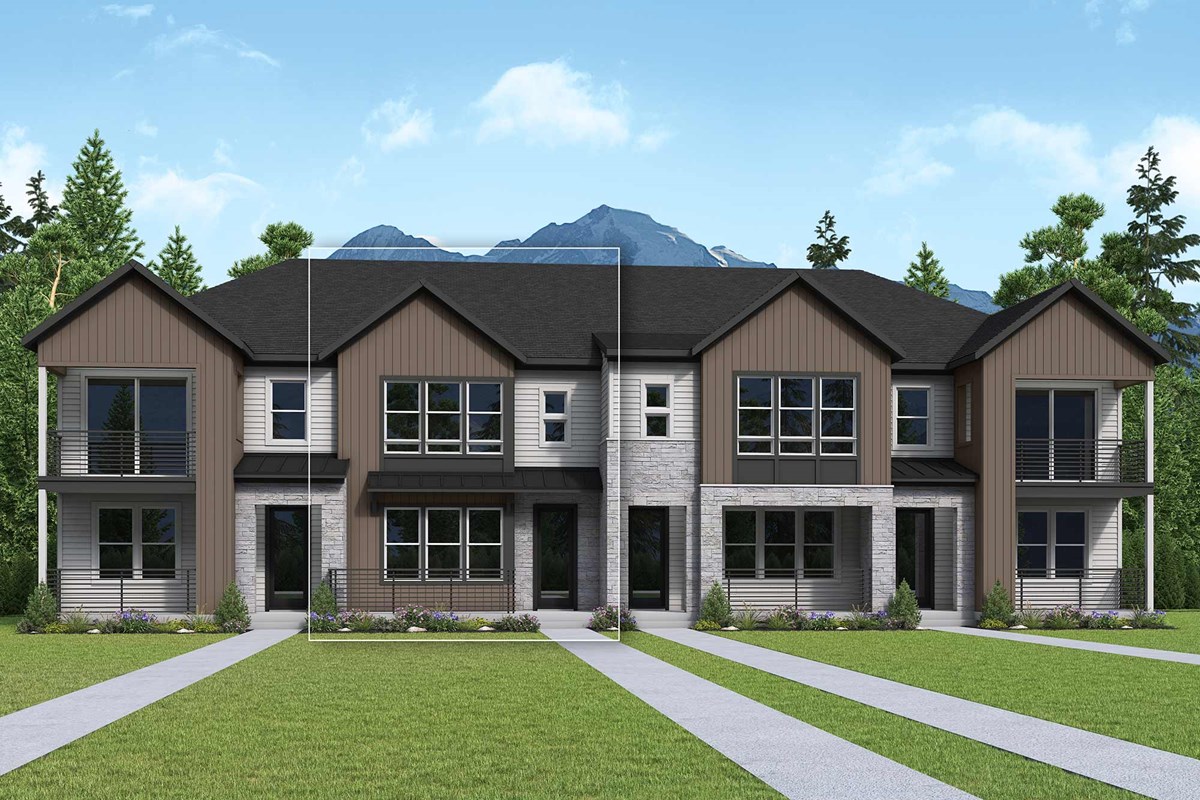
Modern style meets everyday comfort in The Spectator, a thoughtfully designed townhome that blends open-concept living with carefully selected designer finishes. The welcoming main level features 9-foot ceilings that enhance the spacious family room, dining area, and kitchen, creating a bright, inviting atmosphere for gathering and entertaining. Large windows fill the home with natural light and open to a private patio, extending your living space outdoors. An attached rear load two-car garage completes the thoughtfully designed first floor.
The second level is thoughtfully arranged to provide both privacy and comfort. Tucked away from the secondary bedrooms, the owner's retreat features an elegant tray ceiling, a spacious walk-in closet, dual vanities, and a beautifully appointed walk-in shower. Two additional bedrooms share a full bathroom, while the centrally located laundry room adds everyday convenience. At the heart of the home, the gourmet kitchen is thoughtfully appointed with a 36-inch electric cooktop, designer vent hood, built-in oven and microwave, a spacious center island, additional drawer storage, convenient pull-out waste basket storage, and natural brass pendant lighting. An elegant electric fireplace anchors the adjoining family room, creating a warm and inviting focal point for everyday living. Inspired by the contemporary Steppe design package, this home showcases sleek gray cabinetry, Desert Silver quartz countertops, warm wood-inspired flooring, polished white tile, matte black fixtures, and clean architectural lines for a sophisticated, modern aesthetic.
Life at Sterling Ranch is designed to connect you to everything that makes Colorado exceptional. Spend your weekends exploring nearby Chatfield State Park and Roxborough State Park, enjoying miles of scenic trails and beautifully designed parks, or meeting friends at The Overlook for coffee, wine, and community events. The Sterling Ranch Recreation Center offers even more opportunities to stay active, while award-winning Douglas County schools support a thriving and growing community. Every home also includes Sterling Ranch's integrated technology package with gig-speed fiber internet, smart home automation, connected security, and utility monitoring, delivering the convenience of modern living from day one. Sterling Ranch offers more than a place to live. It offers a place to belong.
Contact the David Weekley at Sterling Ranch Team to schedule your tour of this sensational new construction townhome for sale in Littleton, CO!
Learn More Show Less
Modern style meets everyday comfort in The Spectator, a thoughtfully designed townhome that blends open-concept living with carefully selected designer finishes. The welcoming main level features 9-foot ceilings that enhance the spacious family room, dining area, and kitchen, creating a bright, inviting atmosphere for gathering and entertaining. Large windows fill the home with natural light and open to a private patio, extending your living space outdoors. An attached rear load two-car garage completes the thoughtfully designed first floor.
The second level is thoughtfully arranged to provide both privacy and comfort. Tucked away from the secondary bedrooms, the owner's retreat features an elegant tray ceiling, a spacious walk-in closet, dual vanities, and a beautifully appointed walk-in shower. Two additional bedrooms share a full bathroom, while the centrally located laundry room adds everyday convenience. At the heart of the home, the gourmet kitchen is thoughtfully appointed with a 36-inch electric cooktop, designer vent hood, built-in oven and microwave, a spacious center island, additional drawer storage, convenient pull-out waste basket storage, and natural brass pendant lighting. An elegant electric fireplace anchors the adjoining family room, creating a warm and inviting focal point for everyday living. Inspired by the contemporary Steppe design package, this home showcases sleek gray cabinetry, Desert Silver quartz countertops, warm wood-inspired flooring, polished white tile, matte black fixtures, and clean architectural lines for a sophisticated, modern aesthetic.
Life at Sterling Ranch is designed to connect you to everything that makes Colorado exceptional. Spend your weekends exploring nearby Chatfield State Park and Roxborough State Park, enjoying miles of scenic trails and beautifully designed parks, or meeting friends at The Overlook for coffee, wine, and community events. The Sterling Ranch Recreation Center offers even more opportunities to stay active, while award-winning Douglas County schools support a thriving and growing community. Every home also includes Sterling Ranch's integrated technology package with gig-speed fiber internet, smart home automation, connected security, and utility monitoring, delivering the convenience of modern living from day one. Sterling Ranch offers more than a place to live. It offers a place to belong.
Contact the David Weekley at Sterling Ranch Team to schedule your tour of this sensational new construction townhome for sale in Littleton, CO!
More plans in this community
Model Home
![The Current - A Exterior]()
The Current
From: $524,990
|
Sq. Ft: 1683
Stories
2
Bedrooms
3
Full Baths
2
Half Bath
1
Car Garage
2
The Framework
From: $566,990
|
Sq. Ft: 1845 - 1863
Stories
2
Bedrooms
3
Full Baths
2
Half Bath
1
Car Garage
2
The Framework II
From: $569,990
|
Sq. Ft: 1845
Stories
2
Bedrooms
3
Full Baths
2
Half Bath
1
Car Garage
2
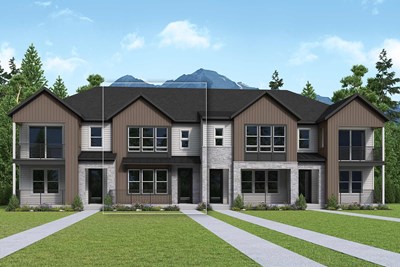
The Spectator
From: $544,990
|
Sq. Ft: 1696 - 1712
Stories
2
Bedrooms
3
Full Baths
2
Half Bath
1
Car Garage
2
Quick Move-ins
Under Construction
![The Current - B Exterior]()
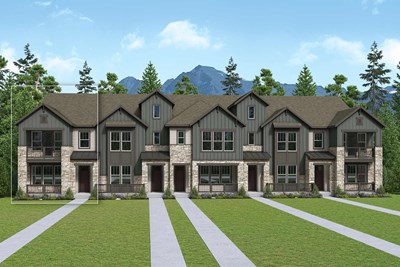
The Current
8467 Fernbush Loop, Littleton, CO 80125
$568,789
|
Sq. Ft: 1683
Stories
2
Bedrooms
3
Full Baths
2
Half Bath
1
Car Garage
2
Under Construction
![The Current - B Exterior]()
The Current
8455 Fernbush Loop, Littleton, CO 80125
$586,922
|
Sq. Ft: 1683
Stories
2
Bedrooms
3
Full Baths
2
Half Bath
1
Car Garage
2
Under Construction
![The Current - A Exterior]()
The Current
8616 Ordway Drive, Littleton, CO 80125
$531,085
|
Sq. Ft: 1683
Stories
2
Bedrooms
3
Full Baths
2
Half Bath
1
Car Garage
2
Under Construction
![The Current - A Exterior]()
The Current
8471 Fernbush Loop, Littleton, CO 80125
$555,868
|
Sq. Ft: 1683
Stories
2
Bedrooms
3
Full Baths
2
Half Bath
1
Car Garage
2
Under Construction
![The Current - A Exterior]()
The Current
8628 Ordway Drive, Littleton, CO 80125
$559,428
|
Sq. Ft: 1683
Stories
2
Bedrooms
3
Full Baths
2
Half Bath
1
Car Garage
2
Under Construction
![The Framework II - B Exterior]()
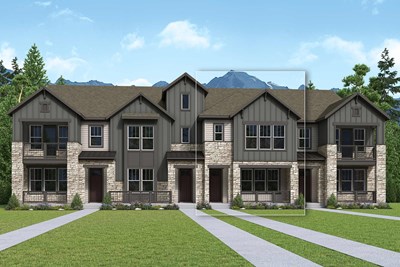
The Framework II
8459 Fernbush Loop, Littleton, CO 80125
$605,082
|
Sq. Ft: 1845
Stories
2
Bedrooms
3
Full Baths
2
Half Bath
1
Car Garage
2
Under Construction
![The Framework II - A Exterior]()
The Framework II
8475 Fernbush Loop, Littleton, CO 80125
$590,643
|
Sq. Ft: 1845
Stories
2
Bedrooms
3
Full Baths
2
Half Bath
1
Car Garage
2
Under Construction
![The Framework II - A Exterior]()
The Framework II
8624 Ordway Drive, Littleton, CO 80125
$582,800
|
Sq. Ft: 1845
Stories
2
Bedrooms
3
Full Baths
2
Half Bath
1
Car Garage
2
Under Construction
![The Spectator - B Exterior]()
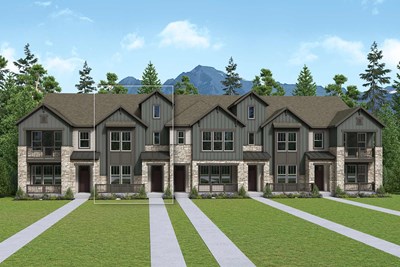
The Spectator
8463 Fernbush Loop, Littleton, CO 80125
$584,997
|
Sq. Ft: 1712
Stories
2
Bedrooms
3
Full Baths
2
Half Bath
1
Car Garage
2
Under Construction
![The Spectator - A Exterior]()
The Spectator
8479 Fernbush Loop, Littleton, CO 80125
$560,875
|
Sq. Ft: 1696
Stories
2
Bedrooms
3
Full Baths
2
Half Bath
1
Car Garage
2
Visit the Community
Figures reflecting size, square footage, and other dimensions are estimates; actual
construction may vary. Size/square footage and price of your home may vary based
on bonus rooms and options selected. Floor plans may vary according to elevation.
Prices, plans, dimensions, features, specifications, materials, and availability
of homes or communities are subject to change without notice or obligation. Please
contact us to verify current information. Illustrations are artist's depictions
only. They may differ from completed improvements and may change without notice.

