 MENU
MENU
 MENU
MENU

 Call Us




2
Stories
3
Bedrooms
2
Full Baths
1
Half Baths
2
Car Garage
Overview
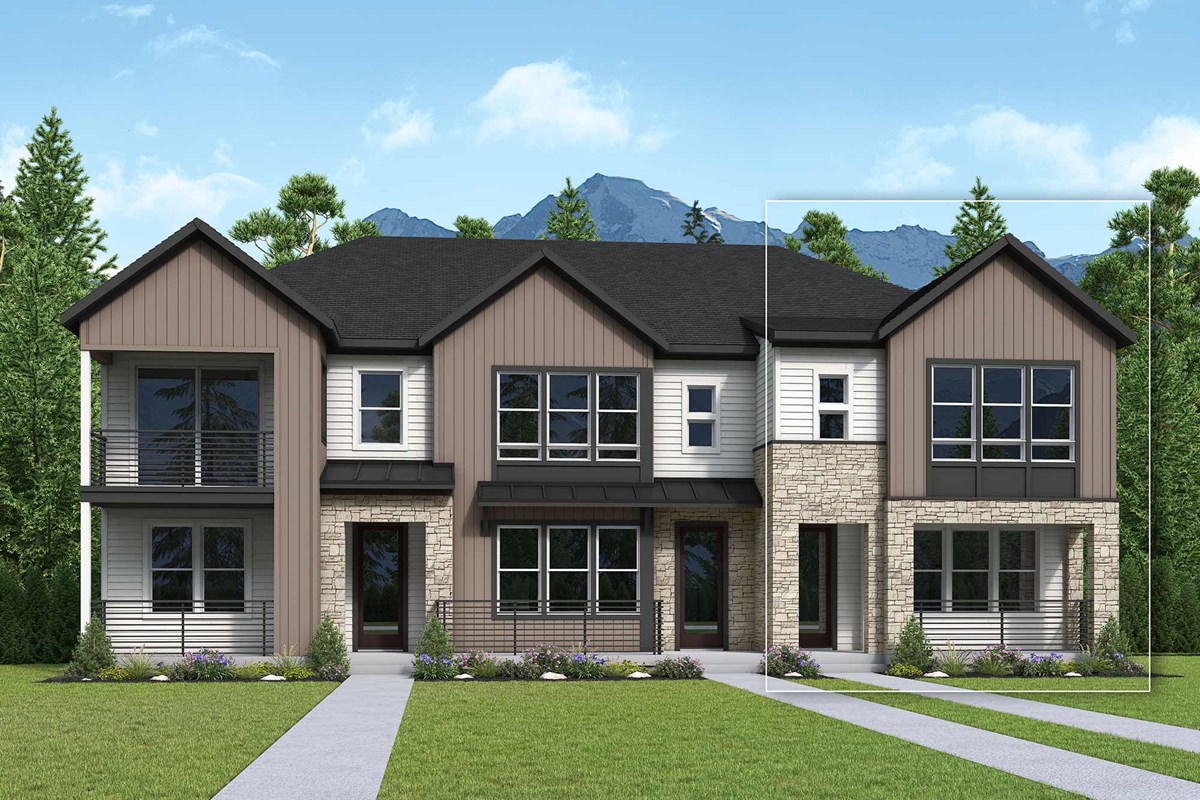
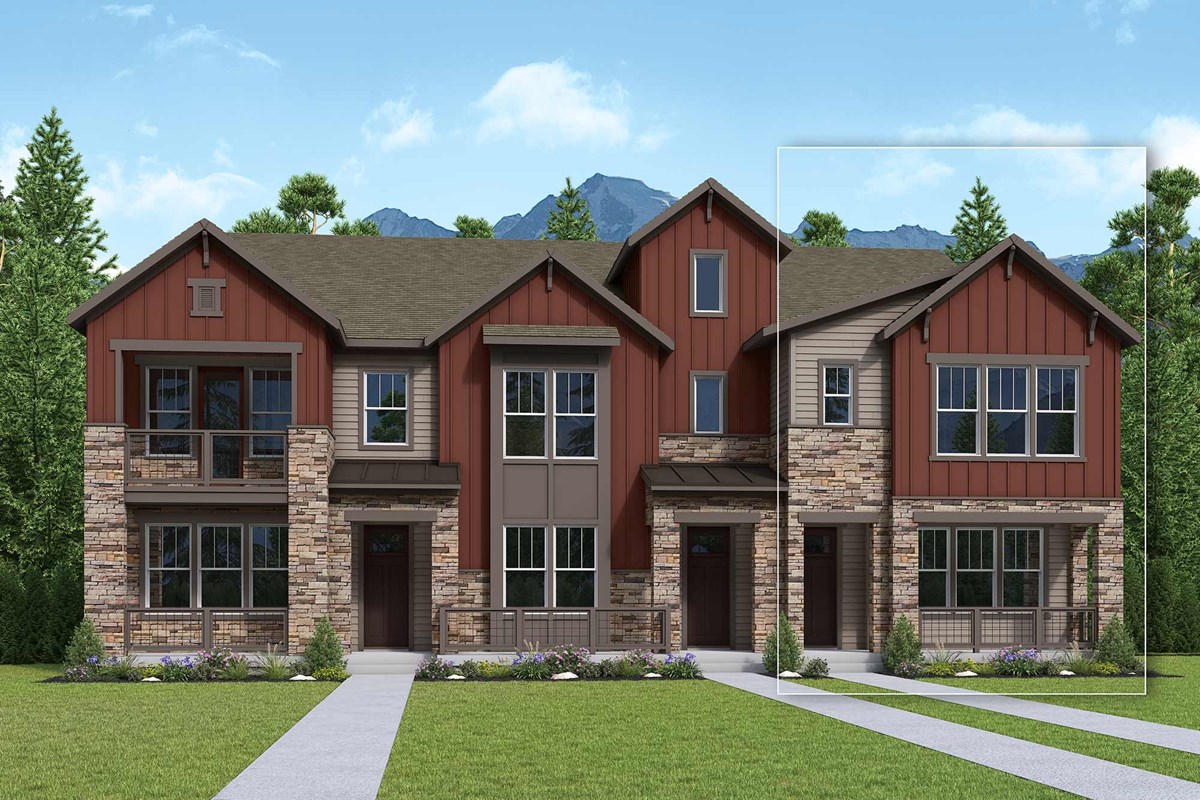
Efficient design meets effortless comfort and superb style in The Framework floor plan by David Weekley Homes in Denver. Our home designers arranged the family and dining areas to create a bright, connected setting for daily routines and unforgettable celebrations.
The culinary kitchen includes a center island and clear views across the sunny dining and gathering spaces. An upstairs loft offers a versatile opportunity for two-story entertaining.
The Owner’s Retreat offers a private refuge complete with a contemporary Owner’s Bath and a walk-in closet. Two secondary bedrooms provide inviting accommodations for guests, growing residents or home offices.
Contact the David Weekley Homes at Sterling Ranch Team to learn more about this new home in Littleton, CO.
Learn More Show Less
Efficient design meets effortless comfort and superb style in The Framework floor plan by David Weekley Homes in Denver. Our home designers arranged the family and dining areas to create a bright, connected setting for daily routines and unforgettable celebrations.
The culinary kitchen includes a center island and clear views across the sunny dining and gathering spaces. An upstairs loft offers a versatile opportunity for two-story entertaining.
The Owner’s Retreat offers a private refuge complete with a contemporary Owner’s Bath and a walk-in closet. Two secondary bedrooms provide inviting accommodations for guests, growing residents or home offices.
Contact the David Weekley Homes at Sterling Ranch Team to learn more about this new home in Littleton, CO.
More plans in this community
Model Home
![The Current - A Exterior]()
The Current
From: $524,990
|
Sq. Ft: 1683
Stories
2
Bedrooms
3
Full Baths
2
Half Bath
1
Car Garage
2
The Framework II
From: $569,990
|
Sq. Ft: 1845
Stories
2
Bedrooms
3
Full Baths
2
Half Bath
1
Car Garage
2
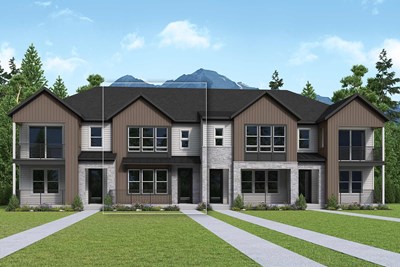
The Spectator
From: $544,990
|
Sq. Ft: 1696 - 1712
Stories
2
Bedrooms
3
Full Baths
2
Half Bath
1
Car Garage
2
Quick Move-ins
Under Construction
![The Current - B Exterior]()
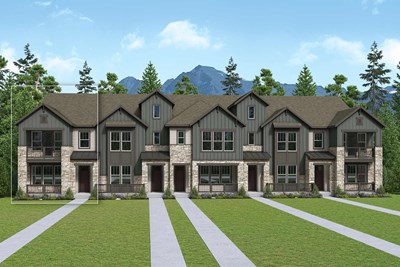
The Current
8467 Fernbush Loop, Littleton, CO 80125
$568,789
|
Sq. Ft: 1683
Stories
2
Bedrooms
3
Full Baths
2
Half Bath
1
Car Garage
2
Under Construction
![The Current - B Exterior]()
The Current
8455 Fernbush Loop, Littleton, CO 80125
$586,922
|
Sq. Ft: 1683
Stories
2
Bedrooms
3
Full Baths
2
Half Bath
1
Car Garage
2
Under Construction
![The Current - A Exterior]()
The Current
8616 Ordway Drive, Littleton, CO 80125
$531,085
|
Sq. Ft: 1683
Stories
2
Bedrooms
3
Full Baths
2
Half Bath
1
Car Garage
2
Under Construction
![The Current - A Exterior]()
The Current
8471 Fernbush Loop, Littleton, CO 80125
$555,868
|
Sq. Ft: 1683
Stories
2
Bedrooms
3
Full Baths
2
Half Bath
1
Car Garage
2
Under Construction
![The Current - A Exterior]()
The Current
8628 Ordway Drive, Littleton, CO 80125
$559,428
|
Sq. Ft: 1683
Stories
2
Bedrooms
3
Full Baths
2
Half Bath
1
Car Garage
2
Under Construction
![The Framework II - B Exterior]()
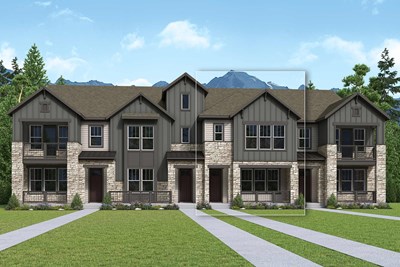
The Framework II
8459 Fernbush Loop, Littleton, CO 80125
$605,082
|
Sq. Ft: 1845
Stories
2
Bedrooms
3
Full Baths
2
Half Bath
1
Car Garage
2
Under Construction
![The Framework II - A Exterior]()
The Framework II
8475 Fernbush Loop, Littleton, CO 80125
$590,643
|
Sq. Ft: 1845
Stories
2
Bedrooms
3
Full Baths
2
Half Bath
1
Car Garage
2
Under Construction
![The Framework II - A Exterior]()
The Framework II
8624 Ordway Drive, Littleton, CO 80125
$582,800
|
Sq. Ft: 1845
Stories
2
Bedrooms
3
Full Baths
2
Half Bath
1
Car Garage
2
Under Construction
![The Spectator - B Exterior]()
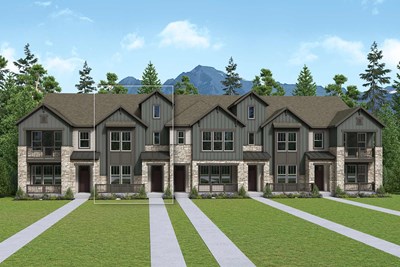
The Spectator
8463 Fernbush Loop, Littleton, CO 80125
$584,997
|
Sq. Ft: 1712
Stories
2
Bedrooms
3
Full Baths
2
Half Bath
1
Car Garage
2
Under Construction
![The Spectator - A Exterior]()
The Spectator
8479 Fernbush Loop, Littleton, CO 80125
$560,875
|
Sq. Ft: 1696
Stories
2
Bedrooms
3
Full Baths
2
Half Bath
1
Car Garage
2
Under Construction
![The Spectator - A Exterior]()
The Spectator
8620 Ordway Drive, Littleton, CO 80125
$569,720
|
Sq. Ft: 1696
Stories
2
Bedrooms
3
Full Baths
2
Half Bath
1
Car Garage
2
Visit the Community
Figures reflecting size, square footage, and other dimensions are estimates; actual
construction may vary. Size/square footage and price of your home may vary based
on bonus rooms and options selected. Floor plans may vary according to elevation.
Prices, plans, dimensions, features, specifications, materials, and availability
of homes or communities are subject to change without notice or obligation. Please
contact us to verify current information. Illustrations are artist's depictions
only. They may differ from completed improvements and may change without notice.

