 MENU
MENU
 MENU
MENU

 Call Us




2
Stories
3
Bedrooms
2
Full Baths
1
Half Baths
2
Car Garage
Under Construction
Overview
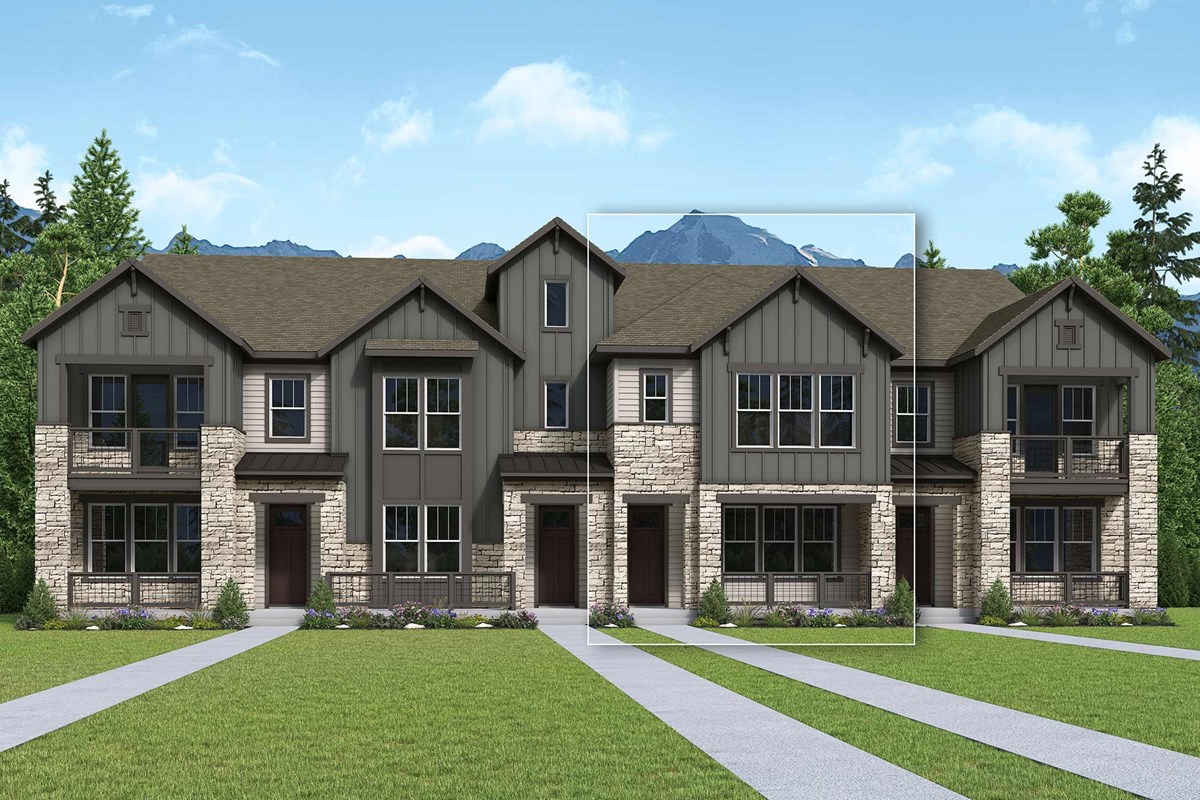
Filled with natural light and designed for effortless living, The Framework II offers a fresh take on modern townhome living in Sterling Ranch. The open main level brings together the family room, dining area, and kitchen in a layout that feels both spacious and welcoming. The kitchen is centered around a generous island and features convenient pull-out waste basket storage, natural wood-tone cabinetry, Miami White quartz countertops, a timeless designer tile backsplash, soft neutral flooring, and stainless fixtures. A dramatic 9-foot sliding glass door draws in abundant natural light while opening to a private patio, creating an inviting extension of your living space. The attached rear load two-car garage and open handrail complete the home's thoughtful first-floor design.
Upstairs, a versatile loft offers the flexibility to create a home office, media room, fitness space, or cozy reading retreat. The private owner's suite provides a peaceful escape with a spacious walk-in closet, dual vanities, a beautifully finished walk-in shower, and a private water closet. Two additional bedrooms, a full bathroom, and a centrally located laundry room complete the second floor, offering comfort and convenience for everyday living.
As part of Sterling Ranch's innovative smart community, this home includes the community's integrated technology package, As part of Sterling Ranch's innovative smart community, this home includes the community's integrated technology package, featuring gig-speed fiber internet, smart home automation, connected security, and utility monitoring. Beyond your front door, discover a community designed around the Colorado lifestyle, with miles of scenic trails, thoughtfully planned parks, the Sterling Ranch Recreation Center, and The Overlook, where neighbors gather over coffee, wine, and community events. Located within the award-winning Douglas County School District, Sterling Ranch offers more than a place to live, it offers a place to belong, surrounded by the rolling hills and mountain landscapes that draw so many people to Colorado.
Contact the David Weekley Homes at Sterling Ranch Team today to schedule your private tour of this exceptional new construction townhome in Littleton, Colorado.
Learn More Show Less
Filled with natural light and designed for effortless living, The Framework II offers a fresh take on modern townhome living in Sterling Ranch. The open main level brings together the family room, dining area, and kitchen in a layout that feels both spacious and welcoming. The kitchen is centered around a generous island and features convenient pull-out waste basket storage, natural wood-tone cabinetry, Miami White quartz countertops, a timeless designer tile backsplash, soft neutral flooring, and stainless fixtures. A dramatic 9-foot sliding glass door draws in abundant natural light while opening to a private patio, creating an inviting extension of your living space. The attached rear load two-car garage and open handrail complete the home's thoughtful first-floor design.
Upstairs, a versatile loft offers the flexibility to create a home office, media room, fitness space, or cozy reading retreat. The private owner's suite provides a peaceful escape with a spacious walk-in closet, dual vanities, a beautifully finished walk-in shower, and a private water closet. Two additional bedrooms, a full bathroom, and a centrally located laundry room complete the second floor, offering comfort and convenience for everyday living.
As part of Sterling Ranch's innovative smart community, this home includes the community's integrated technology package, As part of Sterling Ranch's innovative smart community, this home includes the community's integrated technology package, featuring gig-speed fiber internet, smart home automation, connected security, and utility monitoring. Beyond your front door, discover a community designed around the Colorado lifestyle, with miles of scenic trails, thoughtfully planned parks, the Sterling Ranch Recreation Center, and The Overlook, where neighbors gather over coffee, wine, and community events. Located within the award-winning Douglas County School District, Sterling Ranch offers more than a place to live, it offers a place to belong, surrounded by the rolling hills and mountain landscapes that draw so many people to Colorado.
Contact the David Weekley Homes at Sterling Ranch Team today to schedule your private tour of this exceptional new construction townhome in Littleton, Colorado.
More plans in this community
Model Home
![The Current - A Exterior]()
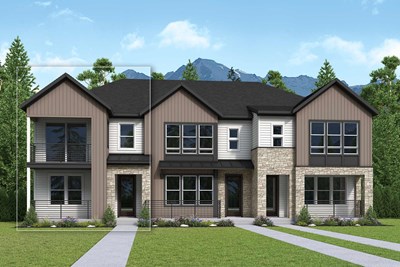
The Current
From: $524,990
|
Sq. Ft: 1683
Stories
2
Bedrooms
3
Full Baths
2
Half Bath
1
Car Garage
2
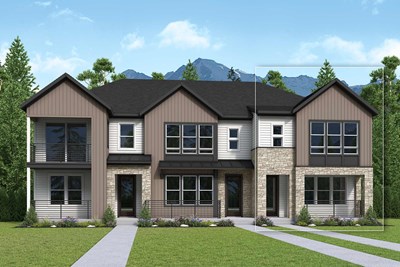
The Framework
From: $566,990
|
Sq. Ft: 1845 - 1863
Stories
2
Bedrooms
3
Full Baths
2
Half Bath
1
Car Garage
2
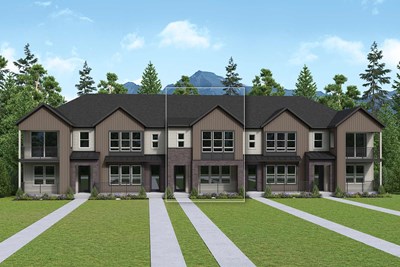
The Framework II
From: $569,990
|
Sq. Ft: 1845
Stories
2
Bedrooms
3
Full Baths
2
Half Bath
1
Car Garage
2
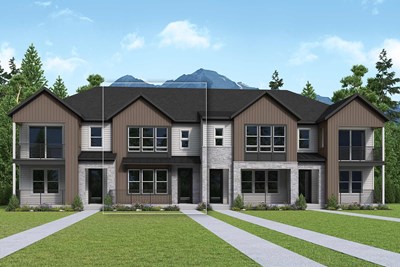
The Spectator
From: $544,990
|
Sq. Ft: 1696 - 1712
Stories
2
Bedrooms
3
Full Baths
2
Half Bath
1
Car Garage
2
Quick Move-ins
Under Construction
![The Current - B Exterior]()
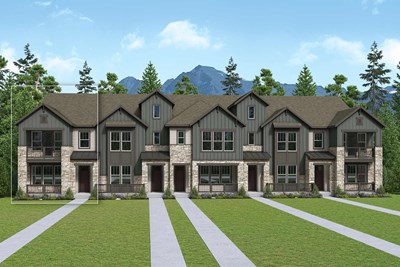
The Current
8467 Fernbush Loop, Littleton, CO 80125
$568,789
|
Sq. Ft: 1683
Stories
2
Bedrooms
3
Full Baths
2
Half Bath
1
Car Garage
2
Under Construction
![The Current - B Exterior]()
The Current
8455 Fernbush Loop, Littleton, CO 80125
$586,922
|
Sq. Ft: 1683
Stories
2
Bedrooms
3
Full Baths
2
Half Bath
1
Car Garage
2
Under Construction
![The Current - A Exterior]()
The Current
8616 Ordway Drive, Littleton, CO 80125
$531,085
|
Sq. Ft: 1683
Stories
2
Bedrooms
3
Full Baths
2
Half Bath
1
Car Garage
2
Under Construction
![The Current - A Exterior]()
The Current
8471 Fernbush Loop, Littleton, CO 80125
$555,868
|
Sq. Ft: 1683
Stories
2
Bedrooms
3
Full Baths
2
Half Bath
1
Car Garage
2
Under Construction
![The Current - A Exterior]()
The Current
8628 Ordway Drive, Littleton, CO 80125
$559,428
|
Sq. Ft: 1683
Stories
2
Bedrooms
3
Full Baths
2
Half Bath
1
Car Garage
2
Under Construction
![The Framework II - A Exterior]()
The Framework II
8475 Fernbush Loop, Littleton, CO 80125
$590,643
|
Sq. Ft: 1845
Stories
2
Bedrooms
3
Full Baths
2
Half Bath
1
Car Garage
2
Under Construction
![The Framework II - A Exterior]()
The Framework II
8624 Ordway Drive, Littleton, CO 80125
$582,800
|
Sq. Ft: 1845
Stories
2
Bedrooms
3
Full Baths
2
Half Bath
1
Car Garage
2
Under Construction
![The Spectator - B Exterior]()
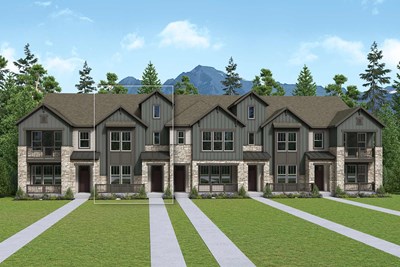
The Spectator
8463 Fernbush Loop, Littleton, CO 80125
$584,997
|
Sq. Ft: 1712
Stories
2
Bedrooms
3
Full Baths
2
Half Bath
1
Car Garage
2
Under Construction
![The Spectator - A Exterior]()
The Spectator
8479 Fernbush Loop, Littleton, CO 80125
$560,875
|
Sq. Ft: 1696
Stories
2
Bedrooms
3
Full Baths
2
Half Bath
1
Car Garage
2
Under Construction
![The Spectator - A Exterior]()
The Spectator
8620 Ordway Drive, Littleton, CO 80125
$569,720
|
Sq. Ft: 1696
Stories
2
Bedrooms
3
Full Baths
2
Half Bath
1
Car Garage
2
Visit the Community
Figures reflecting size, square footage, and other dimensions are estimates; actual
construction may vary. Size/square footage and price of your home may vary based
on bonus rooms and options selected. Floor plans may vary according to elevation.
Prices, plans, dimensions, features, specifications, materials, and availability
of homes or communities are subject to change without notice or obligation. Please
contact us to verify current information. Illustrations are artist's depictions
only. They may differ from completed improvements and may change without notice.

