 MENU
MENU
 MENU
MENU

 Call Us




1
Stories
2 - 3
Bedrooms
2
Full Baths
2
Car Garage
Overview
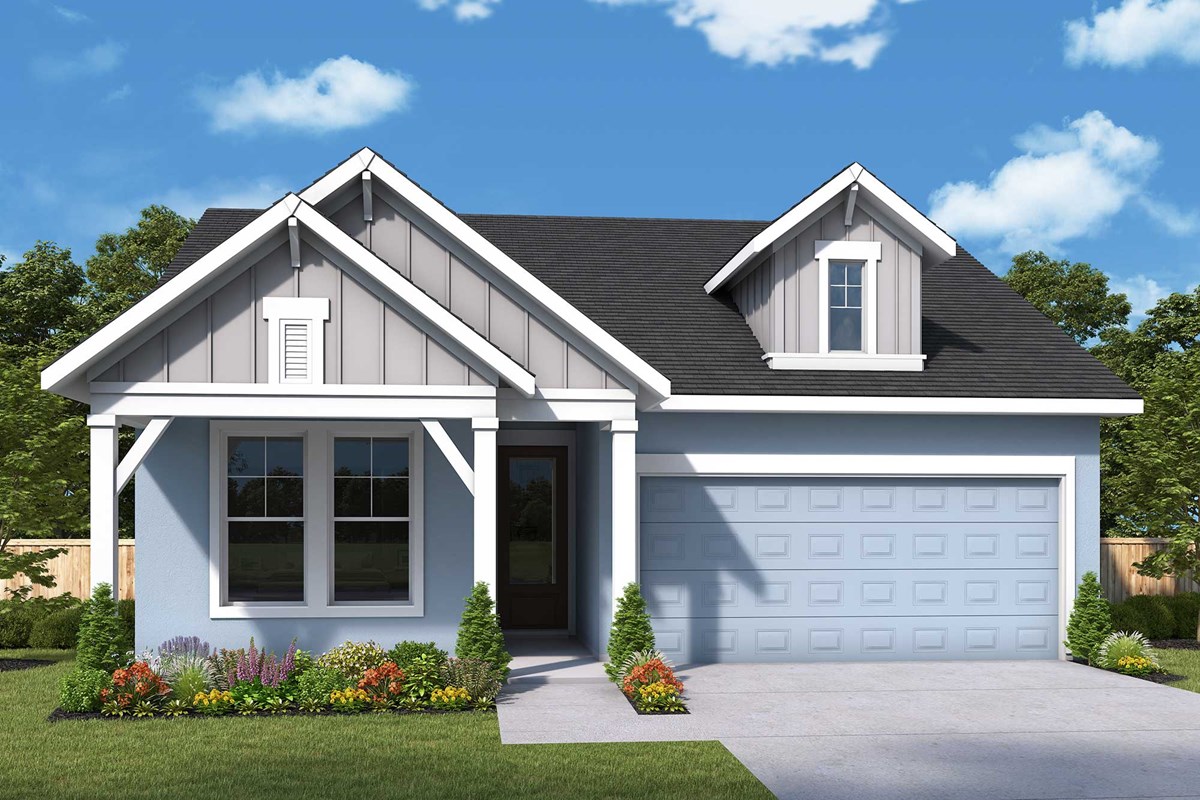
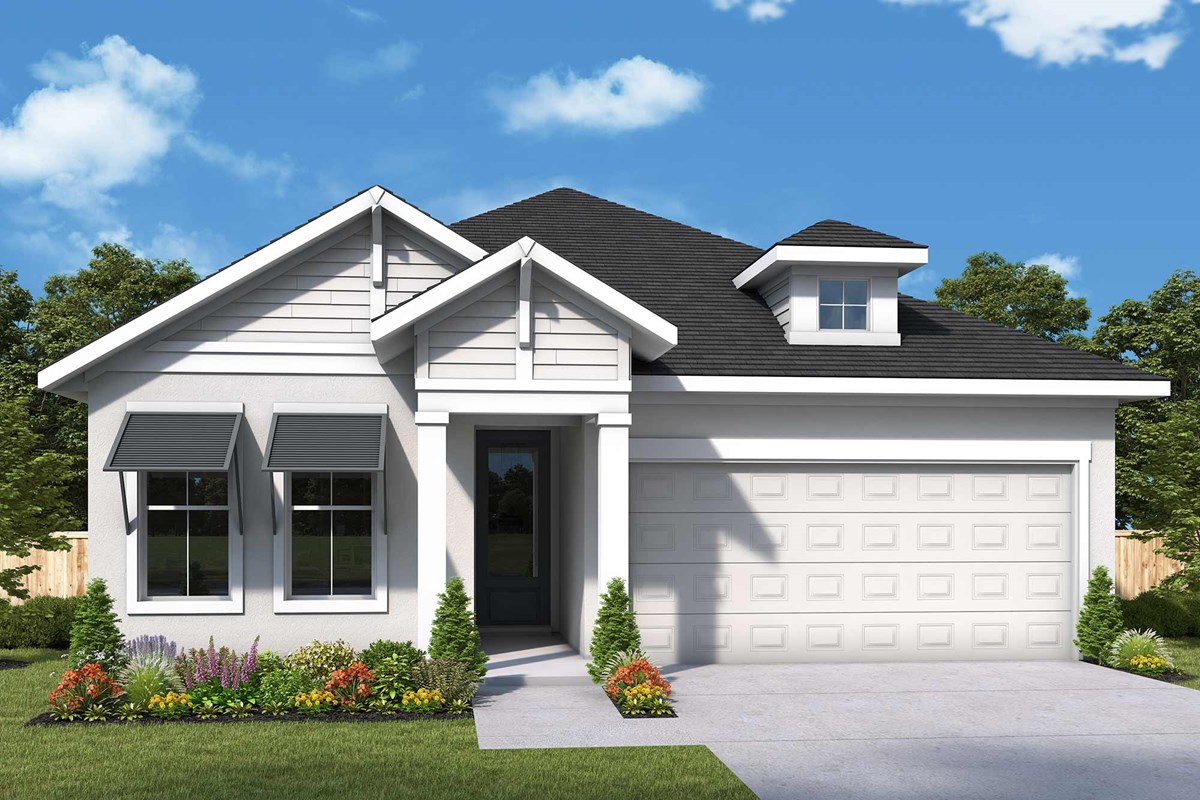
The Carlton by David Weekley Homes presents an ideal design for those who appreciate the finer things in life. Within, you'll find it easy to live well and enjoy your own personal sanctuary from the outside world.
The family, dining and kitchen are expansive and open. Cook an elegant dinner and entertain a group of friends, all without missing a beat. The lanai extends the party to the outdoors and grants a place to enjoy a slow-paced, breezy evening.
The study sits near the entry, perfect for a home office and creative pursuits. It gives you space to focus without being far from the activity of the home.
The real centerpiece of this home is the Owner's Retreat. It's large and separate from the main living areas. You have a spacious bedroom, a private bath and a walk-in closet.
There's room for a guest bedroom and bathroom, so people can visit comfortably in their own space.
Contact the David Weekley Homes at Viera Team to learn more about this new home in Melbourne, FL.
Learn More Show Less
The Carlton by David Weekley Homes presents an ideal design for those who appreciate the finer things in life. Within, you'll find it easy to live well and enjoy your own personal sanctuary from the outside world.
The family, dining and kitchen are expansive and open. Cook an elegant dinner and entertain a group of friends, all without missing a beat. The lanai extends the party to the outdoors and grants a place to enjoy a slow-paced, breezy evening.
The study sits near the entry, perfect for a home office and creative pursuits. It gives you space to focus without being far from the activity of the home.
The real centerpiece of this home is the Owner's Retreat. It's large and separate from the main living areas. You have a spacious bedroom, a private bath and a walk-in closet.
There's room for a guest bedroom and bathroom, so people can visit comfortably in their own space.
Contact the David Weekley Homes at Viera Team to learn more about this new home in Melbourne, FL.
More plans in this community
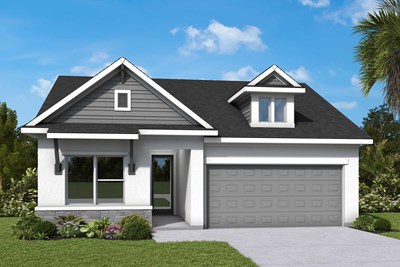
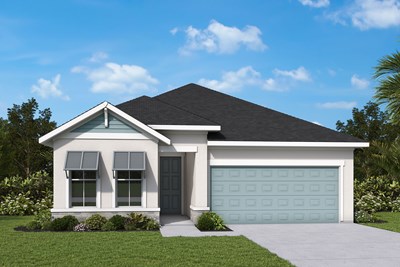
The Mcintyre
Call For Information
|
Sq. Ft: 2198 - 2206
Story
1
Bedrooms
3
Full Baths
3
Car Garage
2


Visit the Community
Figures reflecting size, square footage, and other dimensions are estimates; actual
construction may vary. Size/square footage and price of your home may vary based
on bonus rooms and options selected. Floor plans may vary according to elevation.
Prices, plans, dimensions, features, specifications, materials, and availability
of homes or communities are subject to change without notice or obligation. Please
contact us to verify current information. Illustrations are artist's depictions
only. They may differ from completed improvements and may change without notice.