 MENU
MENU
 MENU
MENU

 Call Us


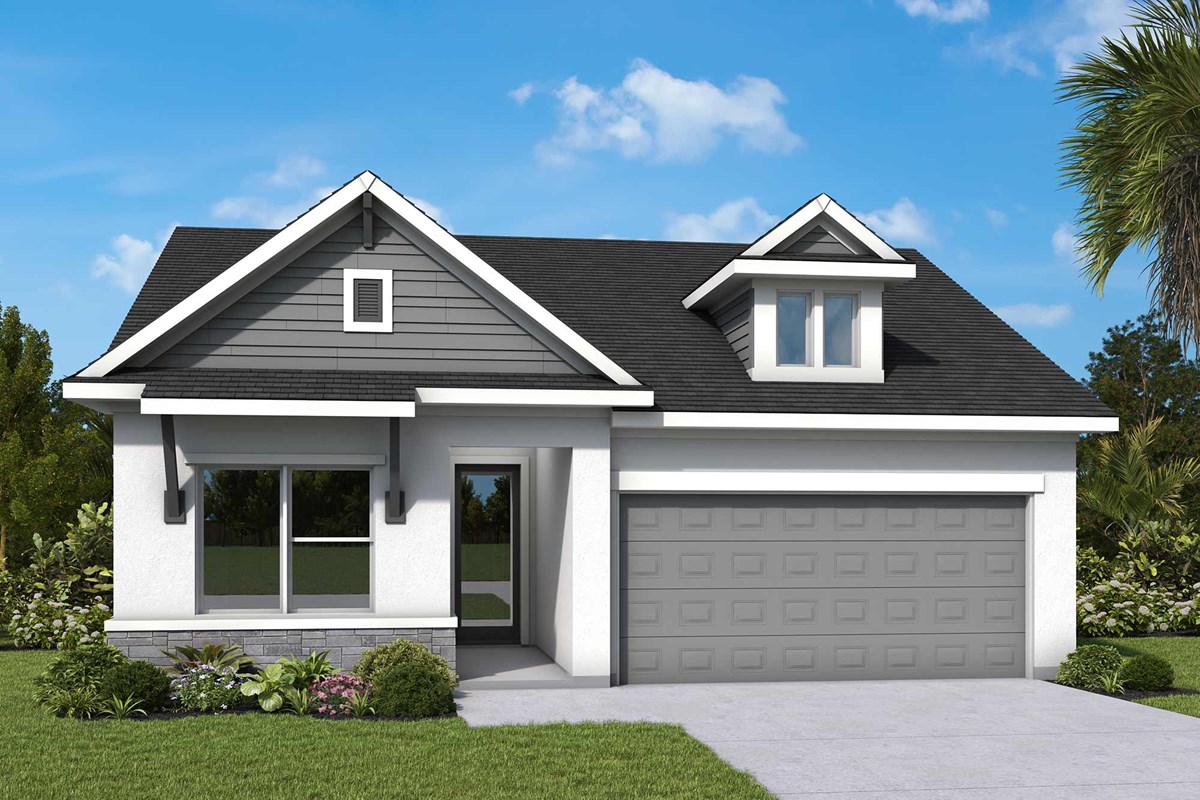
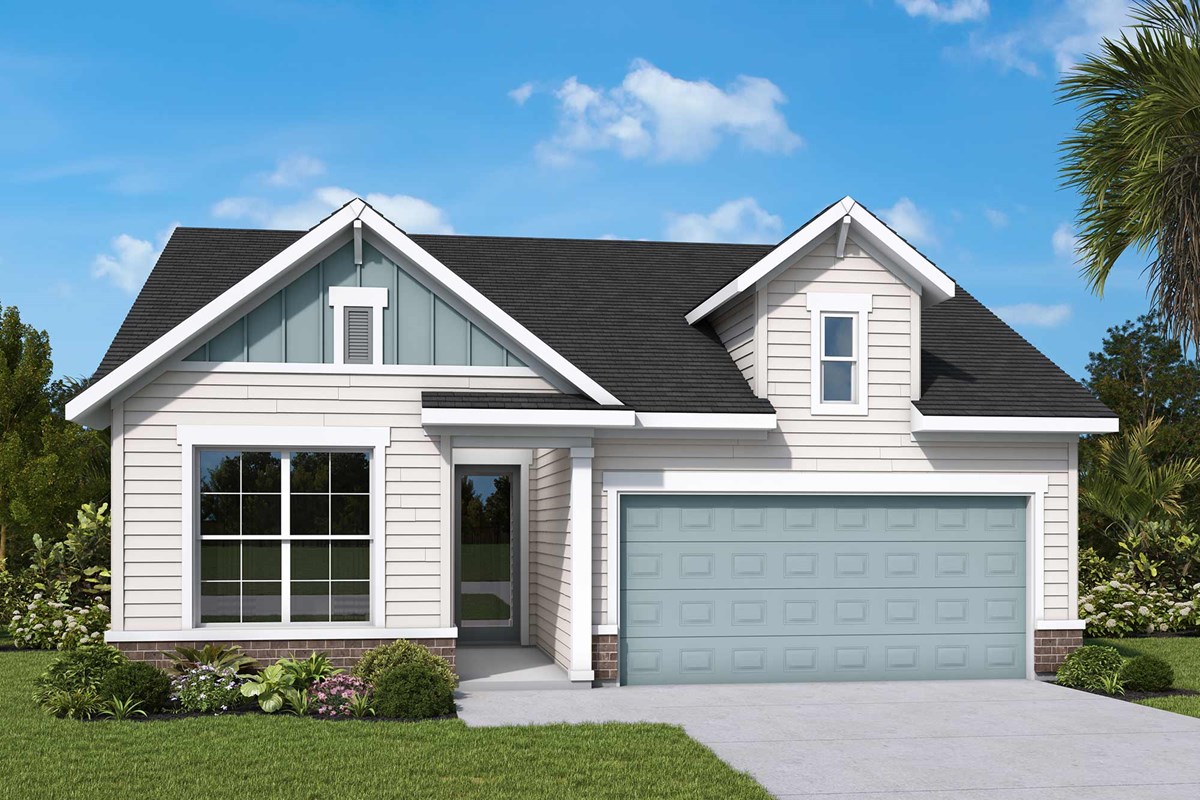


1
Stories
2 - 3
Bedrooms
2
Full Baths
3
Car Garage
Overview
Balanced privacy and connection makes The Lopez by David Weekley Homes a wonderful floor plan for your new home.
The Owner's Retreat is spacious and situated apart from the main living areas. Refresh in your private ensuite Owner's Bath. There's a secondary bedroom and bathroom for guests. Visitors will be comfortable without disrupting your private world.
The family, dining and kitchen provide room for easy weekends and lively gatherings. The study rests away from the main living zone, giving room for separation without isolation. Enjoy beautiful weather from the leisurely lanai.
This is a splendid floor plan for the Homeowner who has earned the right to their own space. This expertly crafted layout protects your space for wellbeing while keeping company close when you see fit.
Contact the David Weekley Homes at Viera Team to learn more about this new home in Melbourne, FL.
Learn More Show Less
Balanced privacy and connection makes The Lopez by David Weekley Homes a wonderful floor plan for your new home.
The Owner's Retreat is spacious and situated apart from the main living areas. Refresh in your private ensuite Owner's Bath. There's a secondary bedroom and bathroom for guests. Visitors will be comfortable without disrupting your private world.
The family, dining and kitchen provide room for easy weekends and lively gatherings. The study rests away from the main living zone, giving room for separation without isolation. Enjoy beautiful weather from the leisurely lanai.
This is a splendid floor plan for the Homeowner who has earned the right to their own space. This expertly crafted layout protects your space for wellbeing while keeping company close when you see fit.
Contact the David Weekley Homes at Viera Team to learn more about this new home in Melbourne, FL.
More plans in this community
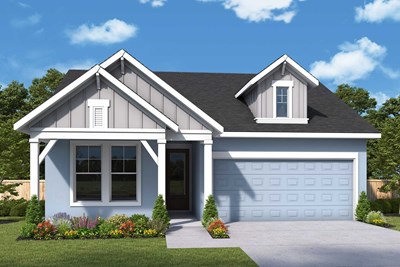
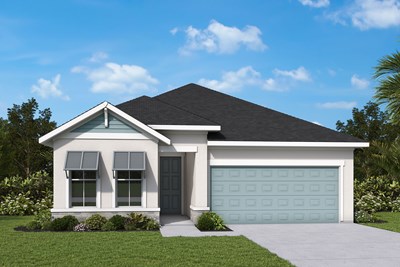
The Mcintyre
Call For Information
|
Sq. Ft: 2198 - 2206
Story
1
Bedrooms
3
Full Baths
3
Car Garage
2


Visit the Community
Figures reflecting size, square footage, and other dimensions are estimates; actual
construction may vary. Size/square footage and price of your home may vary based
on bonus rooms and options selected. Floor plans may vary according to elevation.
Prices, plans, dimensions, features, specifications, materials, and availability
of homes or communities are subject to change without notice or obligation. Please
contact us to verify current information. Illustrations are artist's depictions
only. They may differ from completed improvements and may change without notice.