 MENU
MENU
 MENU
MENU

 Call Us




2
Stories
4
Bedrooms
3
Full Baths
3
Car Garage
Overview
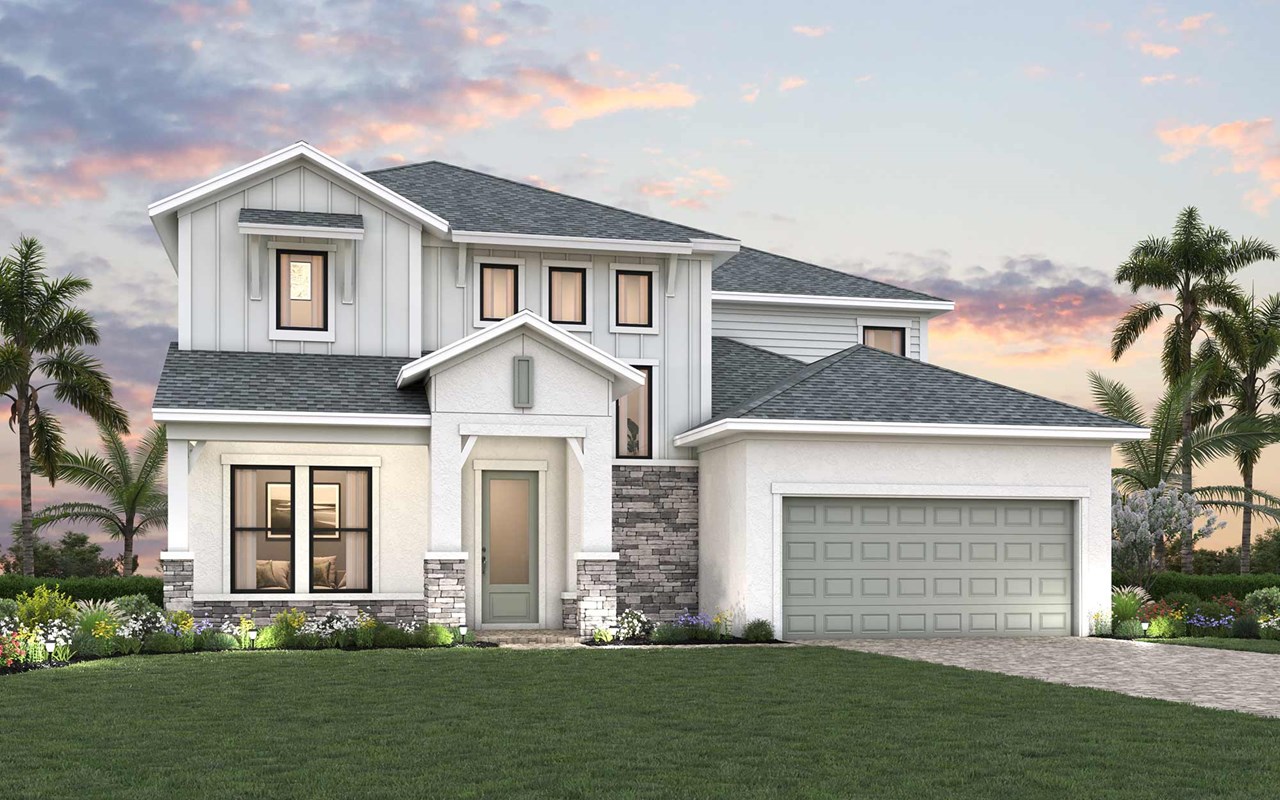
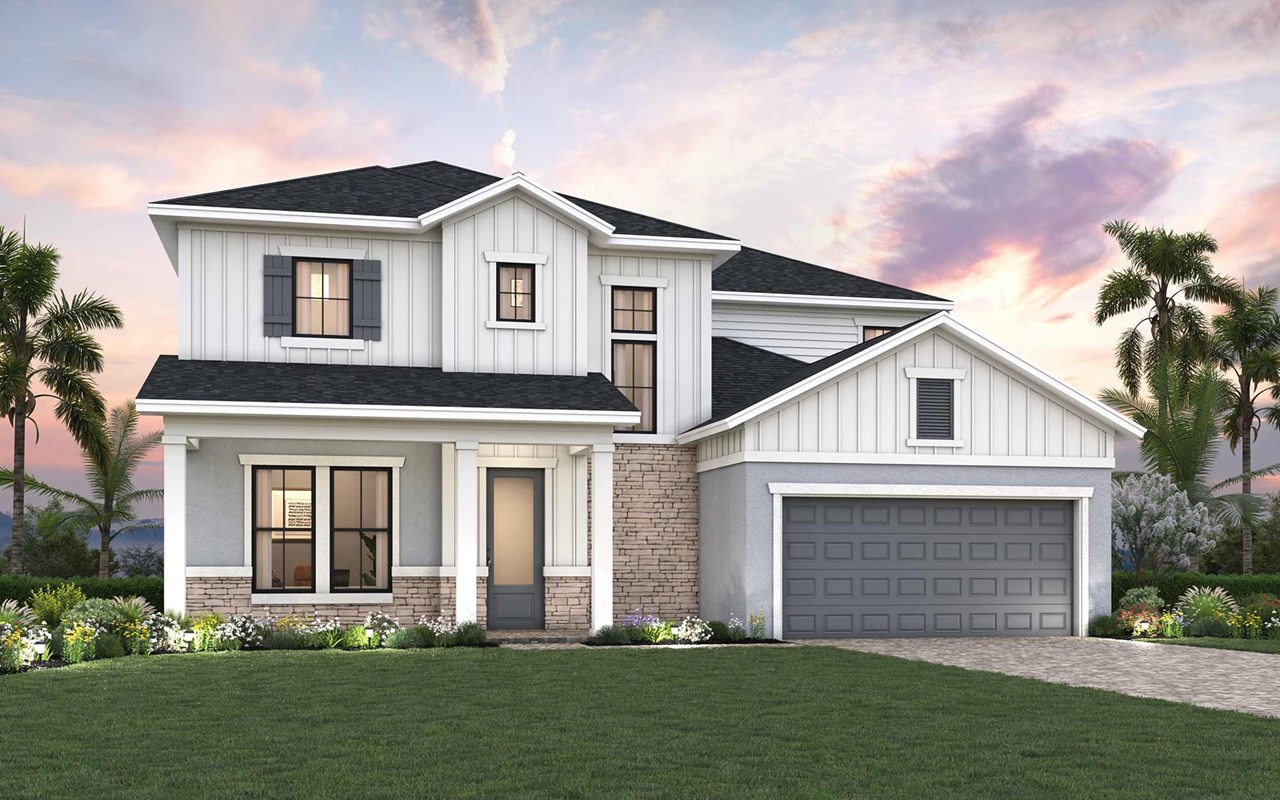
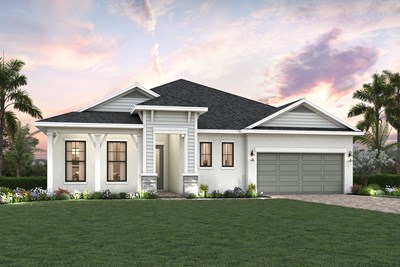
Sunlight and openness shape the experience of The Hobbs floor plan by David Weekley Homes in Lakeview Crossing. The family and dining areas create a bright and comfortable setting, ideal for easing elevating each day.
Overlooking these areas, the stylish kitchen features a large island and practical storage arranged for culinary convenience. A spacious lanai, front study and upstairs retreat grant this home an abundance of room dedicated to your lifestyle and special occasion needs.
The Owner’s Retreat offers a comfortable escape from the outside world with a contemporary Owner’s Bath and a walk-in closet. Secondary bedrooms on both levels provide wonderful places for growing styles to shine.
Call the David Weekley Homes at Lakeview Crossing Team to build your future with the peace of mind our Industry-leading Warranty brings to your new home in Sarasota, FL.
Learn More Show Less
Sunlight and openness shape the experience of The Hobbs floor plan by David Weekley Homes in Lakeview Crossing. The family and dining areas create a bright and comfortable setting, ideal for easing elevating each day.
Overlooking these areas, the stylish kitchen features a large island and practical storage arranged for culinary convenience. A spacious lanai, front study and upstairs retreat grant this home an abundance of room dedicated to your lifestyle and special occasion needs.
The Owner’s Retreat offers a comfortable escape from the outside world with a contemporary Owner’s Bath and a walk-in closet. Secondary bedrooms on both levels provide wonderful places for growing styles to shine.
Call the David Weekley Homes at Lakeview Crossing Team to build your future with the peace of mind our Industry-leading Warranty brings to your new home in Sarasota, FL.
Recently Viewed
Landmark
Ready 9/25/2026
![The Conroe - G Exterior]()
The Conroe
10017 Oak Glade Drive, Denton, TX 76207
$560,643
|
Sq. Ft: 2276
Story
1
Bedrooms
4
Full Baths
3
Car Garage
2
Oakfield at Mount Dora Cottage Series
Ready 9/29/2026
![The Bradson - A Exterior]()

The Bradson
5831 Native Oak Street, Mount Dora, FL 32757
$521,231
|
Sq. Ft: 2743
Stories
2
Bedrooms
4
Full Baths
3
Car Garage
2
More plans in this community
Model Home
![The Colston - E Exterior]()
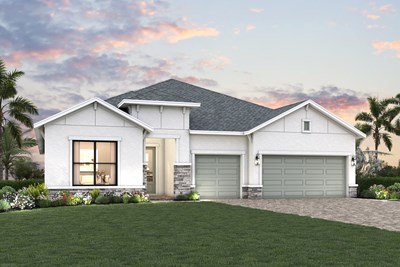
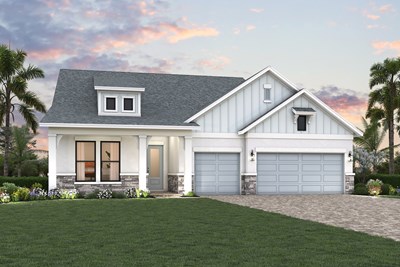
The Rubytail
From: $654,990
|
Sq. Ft: 2850
Story
1
Bedrooms
4
Full Baths
3
Half Bath
1
Car Garage
2 - 3
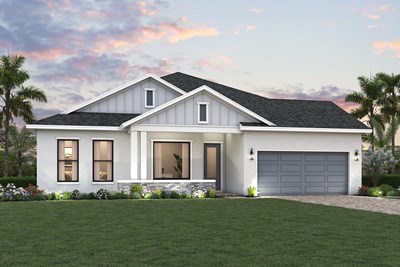
Quick Move-ins
Ready 6/10/2026
![The Colston - B Exterior]()
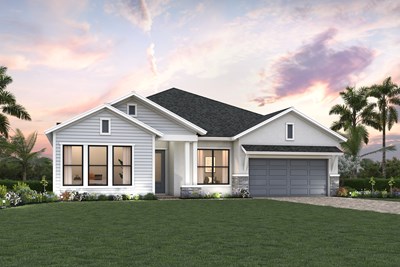
The Colston
7245 Meadowshade Court, Sarasota, FL 34241
$849,990
|
Sq. Ft: 3035
Story
1
Bedrooms
4
Full Baths
3
Car Garage
4
Ready 6/24/2026
![The Rubytail - E Exterior]()
The Rubytail
7249 Meadowshade Court, Sarasota, FL 34241
$819,990
|
Sq. Ft: 2850
Story
1
Bedrooms
4
Full Baths
3
Half Bath
1
Car Garage
3
Ready 6/26/2026
![The Rubytail - B Exterior]()
The Rubytail
6823 Heron Meadow Drive, Sarasota, FL 34241
$789,990
|
Sq. Ft: 2850
Story
1
Bedrooms
4
Full Baths
3
Half Bath
1
Car Garage
3
Recently Viewed
Landmark
Ready 9/25/2026
![The Conroe - G Exterior]()
The Conroe
10017 Oak Glade Drive, Denton, TX 76207
$560,643
|
Sq. Ft: 2276
Story
1
Bedrooms
4
Full Baths
3
Car Garage
2
Oakfield at Mount Dora Cottage Series
Ready 9/29/2026
![The Bradson - A Exterior]()
The Bradson
5831 Native Oak Street, Mount Dora, FL 32757
$521,231
|
Sq. Ft: 2743
Stories
2
Bedrooms
4
Full Baths
3
Car Garage
2
Visit the Community
Figures reflecting size, square footage, and other dimensions are estimates; actual
construction may vary. Size/square footage and price of your home may vary based
on bonus rooms and options selected. Floor plans may vary according to elevation.
Prices, plans, dimensions, features, specifications, materials, and availability
of homes or communities are subject to change without notice or obligation. Please
contact us to verify current information. Illustrations are artist's depictions
only. They may differ from completed improvements and may change without notice.

