 MENU
MENU
 MENU
MENU

 Call Us




1
Stories
4
Bedrooms
3
Full Baths
1
Half Baths
2 - 3
Car Garage
Overview
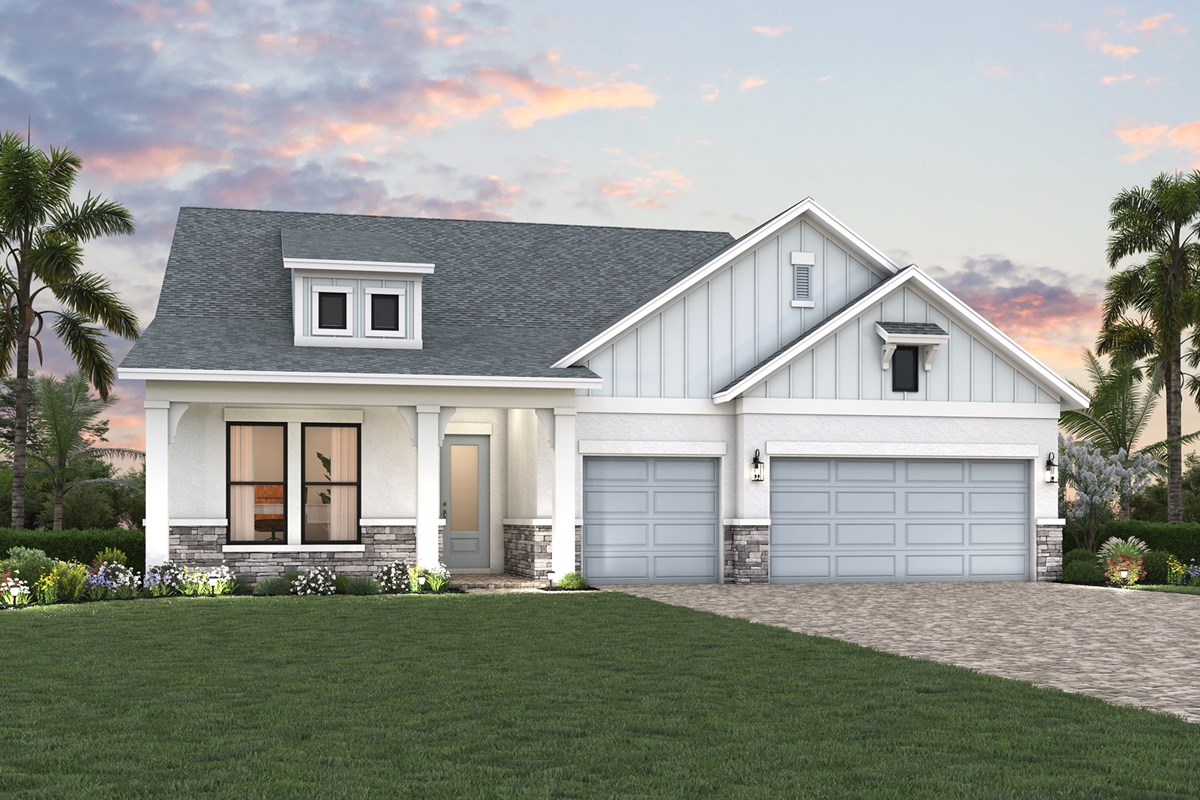
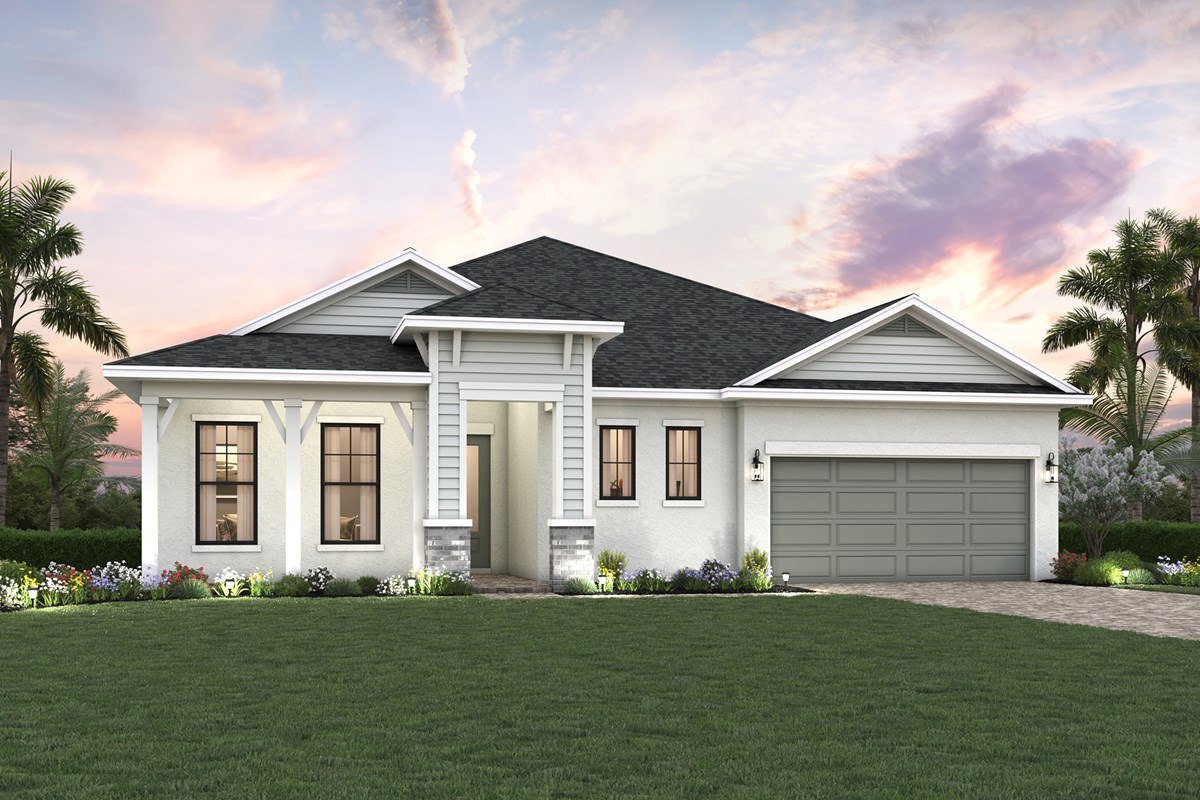
The Rubytail floor plan by David Weekley Homes in Lakeview Crossing showcases a home layout designed to delight discerning Homeowners and first-time Homebuyers alike. The welcoming view from the front door extends through the sunny family and dining spaces and out to the serene lanai.
Birthday cakes, holiday celebrations, and shared memories will all begin in the lovely kitchen. Start each day refreshed in the Owner’s Retreat, which includes a large walk-in closet and a contemporary Owner’s Bath.
Three secondary bedrooms provide ample privacy and great places for unique styles to grow. A sunlit study rests across from the family foyer, offering a versatile location for a home office, student library or a welcoming lounge.
Experience the Best in Design, Choice and Service with this new home in Sarasota, FL.
Learn More Show Less
The Rubytail floor plan by David Weekley Homes in Lakeview Crossing showcases a home layout designed to delight discerning Homeowners and first-time Homebuyers alike. The welcoming view from the front door extends through the sunny family and dining spaces and out to the serene lanai.
Birthday cakes, holiday celebrations, and shared memories will all begin in the lovely kitchen. Start each day refreshed in the Owner’s Retreat, which includes a large walk-in closet and a contemporary Owner’s Bath.
Three secondary bedrooms provide ample privacy and great places for unique styles to grow. A sunlit study rests across from the family foyer, offering a versatile location for a home office, student library or a welcoming lounge.
Experience the Best in Design, Choice and Service with this new home in Sarasota, FL.
Recently Viewed
Redden Farms - Executive Series

The Charter
From: $436,990
|
Sq. Ft: 2088 - 2090
Story
1
Bedrooms
3
Full Baths
2
Half Bath
0 - 1
Car Garage
2
Artesa at Soleo
Ready 8/4/2026
![The Muscat - C Exterior]()
The Muscat
2947 E Mission Ln, San Tan Valley, AZ 85140
$512,629
|
Sq. Ft: 2028
Story
1
Bedrooms
3
Full Baths
2
Car Garage
2
More plans in this community
Model Home
![The Colston - E Exterior]()
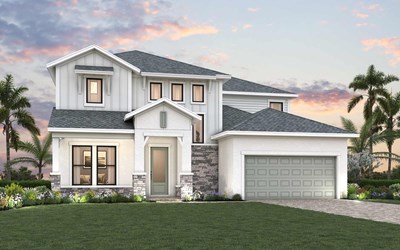
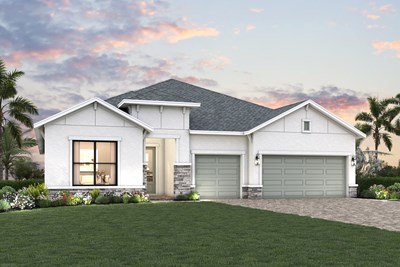
Quick Move-ins
Ready 6/10/2026
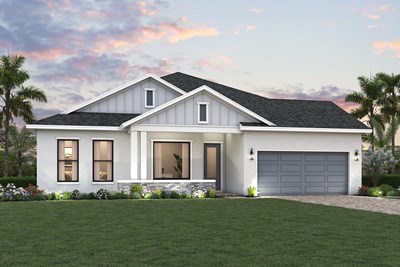
![The Colston - B Exterior]()
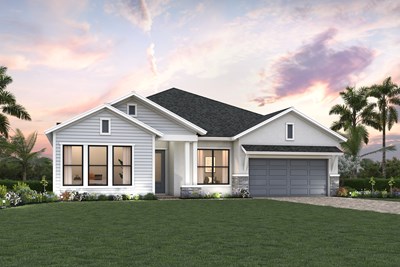
The Colston
7245 Meadowshade Court, Sarasota, FL 34241
$849,990
|
Sq. Ft: 3035
Story
1
Bedrooms
4
Full Baths
3
Car Garage
4
Ready 6/24/2026
![The Rubytail - E Exterior]()
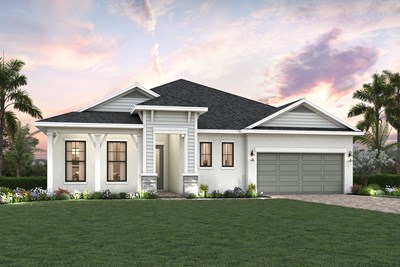
The Rubytail
7249 Meadowshade Court, Sarasota, FL 34241
$819,990
|
Sq. Ft: 2850
Story
1
Bedrooms
4
Full Baths
3
Half Bath
1
Car Garage
3
Ready 6/26/2026
![The Rubytail - B Exterior]()
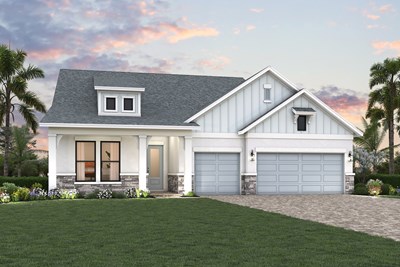
The Rubytail
6823 Heron Meadow Drive, Sarasota, FL 34241
$789,990
|
Sq. Ft: 2850
Story
1
Bedrooms
4
Full Baths
3
Half Bath
1
Car Garage
3
Recently Viewed
Redden Farms - Executive Series
The Charter
From: $436,990
|
Sq. Ft: 2088 - 2090
Story
1
Bedrooms
3
Full Baths
2
Half Bath
0 - 1
Car Garage
2
Artesa at Soleo
Ready 8/4/2026
![The Muscat - C Exterior]()
The Muscat
2947 E Mission Ln, San Tan Valley, AZ 85140
$512,629
|
Sq. Ft: 2028
Story
1
Bedrooms
3
Full Baths
2
Car Garage
2
Visit the Community
Figures reflecting size, square footage, and other dimensions are estimates; actual
construction may vary. Size/square footage and price of your home may vary based
on bonus rooms and options selected. Floor plans may vary according to elevation.
Prices, plans, dimensions, features, specifications, materials, and availability
of homes or communities are subject to change without notice or obligation. Please
contact us to verify current information. Illustrations are artist's depictions
only. They may differ from completed improvements and may change without notice.

