 MENU
MENU
 MENU
MENU

 Call Us




3
Stories
3
Bedrooms
3
Full Baths
1
Half Baths
2
Car Garage
Overview
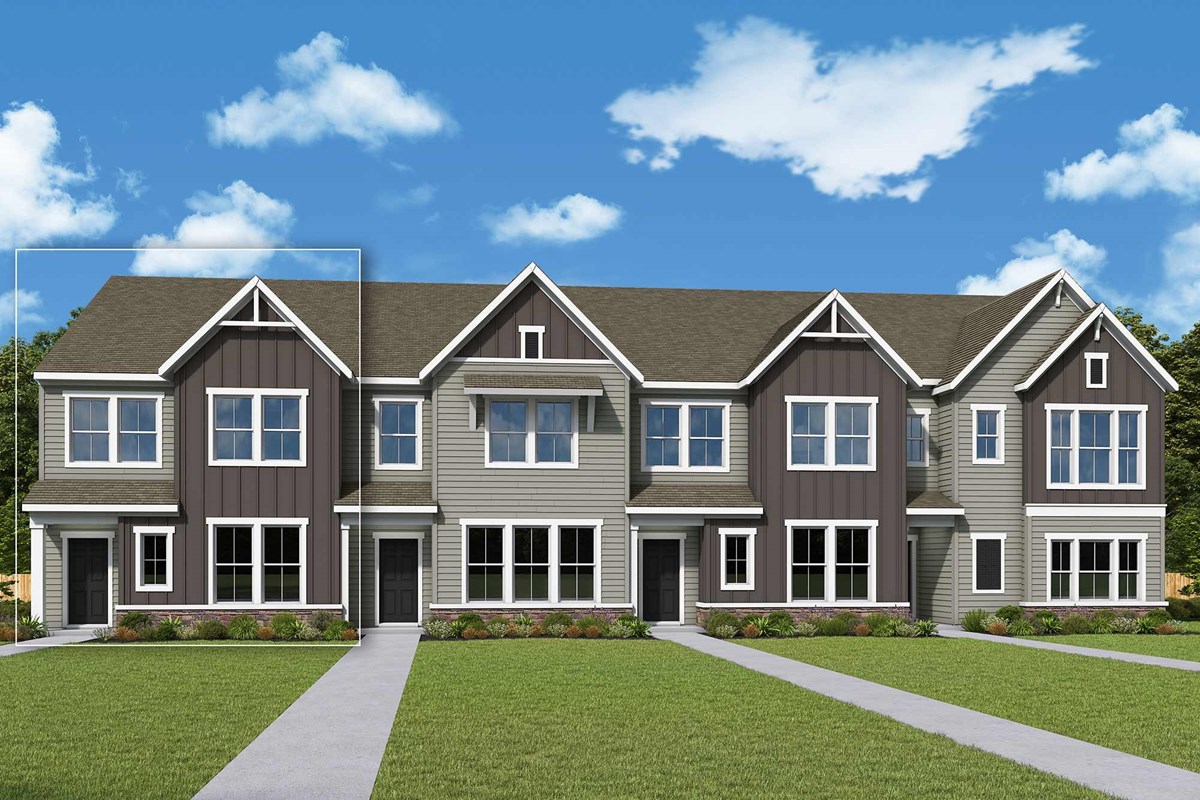
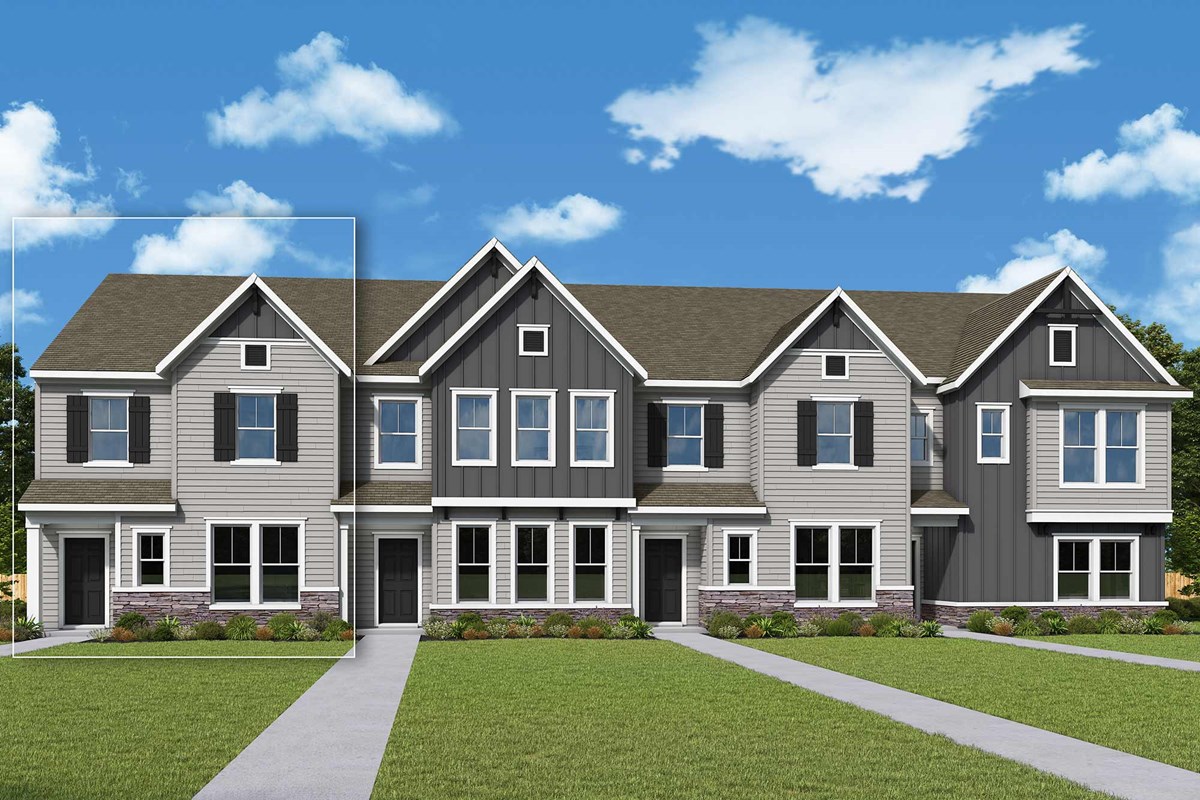
The Junco Vista floor plan by David Weekley Homes in Brightside Townes mixes elegant style with innovative design to offer a surprisingly spacious and capable townhome lifestyle.
Natural light shines throughout the main level, offering delightful places to relax, socialize, celebrate and build the life you’ve been dreaming of.
The Owner’s Retreat presents exceptional privacy and comfort with a streamlined en suite Owner’s Bath and walk-in closet. A pair of junior bedrooms on the second level and a third-floor bonus room provide ample room for overnight guests, growing residents and home offices.
Send the David Weekley Homes at Brightside Townes Team a message to begin your #LivingWeekley adventure with this new home in Charlotte, NC.
Learn More Show Less
The Junco Vista floor plan by David Weekley Homes in Brightside Townes mixes elegant style with innovative design to offer a surprisingly spacious and capable townhome lifestyle.
Natural light shines throughout the main level, offering delightful places to relax, socialize, celebrate and build the life you’ve been dreaming of.
The Owner’s Retreat presents exceptional privacy and comfort with a streamlined en suite Owner’s Bath and walk-in closet. A pair of junior bedrooms on the second level and a third-floor bonus room provide ample room for overnight guests, growing residents and home offices.
Send the David Weekley Homes at Brightside Townes Team a message to begin your #LivingWeekley adventure with this new home in Charlotte, NC.
More plans in this community
The Avocet
Call For Information
|
Sq. Ft: 2190 - 2204
Stories
3
Bedrooms
3
Full Baths
3
Half Bath
1
Car Garage
2


The Curlew Vista
Call For Information
|
Sq. Ft: 2130 - 2134
Stories
3
Bedrooms
3
Full Baths
3
Half Bath
1
Car Garage
2
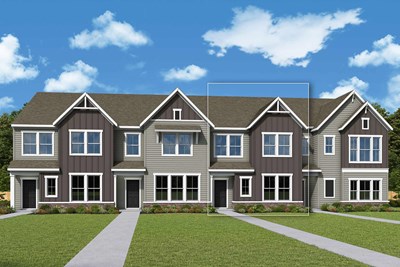
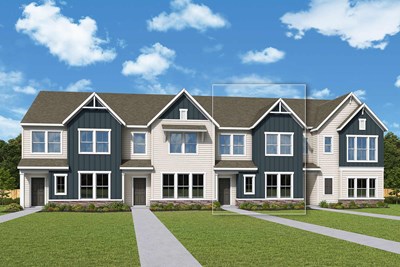
The Magpie
Call For Information
|
Sq. Ft: 1709
Stories
2
Bedrooms
3
Full Baths
2
Half Bath
1
Car Garage
1
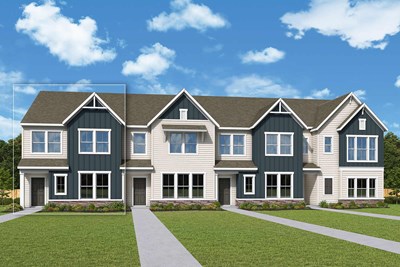
The Magpie Vista
Call For Information
|
Sq. Ft: 1707
Stories
2
Bedrooms
3
Full Baths
2
Half Bath
1
Car Garage
2
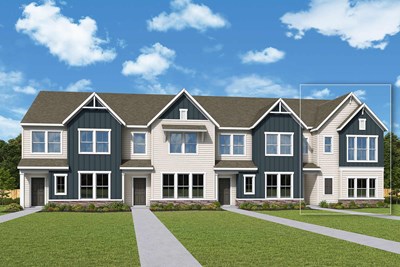
The Nuthatch Vista
Call For Information
|
Sq. Ft: 1587 - 1598
Stories
2
Bedrooms
2 - 3
Full Baths
2
Half Bath
1
Car Garage
2
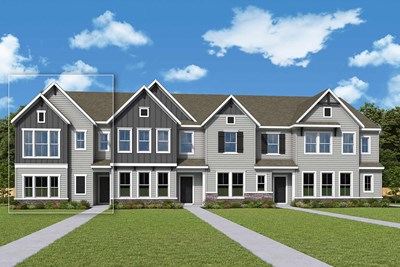
The Pipit Vista
Call For Information
|
Sq. Ft: 2047 - 2058
Stories
3
Bedrooms
2 - 3
Full Baths
3
Half Bath
1
Car Garage
2
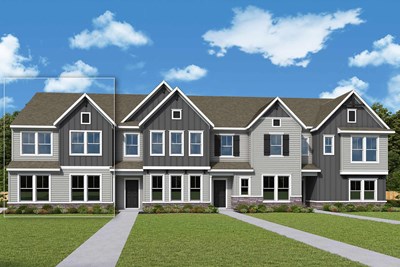
The Robin Vista
Call For Information
|
Sq. Ft: 1707 - 1711
Stories
2
Bedrooms
3
Full Baths
2
Half Bath
1
Car Garage
2
Model Home
![The Tundra - A Exterior]()
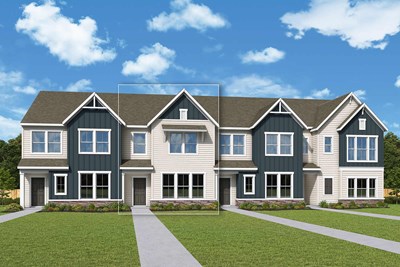
The Tundra
Call For Information
|
Sq. Ft: 1713 - 1727
Stories
2
Bedrooms
3
Full Baths
2
Half Bath
1
Car Garage
2
Visit the Community
Figures reflecting size, square footage, and other dimensions are estimates; actual
construction may vary. Size/square footage and price of your home may vary based
on bonus rooms and options selected. Floor plans may vary according to elevation.
Prices, plans, dimensions, features, specifications, materials, and availability
of homes or communities are subject to change without notice or obligation. Please
contact us to verify current information. Illustrations are artist's depictions
only. They may differ from completed improvements and may change without notice.