 MENU
MENU
 MENU
MENU

 Call Us




2
Stories
3
Bedrooms
2
Full Baths
1
Half Baths
2
Car Garage
Overview
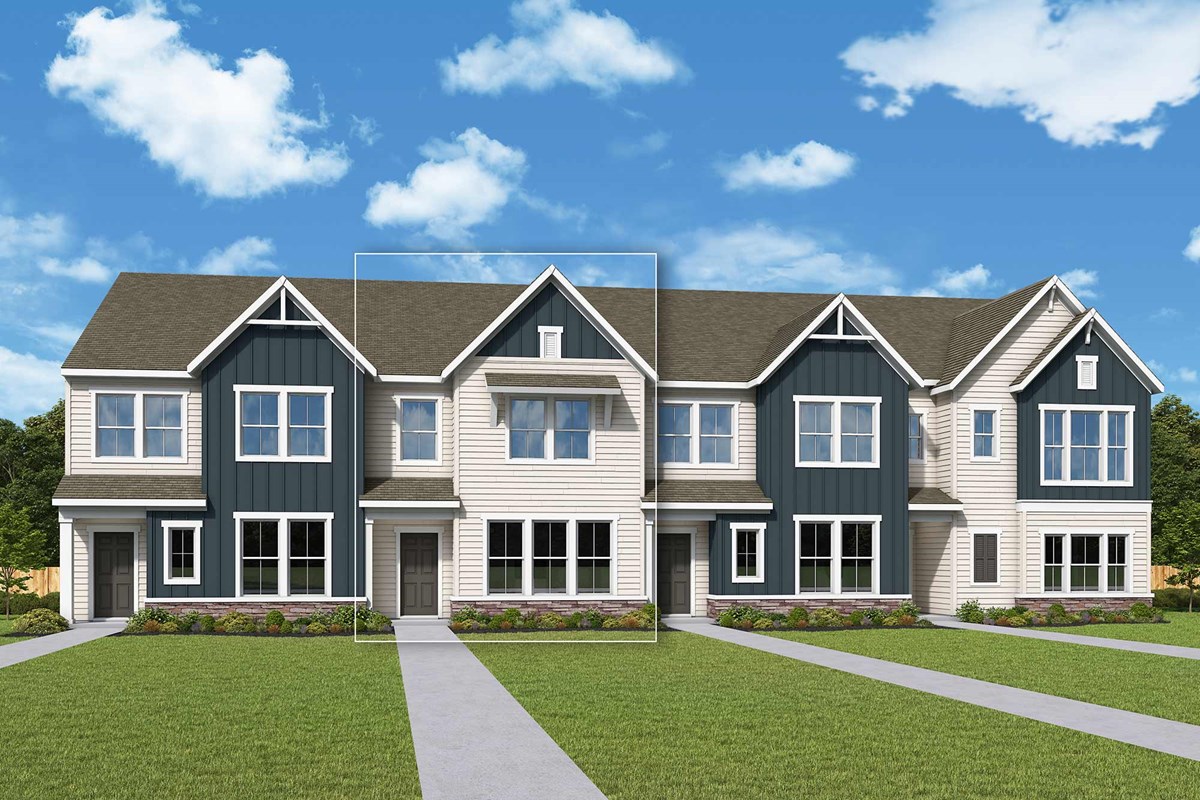
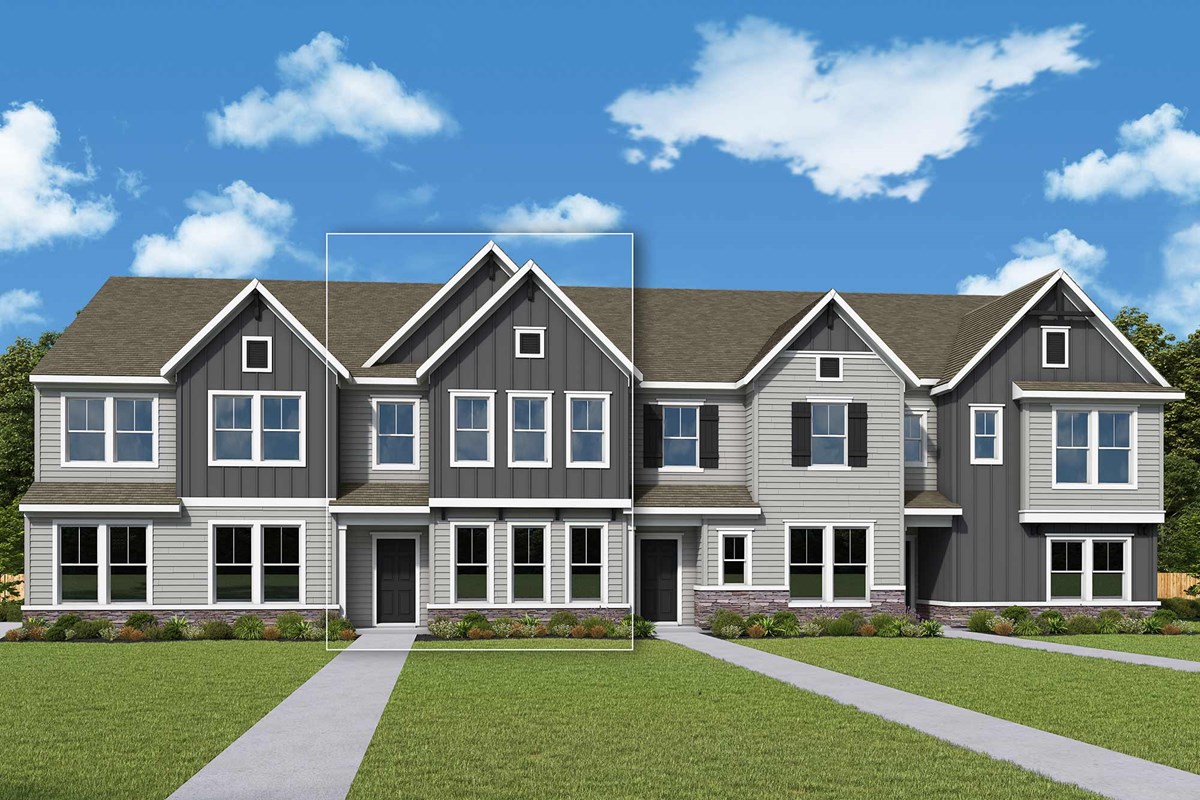
Invite elegance, style and streamlined comforts to your life with The Tundra floor plan by David Weekley Homes in Brightside Townes. The open family and dining spaces create a bright, cohesive and welcoming first impression from the entry.
A practical-meets-stylish kitchen with a center island rests at the heart of the home. The efficient layout maximizes functionality while preserving a sense of openness and elegance.
Upstairs, the Owner’s Retreat offers a spacious haven complete with an Owner’s Bath and a large walk-in closet. Two additional bedrooms provide great spaces for family, guests or home offices.
Contact the David Weekley Homes at Brightside Townes Team to experience the difference our World-class Customer Service will make while building your new home in Charlotte, NC.
Learn More Show Less
Invite elegance, style and streamlined comforts to your life with The Tundra floor plan by David Weekley Homes in Brightside Townes. The open family and dining spaces create a bright, cohesive and welcoming first impression from the entry.
A practical-meets-stylish kitchen with a center island rests at the heart of the home. The efficient layout maximizes functionality while preserving a sense of openness and elegance.
Upstairs, the Owner’s Retreat offers a spacious haven complete with an Owner’s Bath and a large walk-in closet. Two additional bedrooms provide great spaces for family, guests or home offices.
Contact the David Weekley Homes at Brightside Townes Team to experience the difference our World-class Customer Service will make while building your new home in Charlotte, NC.
More plans in this community
The Avocet
Call For Information
|
Sq. Ft: 2190 - 2204
Stories
3
Bedrooms
3
Full Baths
3
Half Bath
1
Car Garage
2


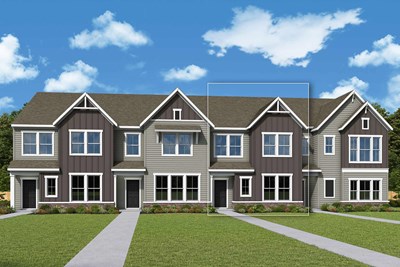
The Curlew Vista
Call For Information
|
Sq. Ft: 2130 - 2134
Stories
3
Bedrooms
3
Full Baths
3
Half Bath
1
Car Garage
2
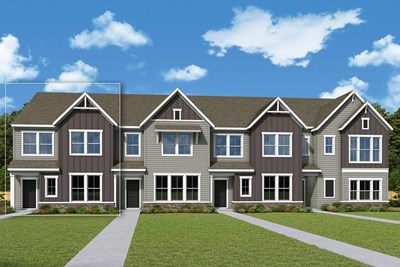
The Junco Vista
Call For Information
|
Sq. Ft: 2130
Stories
3
Bedrooms
3
Full Baths
3
Half Bath
1
Car Garage
2
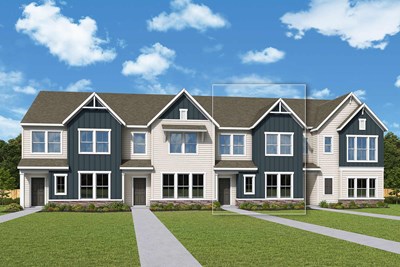
The Magpie
Call For Information
|
Sq. Ft: 1709
Stories
2
Bedrooms
3
Full Baths
2
Half Bath
1
Car Garage
1
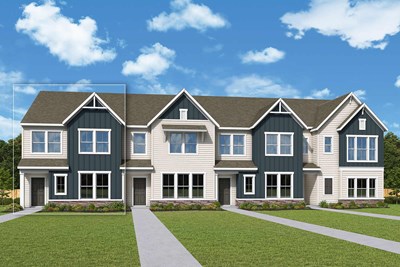
The Magpie Vista
Call For Information
|
Sq. Ft: 1707
Stories
2
Bedrooms
3
Full Baths
2
Half Bath
1
Car Garage
2
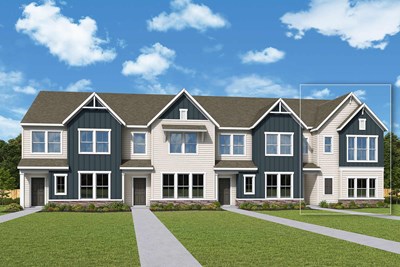
The Nuthatch Vista
Call For Information
|
Sq. Ft: 1587 - 1598
Stories
2
Bedrooms
2 - 3
Full Baths
2
Half Bath
1
Car Garage
2
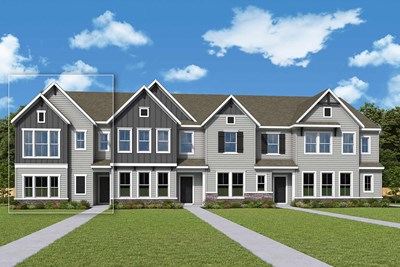
The Pipit Vista
Call For Information
|
Sq. Ft: 2047 - 2058
Stories
3
Bedrooms
2 - 3
Full Baths
3
Half Bath
1
Car Garage
2
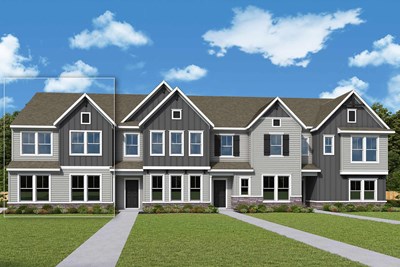
The Robin Vista
Call For Information
|
Sq. Ft: 1707 - 1711
Stories
2
Bedrooms
3
Full Baths
2
Half Bath
1
Car Garage
2
Visit the Community
Figures reflecting size, square footage, and other dimensions are estimates; actual
construction may vary. Size/square footage and price of your home may vary based
on bonus rooms and options selected. Floor plans may vary according to elevation.
Prices, plans, dimensions, features, specifications, materials, and availability
of homes or communities are subject to change without notice or obligation. Please
contact us to verify current information. Illustrations are artist's depictions
only. They may differ from completed improvements and may change without notice.