 MENU
 MENU

 Call Us




2
Stories
3
Bedrooms
2
Full Baths
1
Half Baths
2
Car Garage
Overview
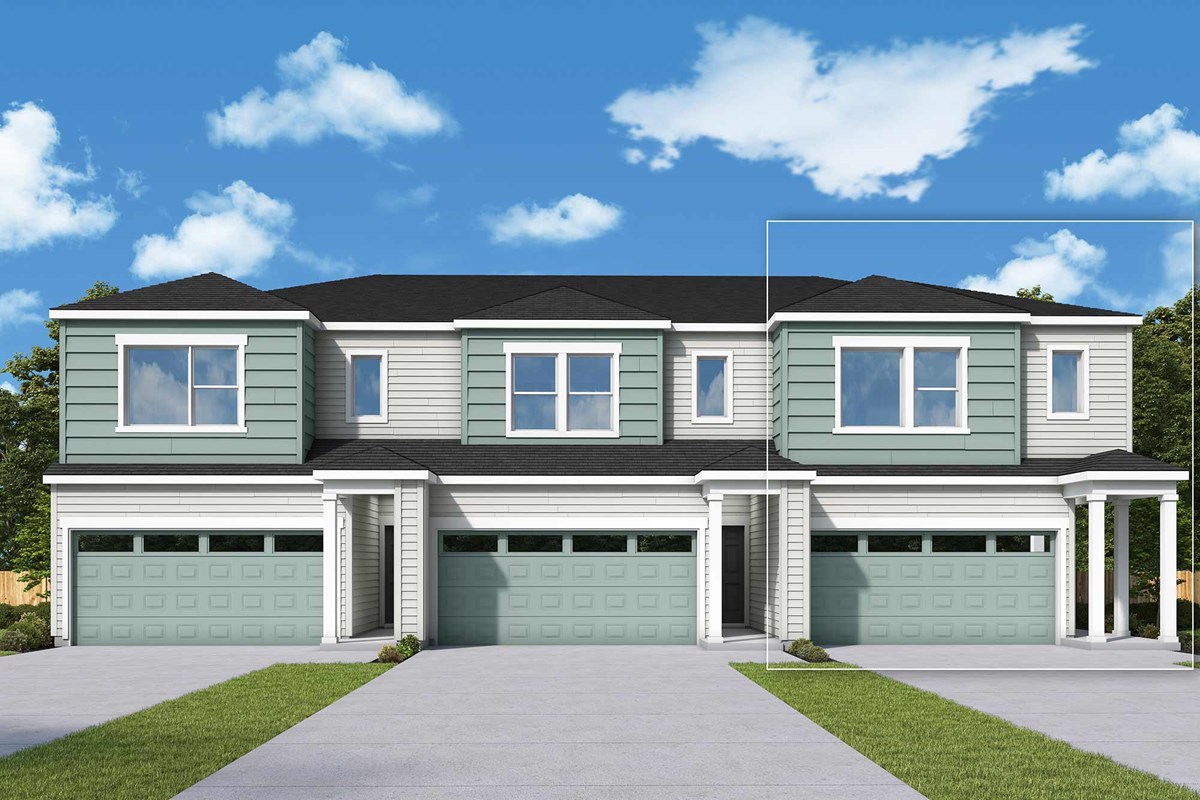
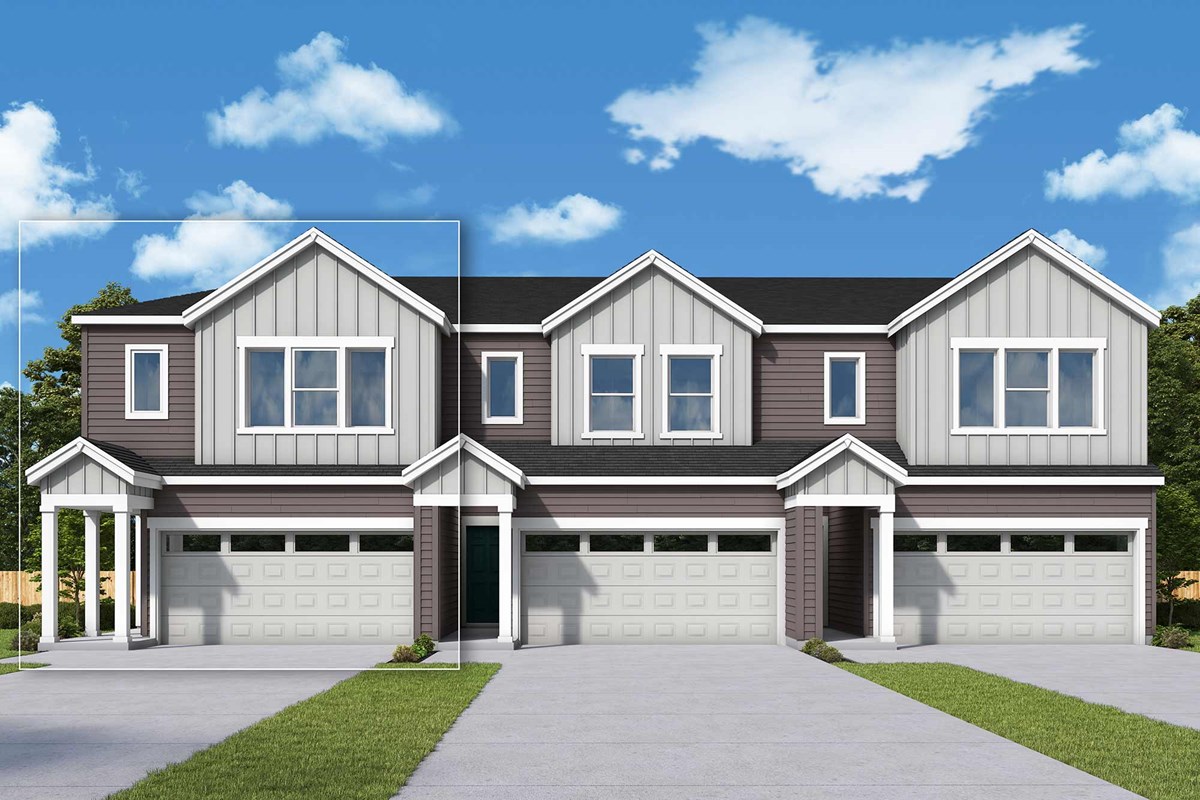
A strong sense of connection carries through The Divot floor plan by David Weekley Homes in Sunset View. The family and dining areas create a welcoming first impression for guests and a lovely atmosphere for each day’s little joys.
The showcase kitchen’s layout optimizes storage, prep and presentation space, making it easy to maintain style and connection without sacrificing culinary convenience. The upstairs retreat offers a lovely spot for reading, writing, video games, movies, crafts and more.
The Owner’s Retreat is designed to make coming home the best part of each day with a refined Owner’s Bath and walk-in closet. Secondary bedrooms rest on the upper level, optimizing privacy and comfort for everyone.
Contact the David Weekley Homes at Sunset View Team to experience the difference our World-class Customer Service will make while building your new home in Banks, OR.
Learn More Show Less
A strong sense of connection carries through The Divot floor plan by David Weekley Homes in Sunset View. The family and dining areas create a welcoming first impression for guests and a lovely atmosphere for each day’s little joys.
The showcase kitchen’s layout optimizes storage, prep and presentation space, making it easy to maintain style and connection without sacrificing culinary convenience. The upstairs retreat offers a lovely spot for reading, writing, video games, movies, crafts and more.
The Owner’s Retreat is designed to make coming home the best part of each day with a refined Owner’s Bath and walk-in closet. Secondary bedrooms rest on the upper level, optimizing privacy and comfort for everyone.
Contact the David Weekley Homes at Sunset View Team to experience the difference our World-class Customer Service will make while building your new home in Banks, OR.
More plans in this community
The Arvada
Call For Information
|
Sq. Ft: 1801
Stories
2
Bedrooms
3
Full Baths
2
Half Bath
1
Car Garage
2


The Globeflower
Call For Information
|
Sq. Ft: 1619 - 1623
Stories
2
Bedrooms
3
Full Baths
2
Half Bath
1
Car Garage
2
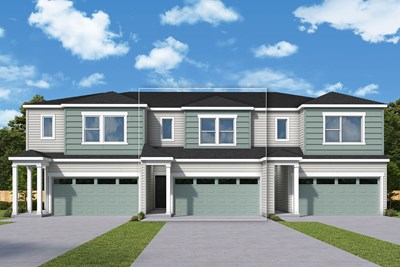
The Pinery
Call For Information
|
Sq. Ft: 1784
Stories
2
Bedrooms
3
Full Baths
2
Half Bath
1
Car Garage
2
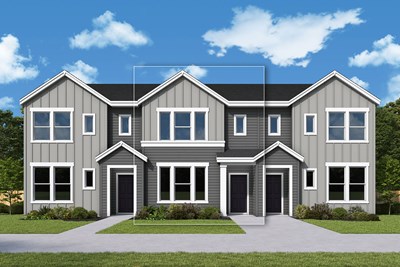
The Sivley
Call For Information
|
Sq. Ft: 1643
Stories
2
Bedrooms
3
Full Baths
2
Half Bath
1
Car Garage
2
Visit the Community
Figures reflecting size, square footage, and other dimensions are estimates; actual
construction may vary. Size/square footage and price of your home may vary based
on bonus rooms and options selected. Floor plans may vary according to elevation.
Prices, plans, dimensions, features, specifications, materials, and availability
of homes or communities are subject to change without notice or obligation. Please
contact us to verify current information. Illustrations are artist's depictions
only. They may differ from completed improvements and may change without notice.