 MENU
 MENU

 Call Us




2
Stories
3
Bedrooms
2
Full Baths
1
Half Baths
2
Car Garage
Overview
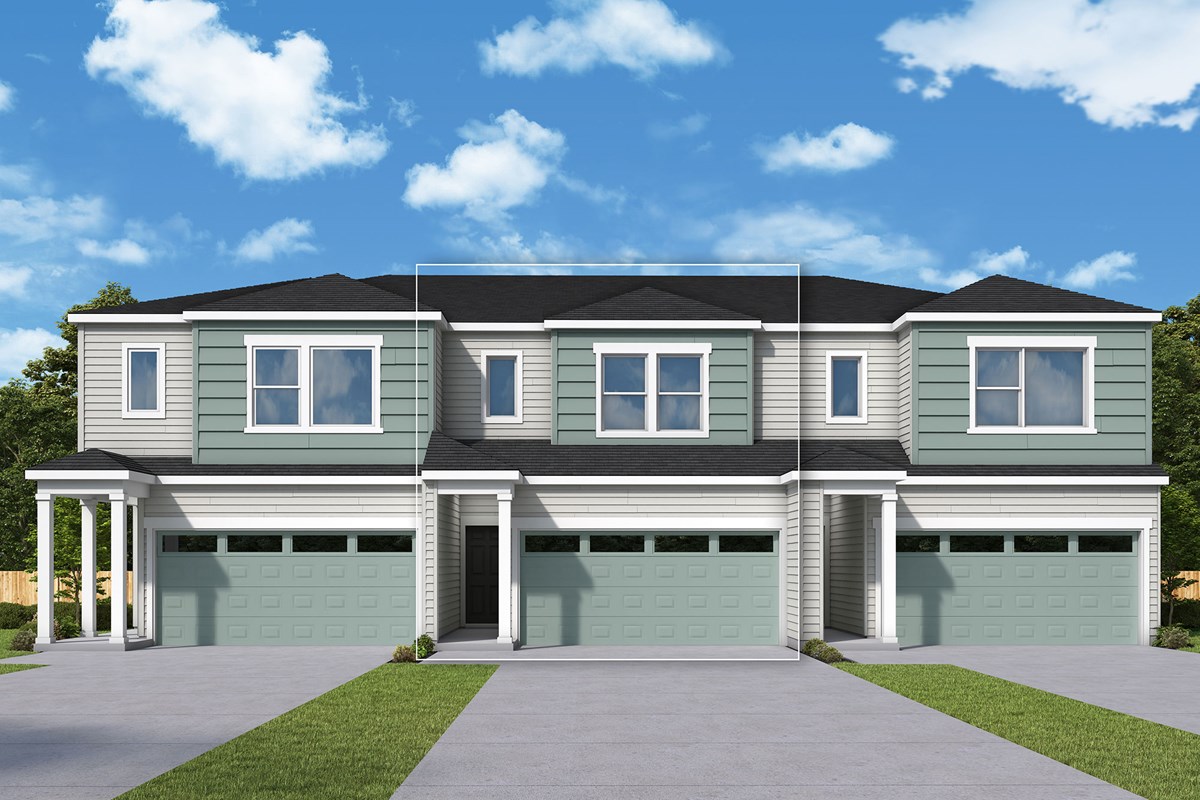
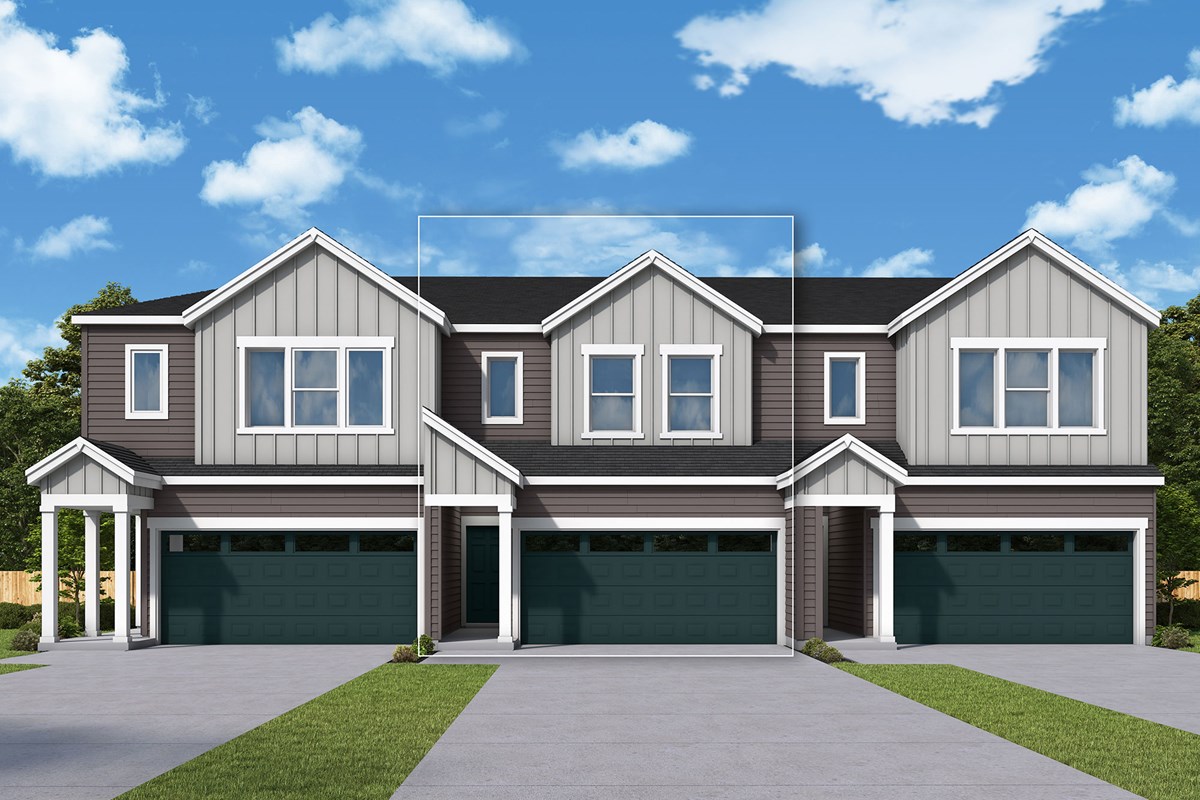
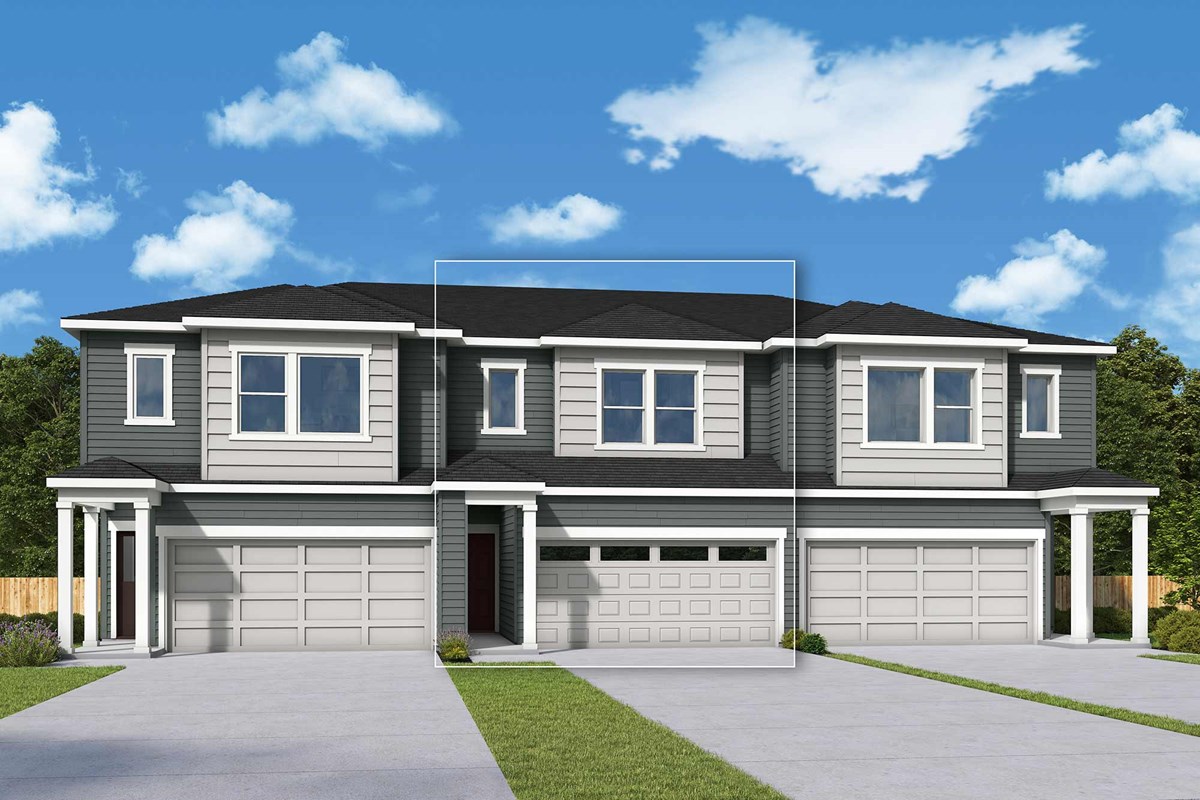
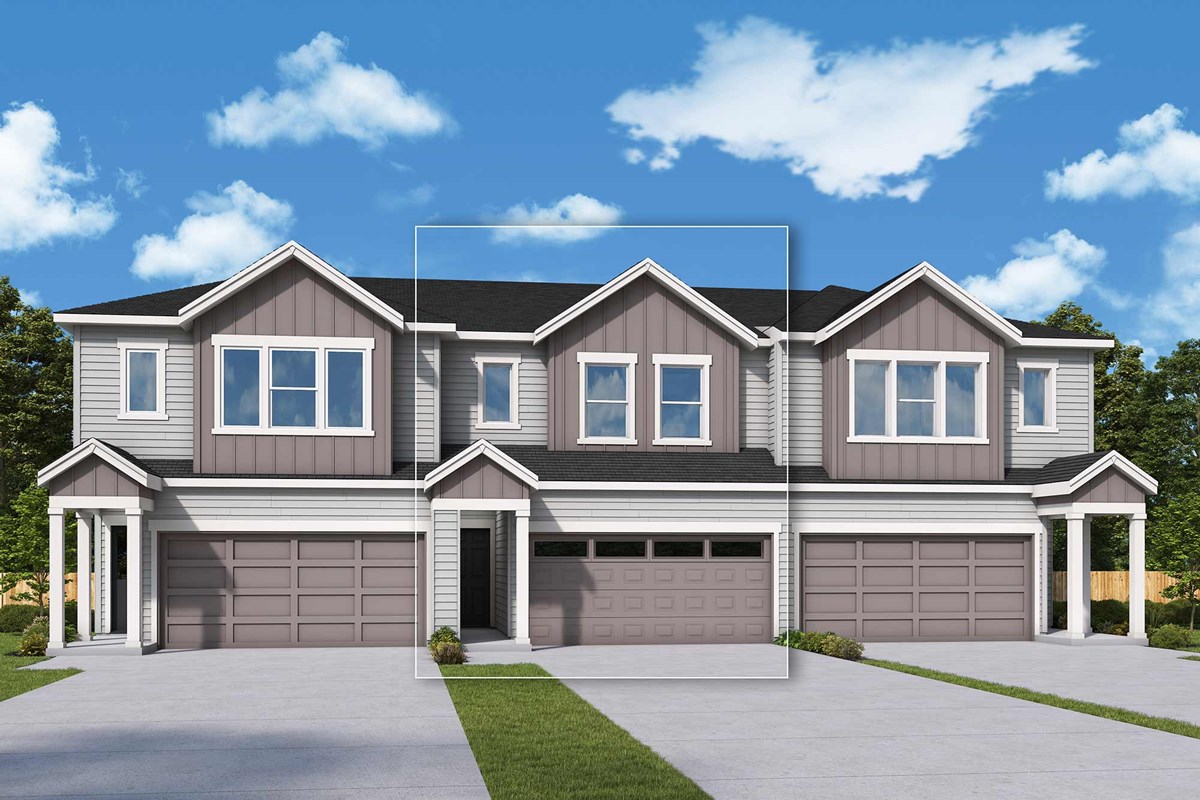
Explore an innovative perspective on two-story design with The Pinery floor plan by David Weekley Homes in Sunset View. Open and sunny gathering spaces present a bold first impression from the front door while providing lovely everyday comforts.
Serving both function and style, the chef’s kitchen includes a center island overlooking the first-floor living spaces. An upstairs loft presents a lovely space to watch TV, work from home, help with homework, or catch up on your reading.
The Owner’s Retreat delivers serene refinement with an Owner’s Bath and walk-in closet. Upstairs secondary bedrooms grant everyone a great place to make their own.
Contact the David Weekley Homes at Sunset View Team to learn more about this new home in Banks, OR.
Learn More Show Less
Explore an innovative perspective on two-story design with The Pinery floor plan by David Weekley Homes in Sunset View. Open and sunny gathering spaces present a bold first impression from the front door while providing lovely everyday comforts.
Serving both function and style, the chef’s kitchen includes a center island overlooking the first-floor living spaces. An upstairs loft presents a lovely space to watch TV, work from home, help with homework, or catch up on your reading.
The Owner’s Retreat delivers serene refinement with an Owner’s Bath and walk-in closet. Upstairs secondary bedrooms grant everyone a great place to make their own.
Contact the David Weekley Homes at Sunset View Team to learn more about this new home in Banks, OR.
More plans in this community
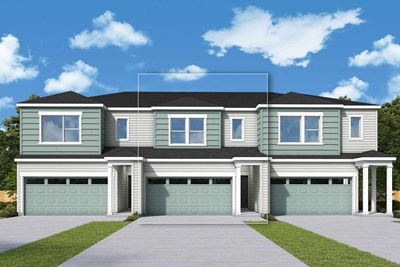
The Arvada
Call For Information
|
Sq. Ft: 1801
Stories
2
Bedrooms
3
Full Baths
2
Half Bath
1
Car Garage
2


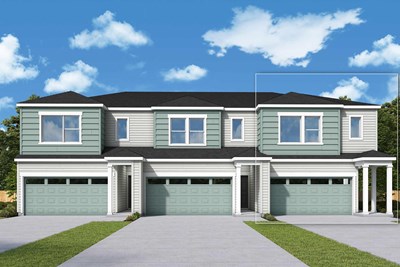
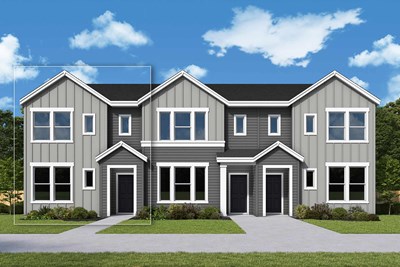
The Globeflower
Call For Information
|
Sq. Ft: 1619 - 1623
Stories
2
Bedrooms
3
Full Baths
2
Half Bath
1
Car Garage
2
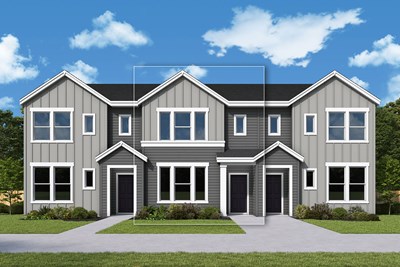
The Sivley
Call For Information
|
Sq. Ft: 1643
Stories
2
Bedrooms
3
Full Baths
2
Half Bath
1
Car Garage
2
Visit the Community
Figures reflecting size, square footage, and other dimensions are estimates; actual
construction may vary. Size/square footage and price of your home may vary based
on bonus rooms and options selected. Floor plans may vary according to elevation.
Prices, plans, dimensions, features, specifications, materials, and availability
of homes or communities are subject to change without notice or obligation. Please
contact us to verify current information. Illustrations are artist's depictions
only. They may differ from completed improvements and may change without notice.