1 of 32
Dripping Springs, TX | Southwest

Caliterra 80'

 
Call For Information
(512) 354-4274
Sq Ft
3423-4994

Overview



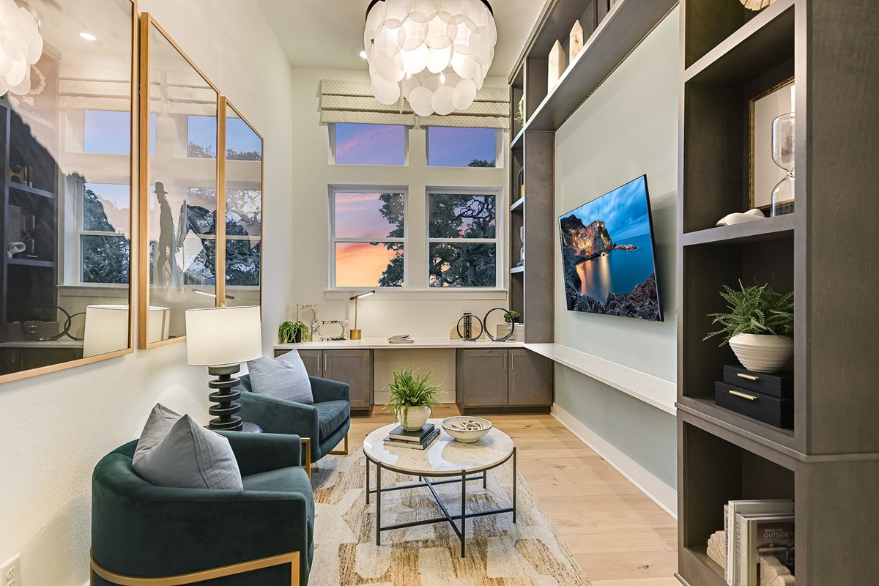
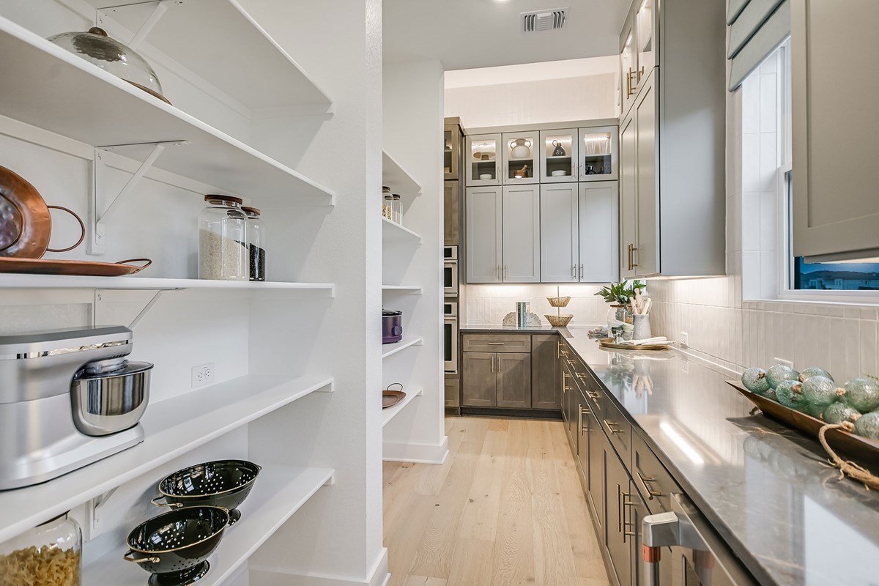
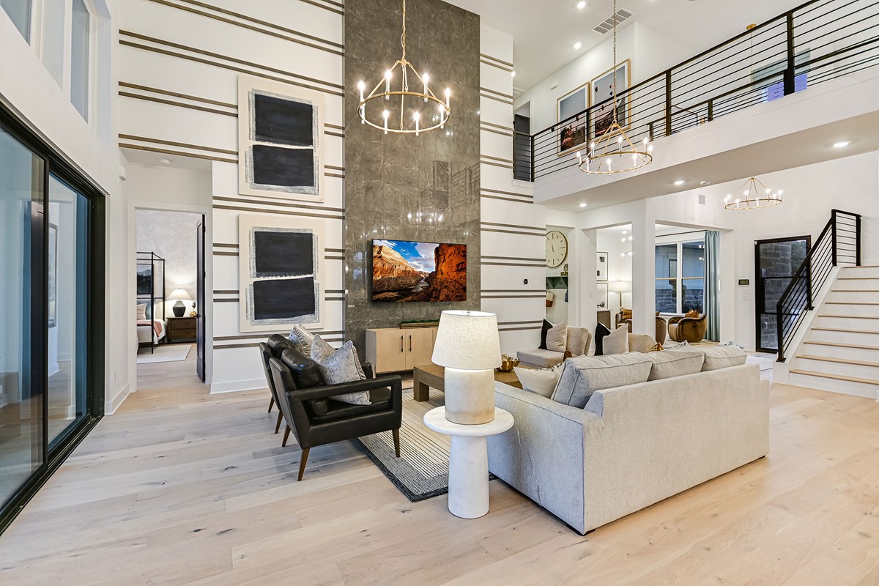
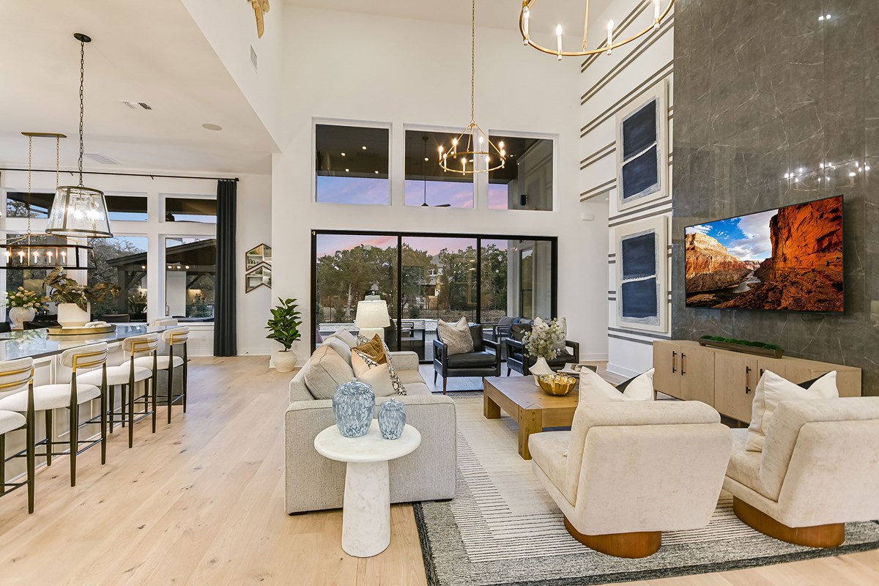
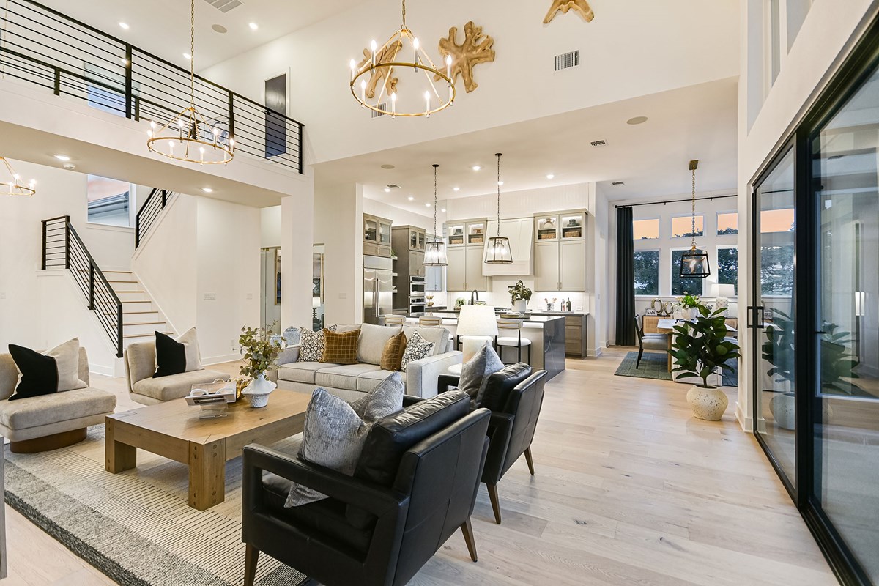
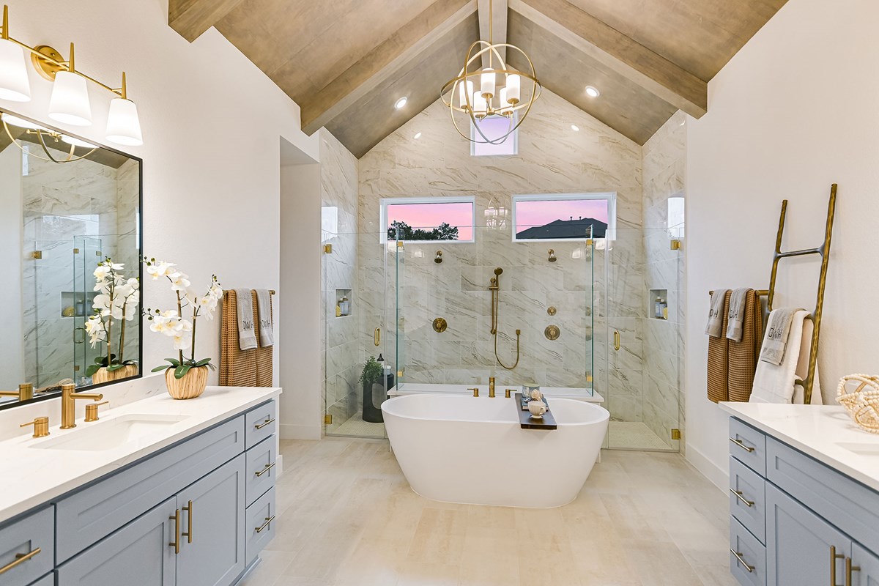
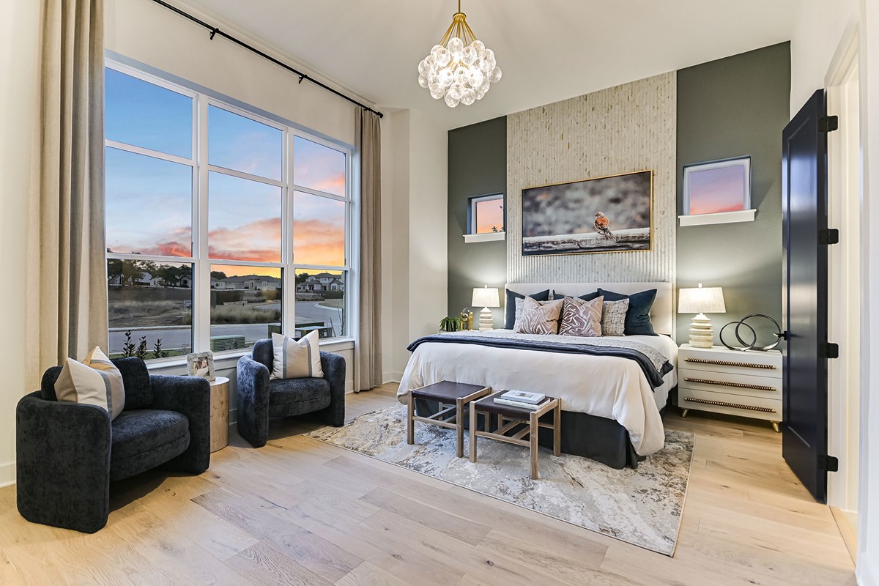
New homes from David Weekley Homes are coming soon to the family-friendly community of Caliterra! Located in Dripping Springs, Texas, in the scenic Hill Country, Caliterra will feature these vibrant new home designs built on 80-foot homesites. In this master-planned community, you can soon enjoy top-quality craftsmanship from a trusted Austin home builder, as well as:

  • Community pool and splash pad
  • Treehouse Park and The Hall event pavilion
  • More than 250 acres of preserved green space
  • Miles of hike and bike trails
  • Access to Onion Creek and a private fishing dock
  • On-site coffee shop
  • Students attend highly regarded Dripping Springs ISD schools

For more information, and to receive exclusive updates on floor plans, available homesites and other community events, contact our New Home Advisor at 512-354-4274


View More Details

New homes from David Weekley Homes are coming soon to the family-friendly community of Caliterra! Located in Dripping Springs, Texas, in the scenic Hill Country, Caliterra will feature these vibrant new home designs built on 80-foot homesites. In this master-planned community, you can soon enjoy top-quality craftsmanship from a trusted Austin home builder, as well as:

  • Community pool and splash pad
  • Treehouse Park and The Hall event pavilion
  • More than 250 acres of preserved green space
  • Miles of hike and bike trails
  • Access to Onion Creek and a private fishing dock
  • On-site coffee shop
  • Students attend highly regarded Dripping Springs ISD schools

For more information, and to receive exclusive updates on floor plans, available homesites and other community events, contact our New Home Advisor at 512-354-4274

Address

1106 Premier Park Loop, Dripping Springs, TX 78620

Home Tours

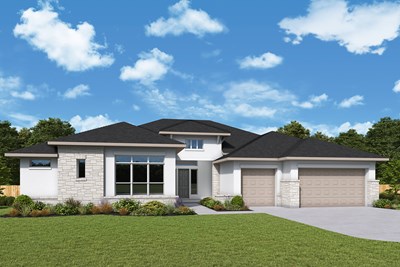
The Bordano - A Exterior
 
Plan T353 Visit My Plans Removed from My Plans Plan Removed

The Bordano


Call For Information

|

Sq. Ft: 3423 - 3815

Story
1
Bedrooms
4 - 5
Full Baths
3 - 4
Half Bath
1
Car Garage
3


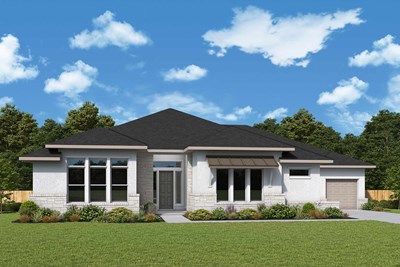
The Chatfield - A Exterior
 
Plan T354 Visit My Plans Removed from My Plans Plan Removed

The Chatfield


Call For Information

|

Sq. Ft: 3574 - 3670

Story
1
Bedrooms
4
Full Baths
3
Half Bath
1
Car Garage
3


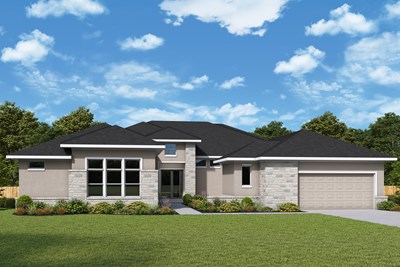
The Creighton - A Exterior
 
Plan T355 Visit My Plans Removed from My Plans Plan Removed

The Creighton


Call For Information

|

Sq. Ft: 3792 - 3900

Story
1
Bedrooms
4
Full Baths
3
Half Bath
1
Car Garage
3


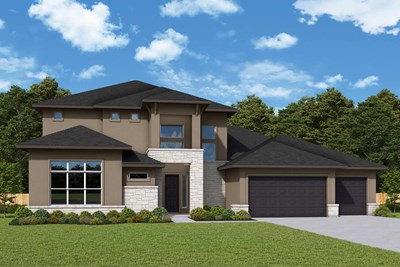
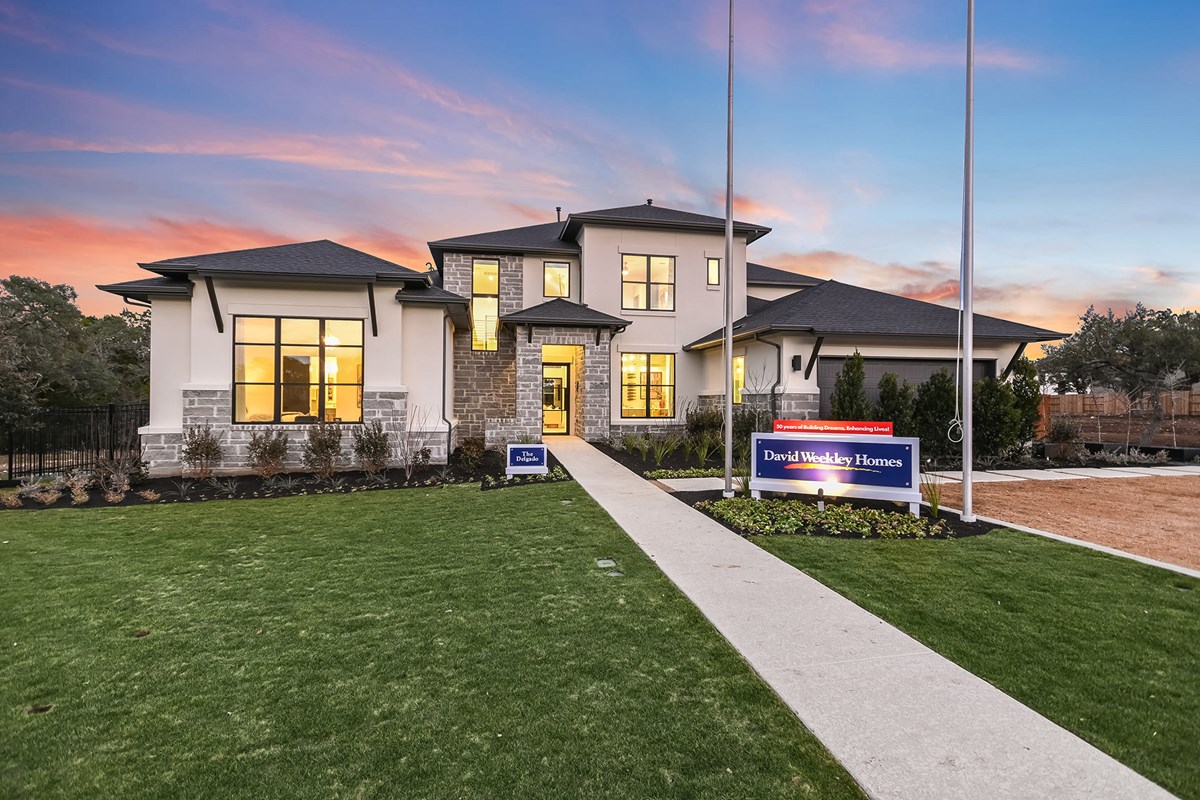
Model Home The Delgado - B Exterior
 
Plan T356 Visit My Plans Removed from My Plans Plan Removed

The Delgado


Call For Information

|

Sq. Ft: 4122 - 4220

Stories
2
Bedrooms
4
Full Baths
3
Half Bath
1
Car Garage
4 - 5


The Boston - A Exterior
 
Plan T363 Visit My Plans Removed from My Plans Plan Removed

The Boston


Call For Information

|

Sq. Ft: 4282 - 4935

Stories
2
Bedrooms
5
Full Baths
4
Half Bath
1
Car Garage
3


The Micah - A Exterior
 
Plan T357 Visit My Plans Removed from My Plans Plan Removed

The Micah


Call For Information

|

Sq. Ft: 4401 - 4557

Stories
2
Bedrooms
5
Full Baths
4
Half Bath
1
Car Garage
3


The Mozart - B Exterior
 
Plan T358 Visit My Plans Removed from My Plans Plan Removed

The Mozart


Call For Information

|

Sq. Ft: 4675 - 4994

Stories
2
Bedrooms
4 - 5
Full Baths
4
Half Bath
1
Car Garage
3


Community Details

Amenities

  • Acreage
  • Clubhouse
  • Community Center
  • Dog Park
  • Entertainment
  • Fire Pit
  • Fishing
  • Golf Course within 5 miles
  • Green Belts
  • Half-acre Homesites
  • Home Owners Association
  • Local Shopping
  • Master Planned
  • Multi-Purpose Field
  • Park
  • Playground
  • Pond
  • Pool
  • River
  • Trails
  • View Lots
  • Acreage
  • Clubhouse
  • Community Center
  • Dog Park
  • Entertainment
  • Fire Pit
  • Fishing
  • Golf Course within 5 miles
  • Green Belts
  • Half-acre Homesites
  • Home Owners Association
  • Local Shopping
  • Master Planned
  • Multi-Purpose Field
  • Park
  • Playground
  • Pond
  • Pool
  • River
  • Trails
  • View Lots
  • Acreage
  • Clubhouse
  • Community Center
  • Dog Park
  • Entertainment
  • Fire Pit
  • Fishing
  • Golf Course within 5 miles
  • Green Belts
  • Half-acre Homesites
  • Home Owners Association
  • Local Shopping
  • Master Planned
  • Multi-Purpose Field
  • Park
  • Playground
  • Pond
  • Pool
  • River
  • Trails
  • View Lots

Schools

School District: Dripping Springs Independent School District

Walnut Springs Elementary (PK - 5th)
113 Tiger Lane
Dripping Springs, TX 78620
512-858-3800
Dripping Springs Middle School (6th - 8th)
111 Tiger Lane
Dripping Springs, TX 78620
(512) 858-3400
Dripping Springs High School (9th - 12th)
940 Highway 290 West
Dripping Springs, TX 78620
512-858-3100

Offers

Honoring Our Hometown Heroes in Austin | $2,500 Design Center Selections

Honoring Our Hometown Heroes in Austin

David Weekley Homes is honoring active firefighters, police officers, K-12 teachers, and active and retired military service men and women with a $2,500 Decorator Allowance.

Up to $50,000 in savings or a starting rate as low as 2.99%

50th Anniversary Savings Event in Austin

Take advantage of special incentives when you purchase a new home in the Austin area from July 1-31, 2026.

School Supplies Drive in Austin

School Supplies Drive in Austin

We’re collecting supplies for local students in Austin from July 13-27 14

Figures reflecting size, square footage, and other dimensions are estimates; actual construction may vary. Size/square footage and price of your home may vary based on bonus rooms and options selected. Floor plans may vary according to elevation. Prices, plans, dimensions, features, specifications, materials, and availability of homes or communities are subject to change without notice or obligation. Please contact us to verify current information. Illustrations are artist's depictions only. They may differ from completed improvements and may change without notice.

We're here to help you find your new home