 MENU
MENU
 MENU
MENU

 Call Us


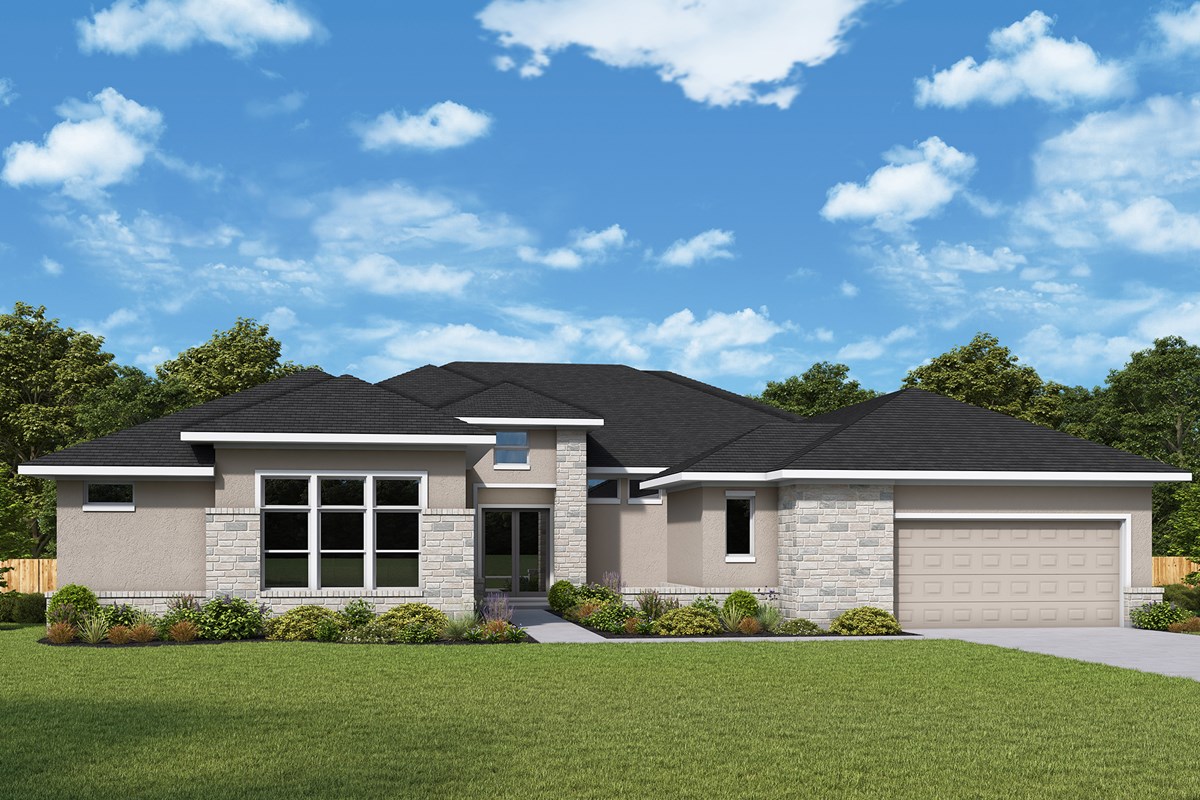
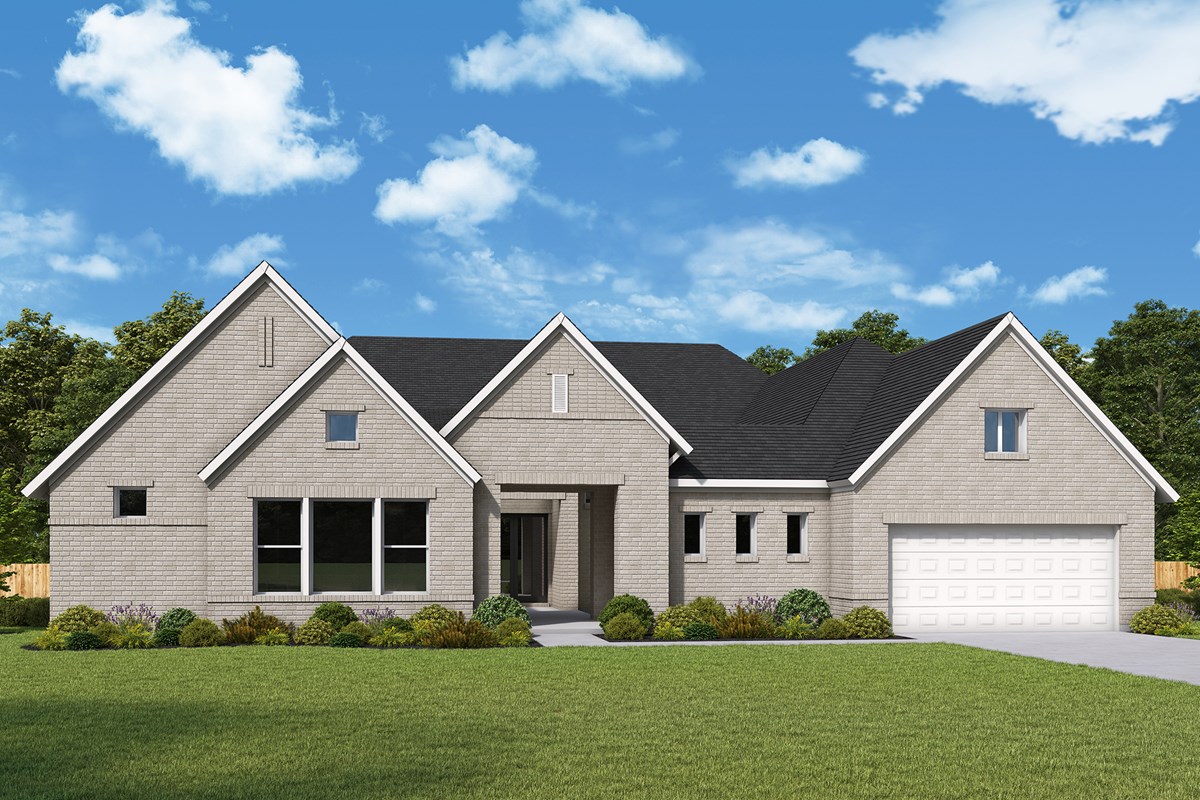
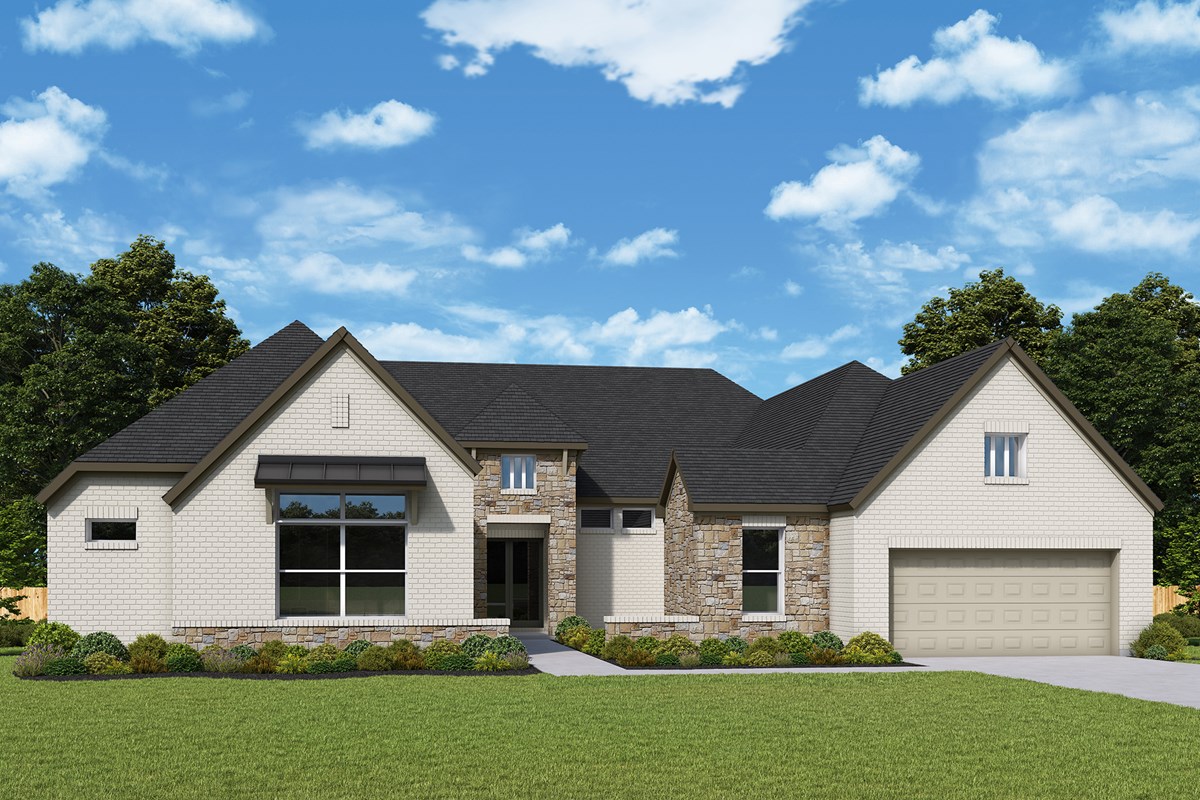


1
Stories
4
Bedrooms
3
Full Baths
1
Half Baths
3
Car Garage
Overview
Your décor style and the new memories you create will look splendid in The Creighton floor plan by David Weekley Homes in Caliterra. Sunlight shines on the open family, dining and study spaces thanks to the grand, expertly proportioned windows overlooking the covered porch.
The graceful kitchen provides an easy culinary layout for the resident chef, who can stay in the conversation thanks to the open design.
The sunny sitting area, luxury Owner’s Bath and expansive walk-in closet makes the Owner’s Retreat a wonderful place to begin each new day. A guest suite and two secondary bedrooms maximize privacy, personal space and individual appeal.
Contact the David Weekley Homes at Caliterra Team to experience the Best in Design, Choice and Service with this new home in Dripping Springs, Texas.
Learn More Show Less
Your décor style and the new memories you create will look splendid in The Creighton floor plan by David Weekley Homes in Caliterra. Sunlight shines on the open family, dining and study spaces thanks to the grand, expertly proportioned windows overlooking the covered porch.
The graceful kitchen provides an easy culinary layout for the resident chef, who can stay in the conversation thanks to the open design.
The sunny sitting area, luxury Owner’s Bath and expansive walk-in closet makes the Owner’s Retreat a wonderful place to begin each new day. A guest suite and two secondary bedrooms maximize privacy, personal space and individual appeal.
Contact the David Weekley Homes at Caliterra Team to experience the Best in Design, Choice and Service with this new home in Dripping Springs, Texas.
More plans in this community
The Bordano
Call For Information
|
Sq. Ft: 3423 - 3815
Story
1
Bedrooms
4 - 5
Full Baths
3 - 4
Half Bath
1
Car Garage
3
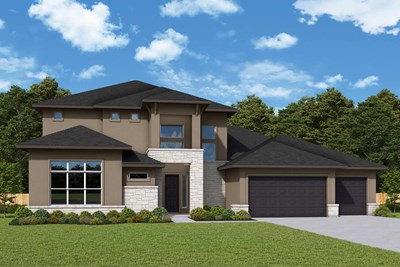
The Boston
Call For Information
|
Sq. Ft: 4282 - 4935
Stories
2
Bedrooms
5
Full Baths
4
Half Bath
1
Car Garage
3


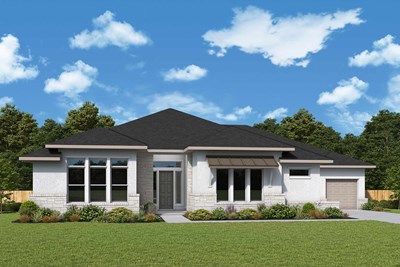
The Chatfield
Call For Information
|
Sq. Ft: 3574 - 3670
Story
1
Bedrooms
4
Full Baths
3
Half Bath
1
Car Garage
3
Model Home
![The Delgado - B Exterior]()
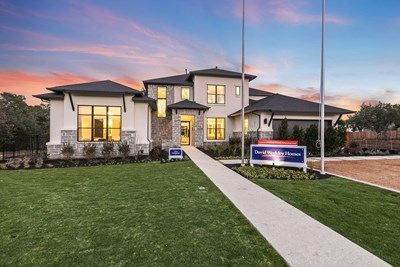
The Delgado
Call For Information
|
Sq. Ft: 4122 - 4220
Stories
2
Bedrooms
4
Full Baths
3
Half Bath
1
Car Garage
4 - 5
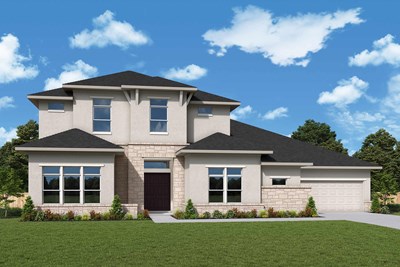
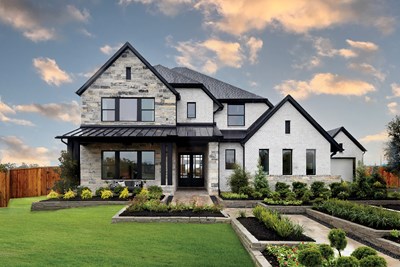
The Mozart
Call For Information
|
Sq. Ft: 4675 - 4994
Stories
2
Bedrooms
4 - 5
Full Baths
4
Half Bath
1
Car Garage
3
Visit the Community
Figures reflecting size, square footage, and other dimensions are estimates; actual
construction may vary. Size/square footage and price of your home may vary based
on bonus rooms and options selected. Floor plans may vary according to elevation.
Prices, plans, dimensions, features, specifications, materials, and availability
of homes or communities are subject to change without notice or obligation. Please
contact us to verify current information. Illustrations are artist's depictions
only. They may differ from completed improvements and may change without notice.