 MENU
MENU
 MENU
MENU

 Call Us




2
Stories
4 - 5
Bedrooms
4
Full Baths
1
Half Baths
3
Car Garage
Overview

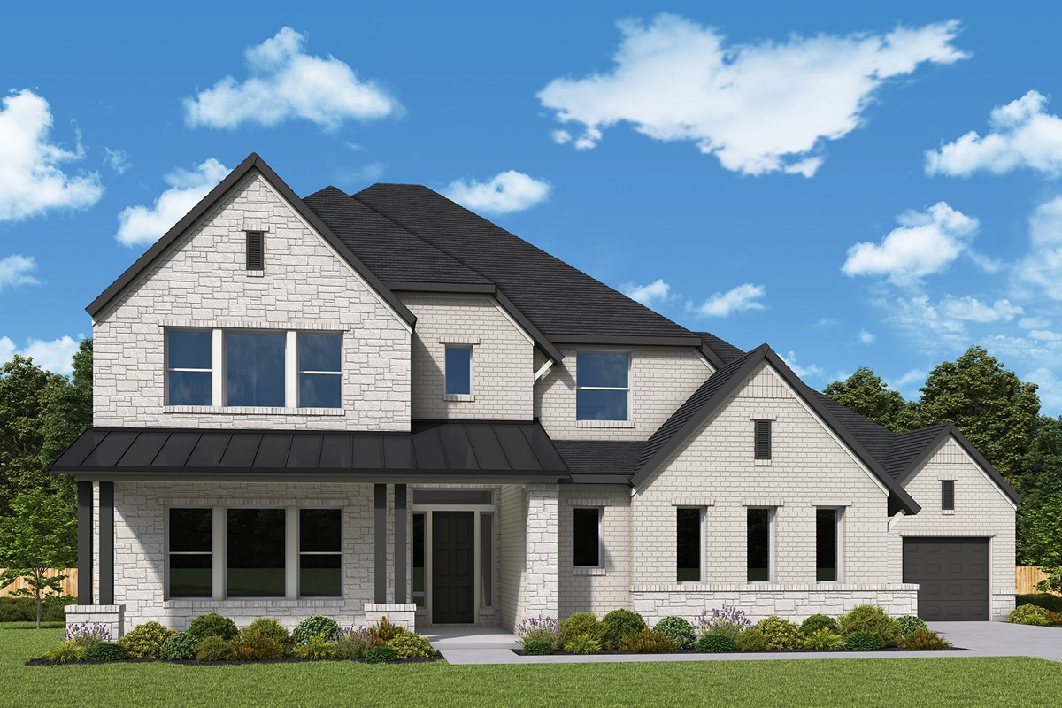
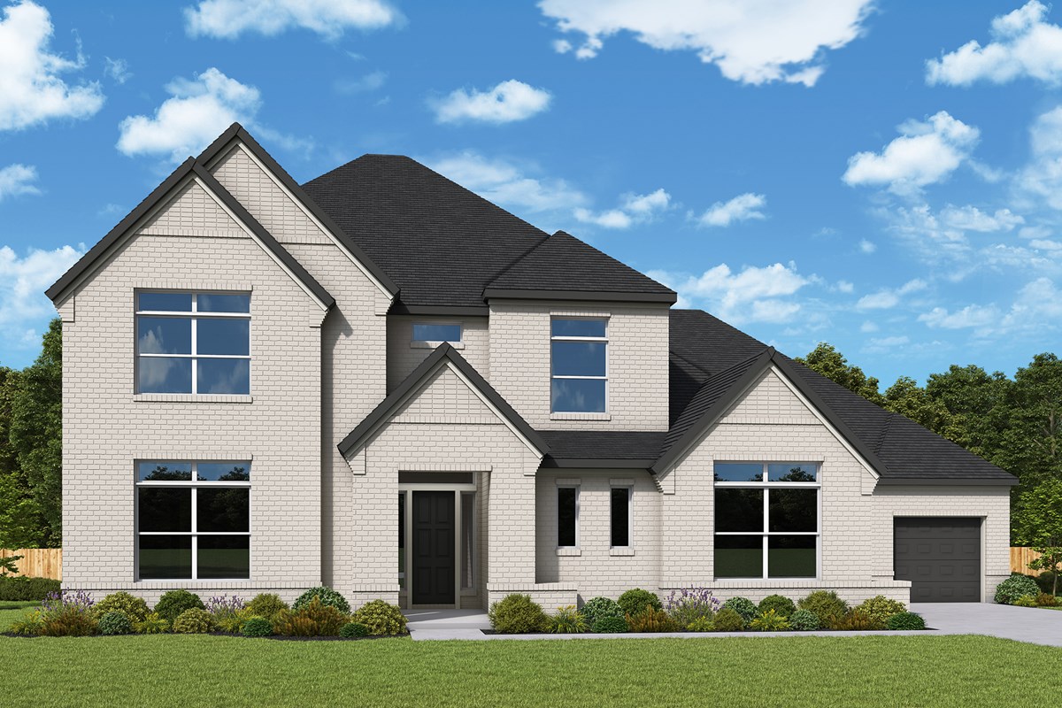
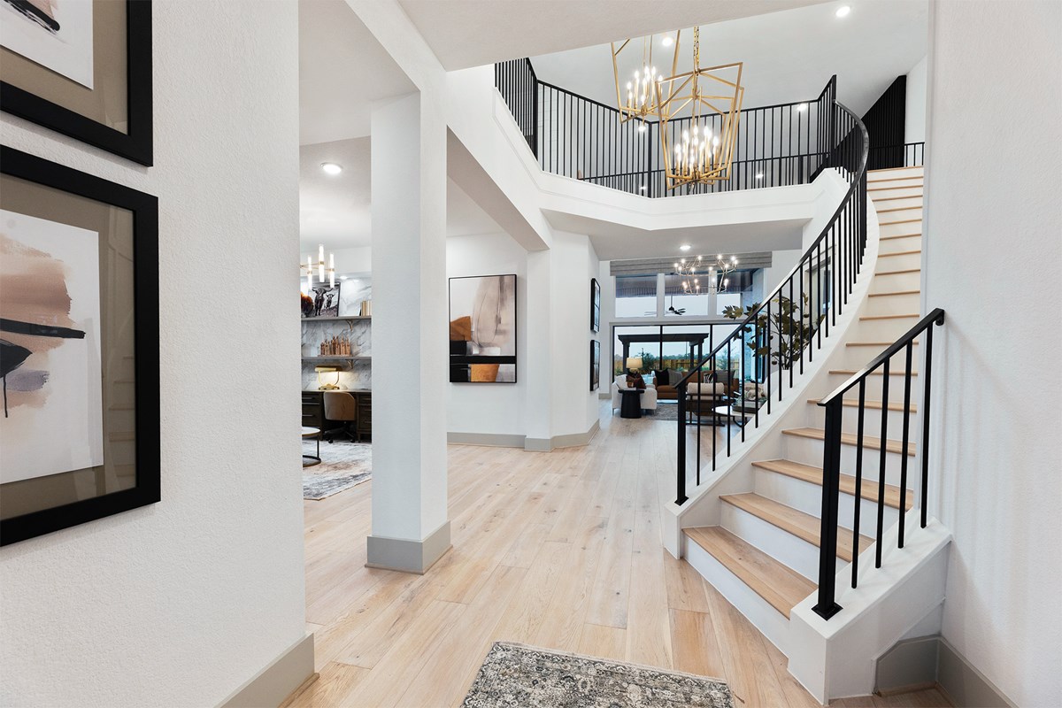
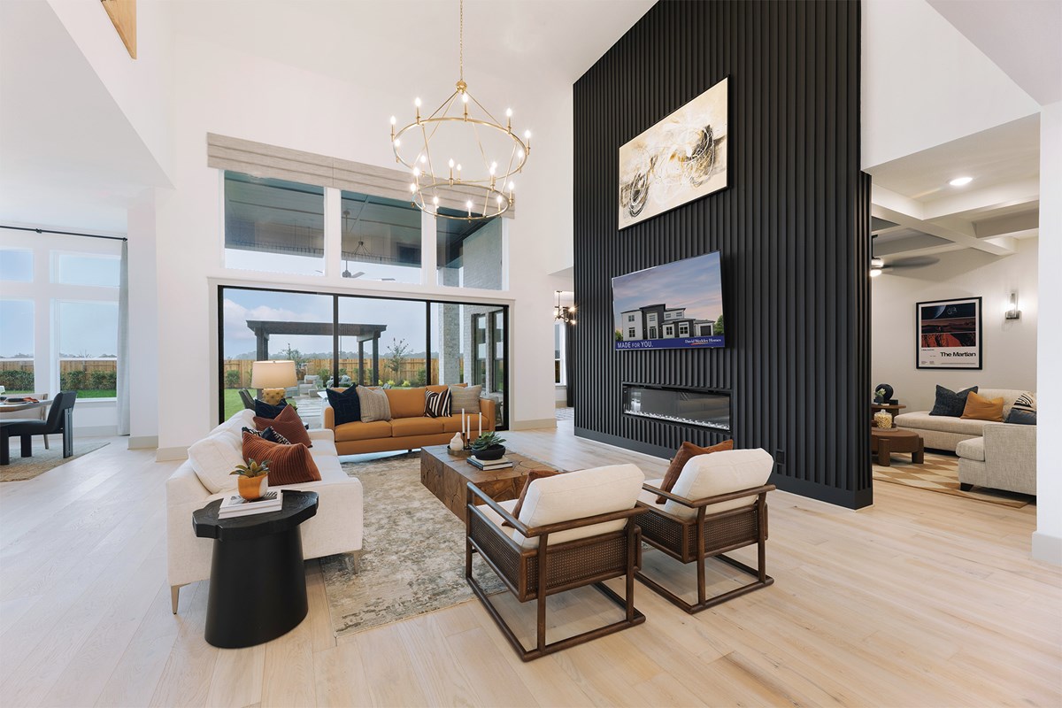
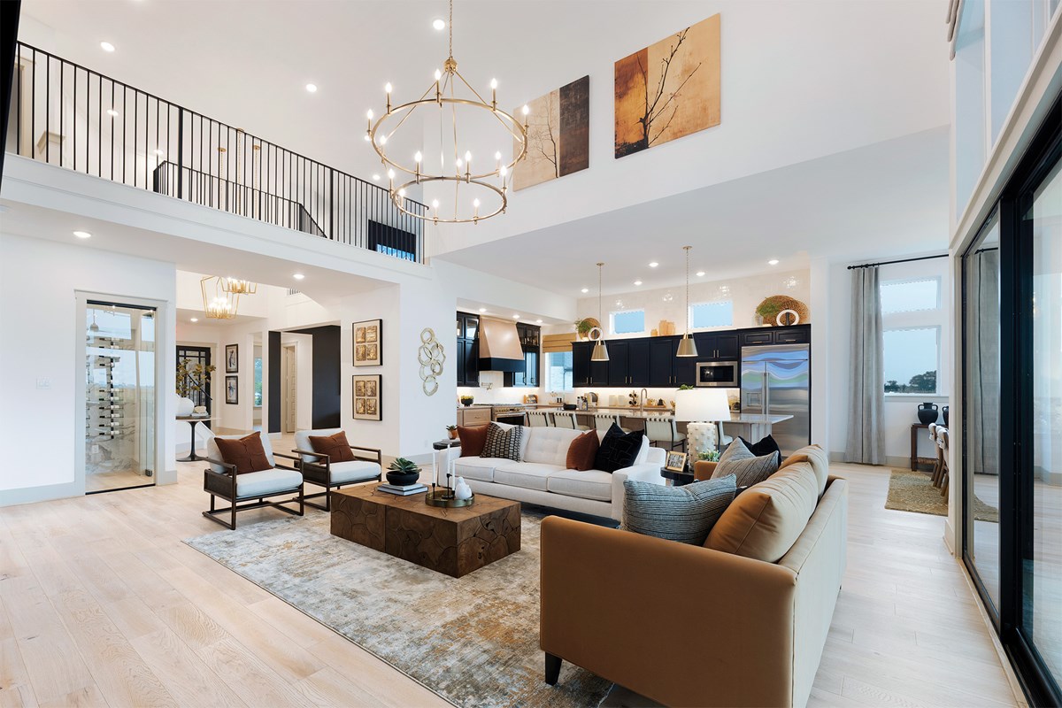
The Mozart floor plan by David Weekley Homes in Caliterra blends timeless luxury with top-quality craftsmanship to create a uniquely welcoming dream home. Vibrant space and limitless potential make the open family and dining areas a decorator’s dream.
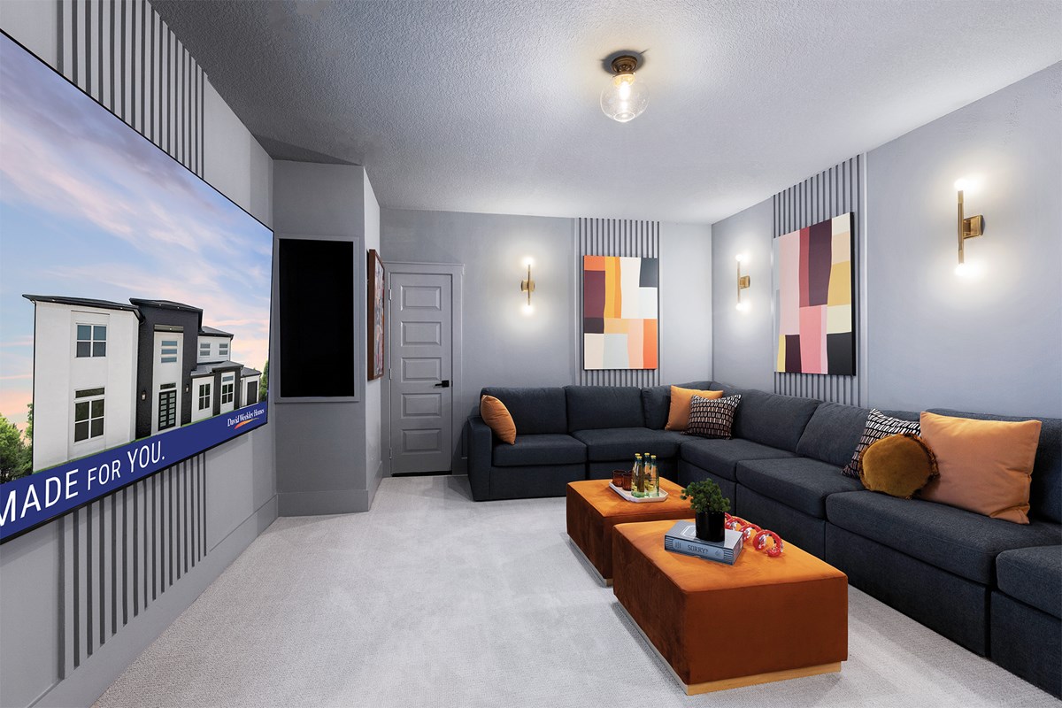
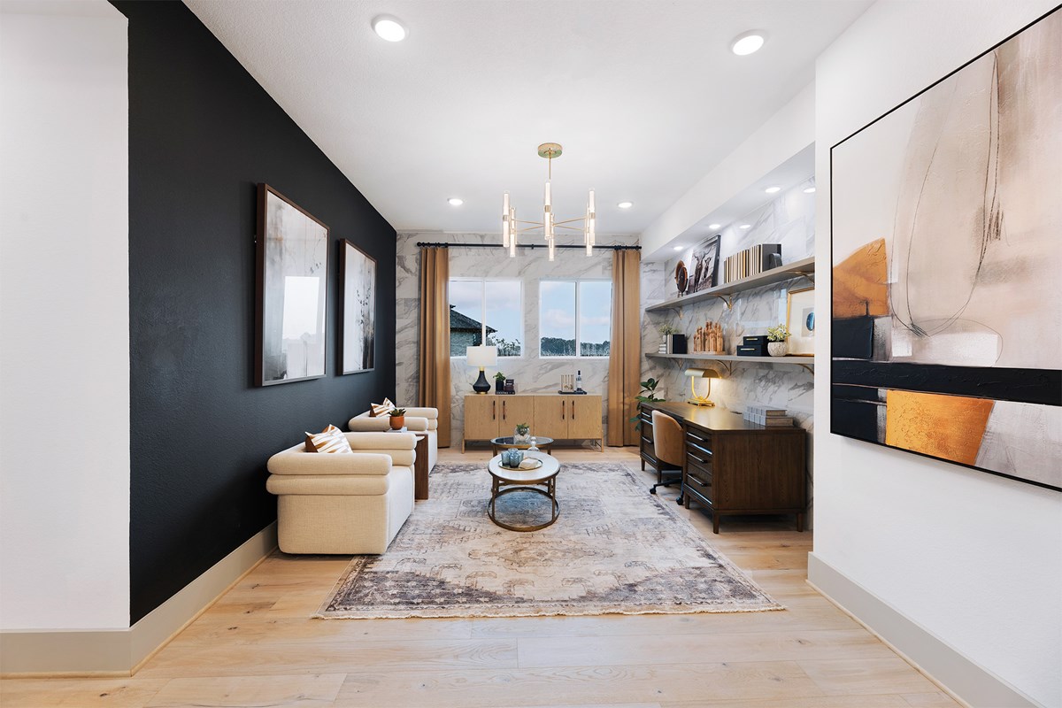
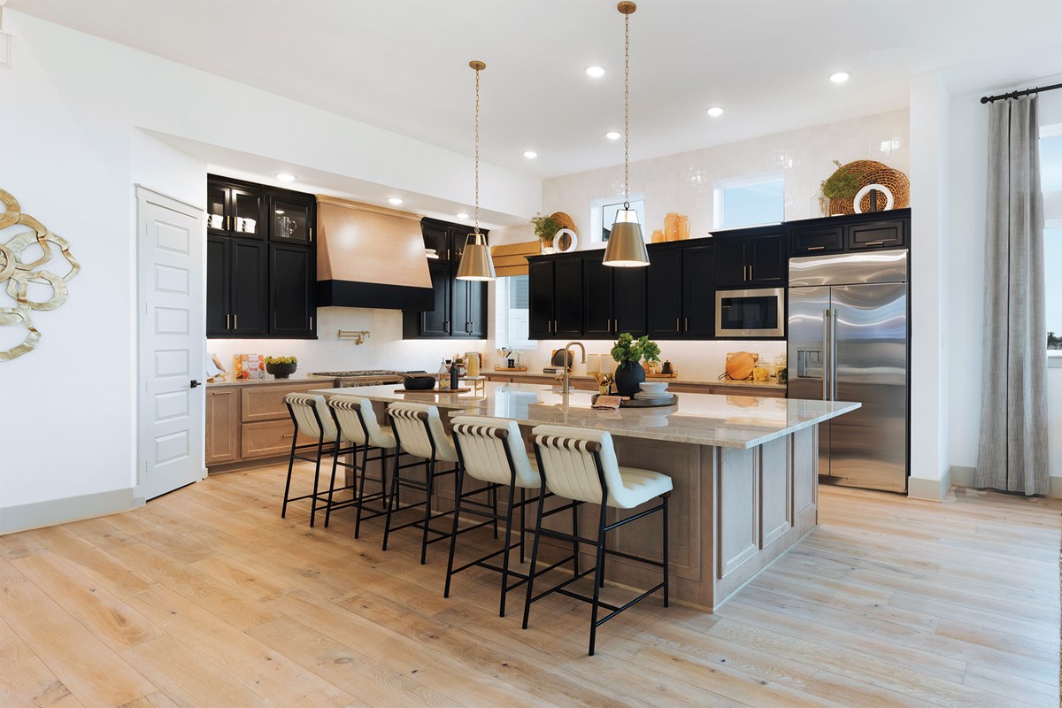
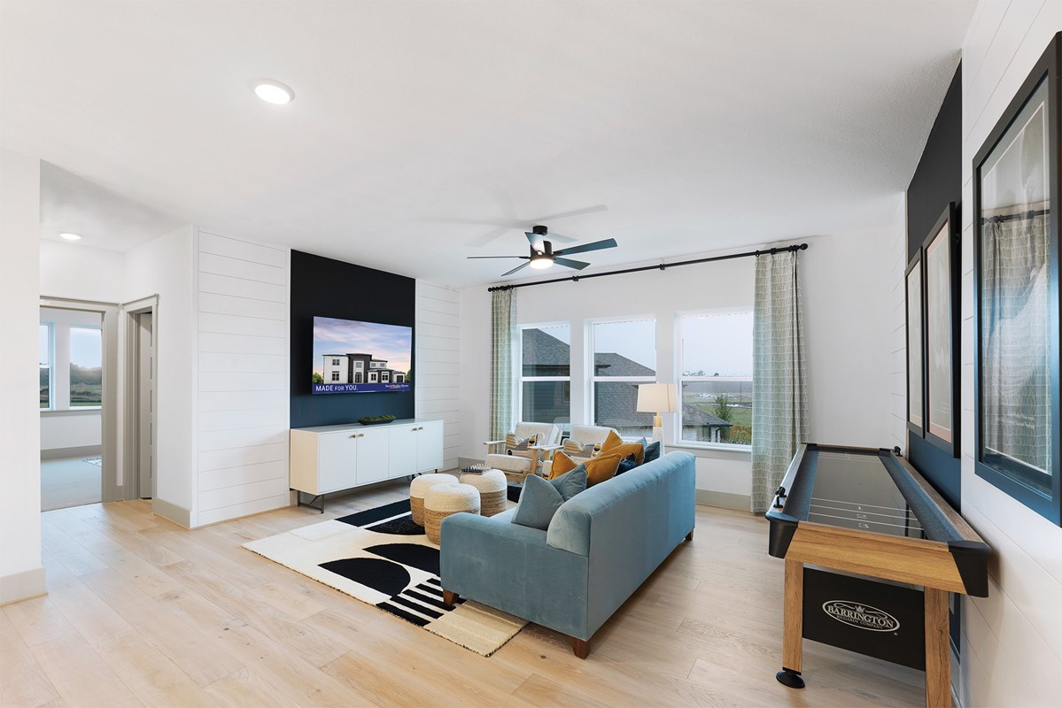
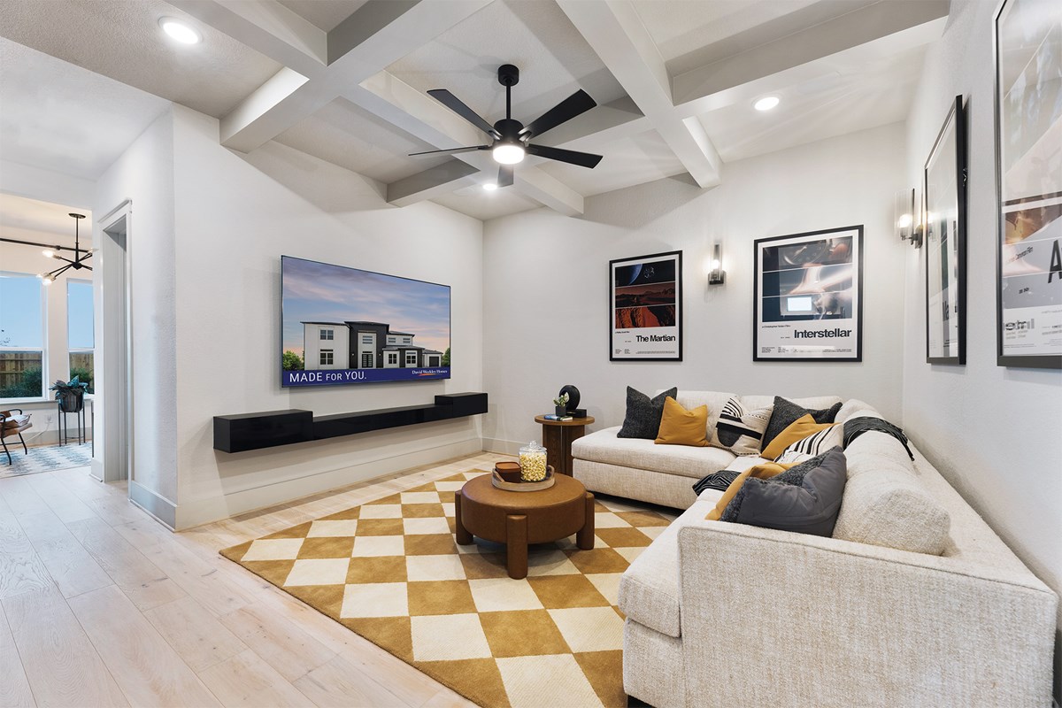
Gather around the kitchen island to enjoy delectable treats and celebrate special achievements. The covered porch, TV room, upstairs retreat, and a pair of study spaces on the first floor provide an abundance of specialty spaces ready to adapt to your lifestyle.
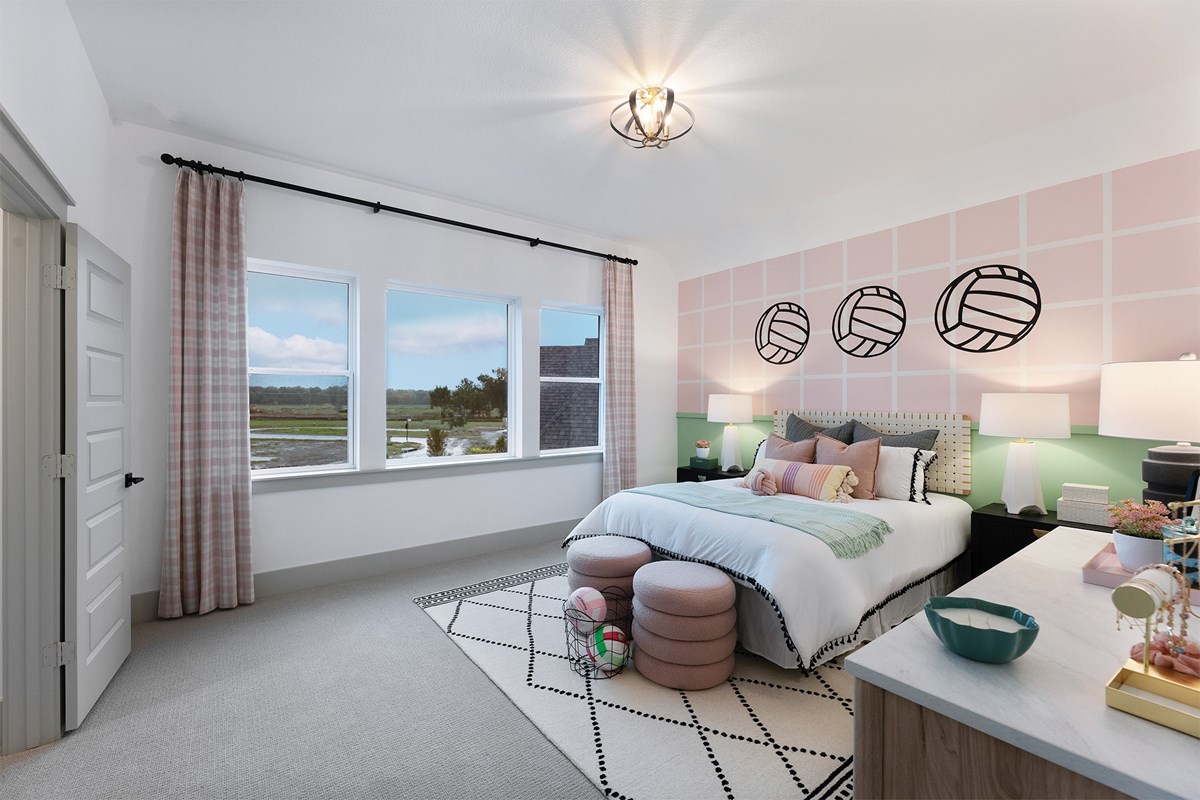
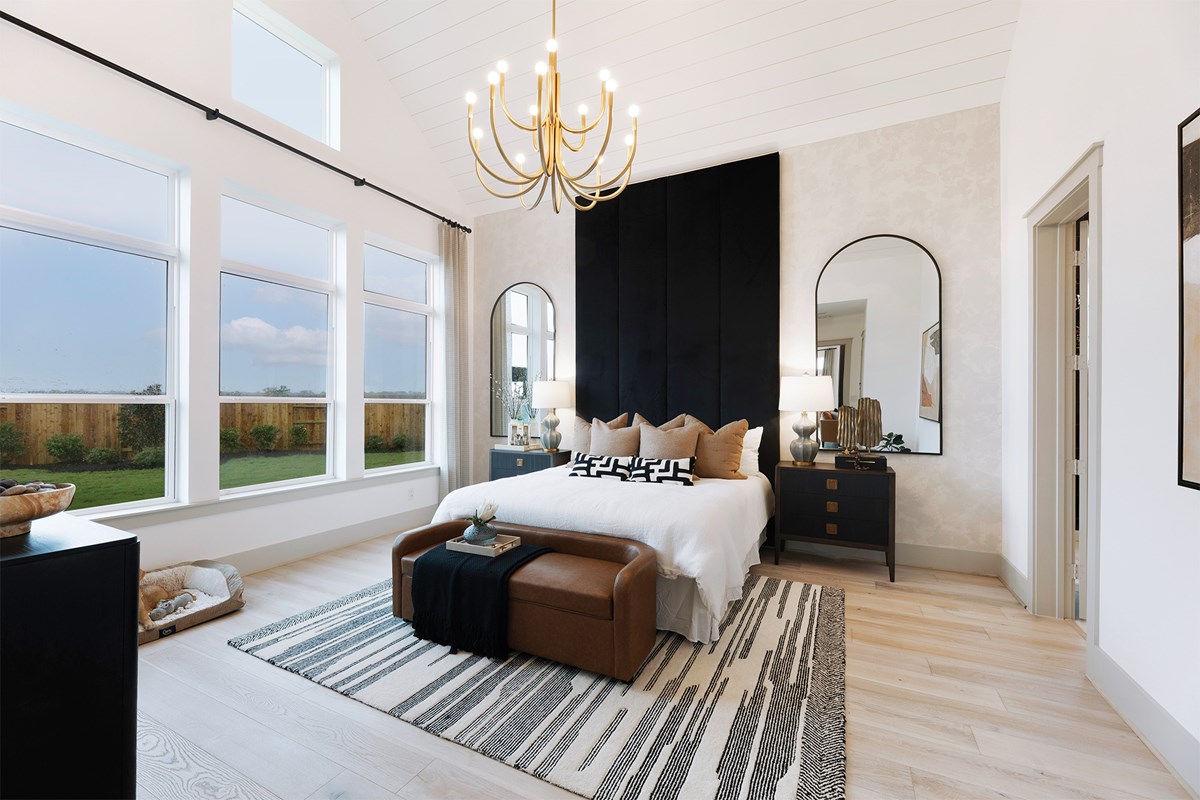
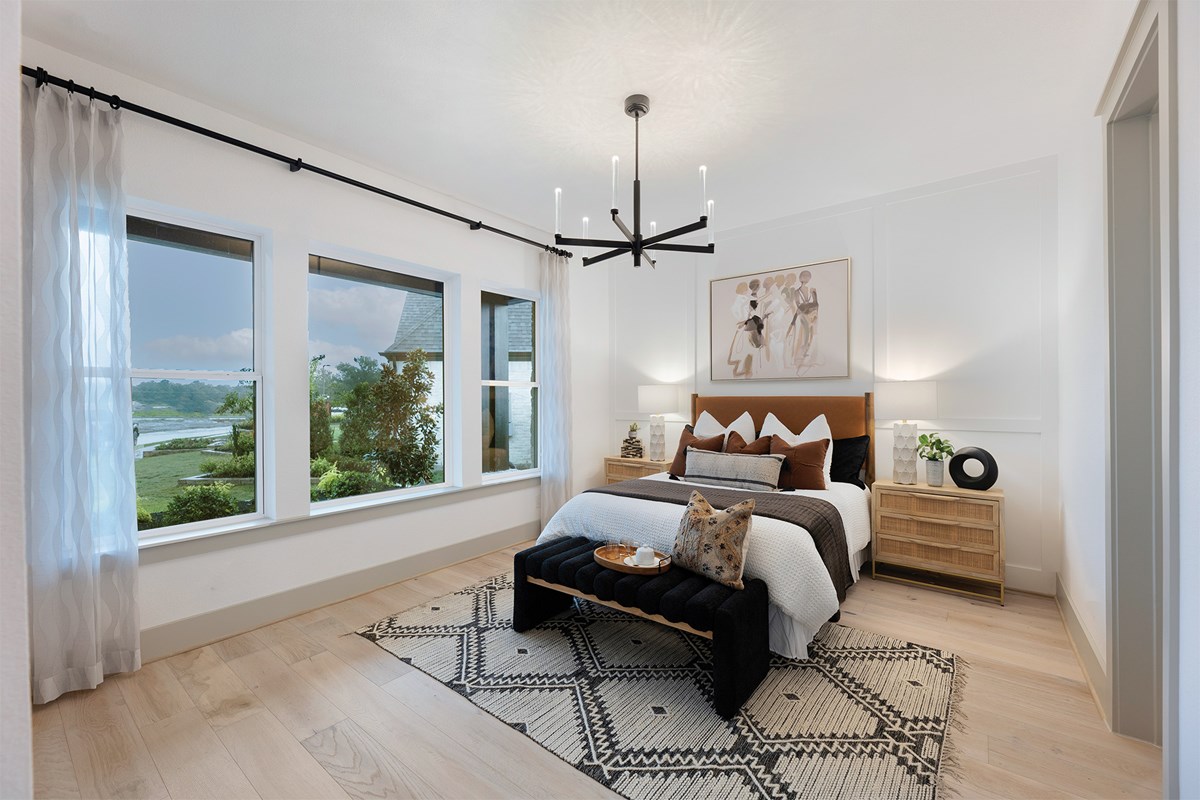
Pamper yourself in the Owner’s Bath and explore the wardrobe potential of the paired walk-in closets before retiring to the lovely Owner’s Retreat. Privacy and personality make each junior bedroom and guest suite a great place to thrive.
Send a message to the David Weekley Homes at Caliterra Team to learn more about the energy efficiency innovations that enhance the design of this new home in Dripping Springs, Texas.
Learn More Show Less
The Mozart floor plan by David Weekley Homes in Caliterra blends timeless luxury with top-quality craftsmanship to create a uniquely welcoming dream home. Vibrant space and limitless potential make the open family and dining areas a decorator’s dream.
Gather around the kitchen island to enjoy delectable treats and celebrate special achievements. The covered porch, TV room, upstairs retreat, and a pair of study spaces on the first floor provide an abundance of specialty spaces ready to adapt to your lifestyle.
Pamper yourself in the Owner’s Bath and explore the wardrobe potential of the paired walk-in closets before retiring to the lovely Owner’s Retreat. Privacy and personality make each junior bedroom and guest suite a great place to thrive.
Send a message to the David Weekley Homes at Caliterra Team to learn more about the energy efficiency innovations that enhance the design of this new home in Dripping Springs, Texas.
More plans in this community
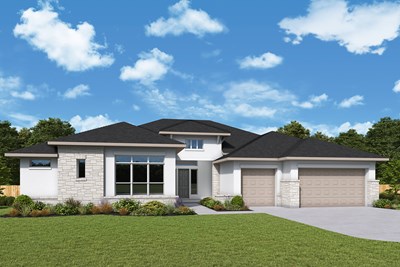
The Bordano
Call For Information
|
Sq. Ft: 3423 - 3815
Story
1
Bedrooms
4 - 5
Full Baths
3 - 4
Half Bath
1
Car Garage
3
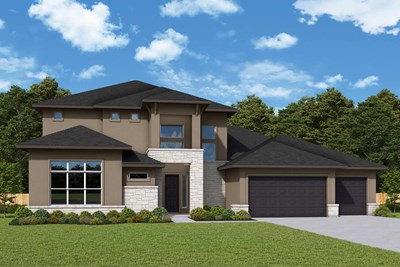
The Boston
Call For Information
|
Sq. Ft: 4282 - 4935
Stories
2
Bedrooms
5
Full Baths
4
Half Bath
1
Car Garage
3


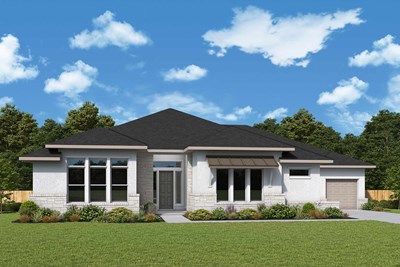
The Chatfield
Call For Information
|
Sq. Ft: 3574 - 3670
Story
1
Bedrooms
4
Full Baths
3
Half Bath
1
Car Garage
3
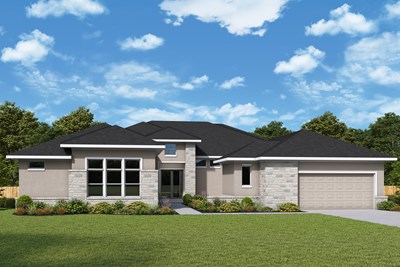
The Creighton
Call For Information
|
Sq. Ft: 3792 - 3900
Story
1
Bedrooms
4
Full Baths
3
Half Bath
1
Car Garage
3
Model Home
![The Delgado - B Exterior]()
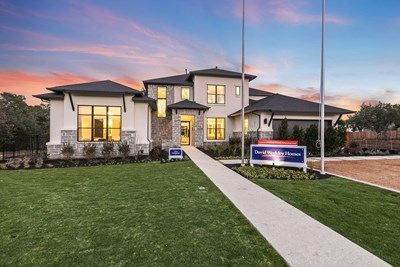
The Delgado
Call For Information
|
Sq. Ft: 4122 - 4220
Stories
2
Bedrooms
4
Full Baths
3
Half Bath
1
Car Garage
4 - 5
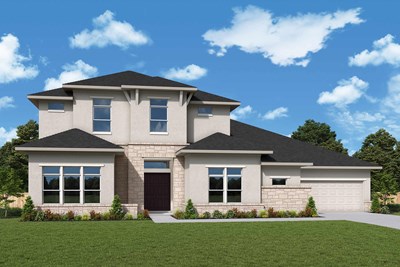
Visit the Community
Figures reflecting size, square footage, and other dimensions are estimates; actual
construction may vary. Size/square footage and price of your home may vary based
on bonus rooms and options selected. Floor plans may vary according to elevation.
Prices, plans, dimensions, features, specifications, materials, and availability
of homes or communities are subject to change without notice or obligation. Please
contact us to verify current information. Illustrations are artist's depictions
only. They may differ from completed improvements and may change without notice.