 MENU
MENU
 MENU
MENU

 Call Us




2
Stories
5
Bedrooms
4
Full Baths
1
Half Baths
3
Car Garage
Overview
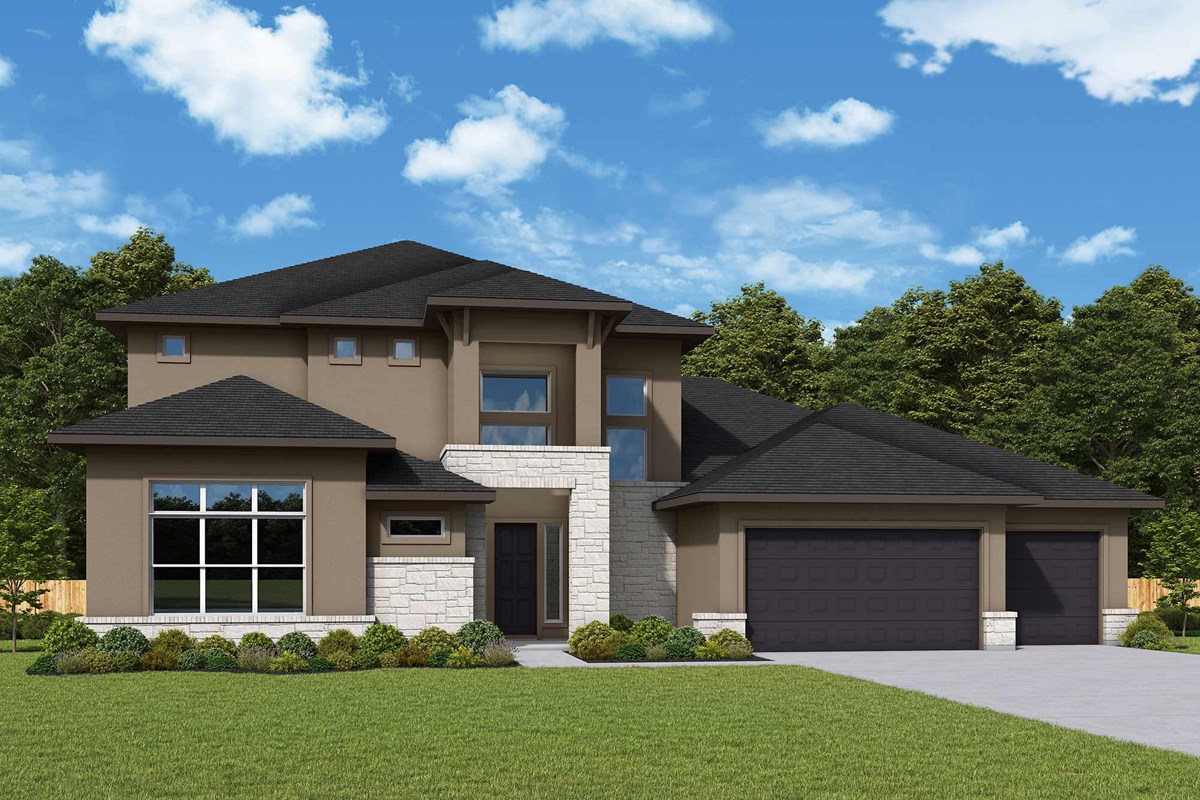
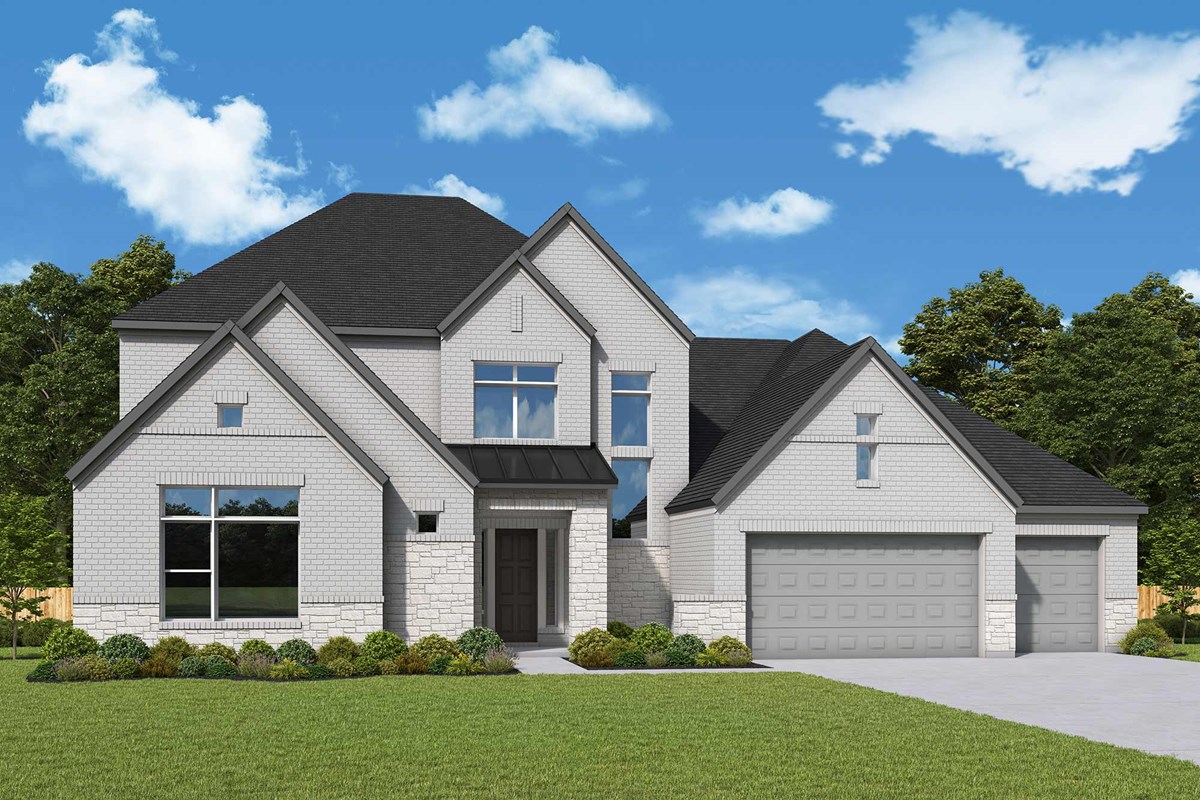
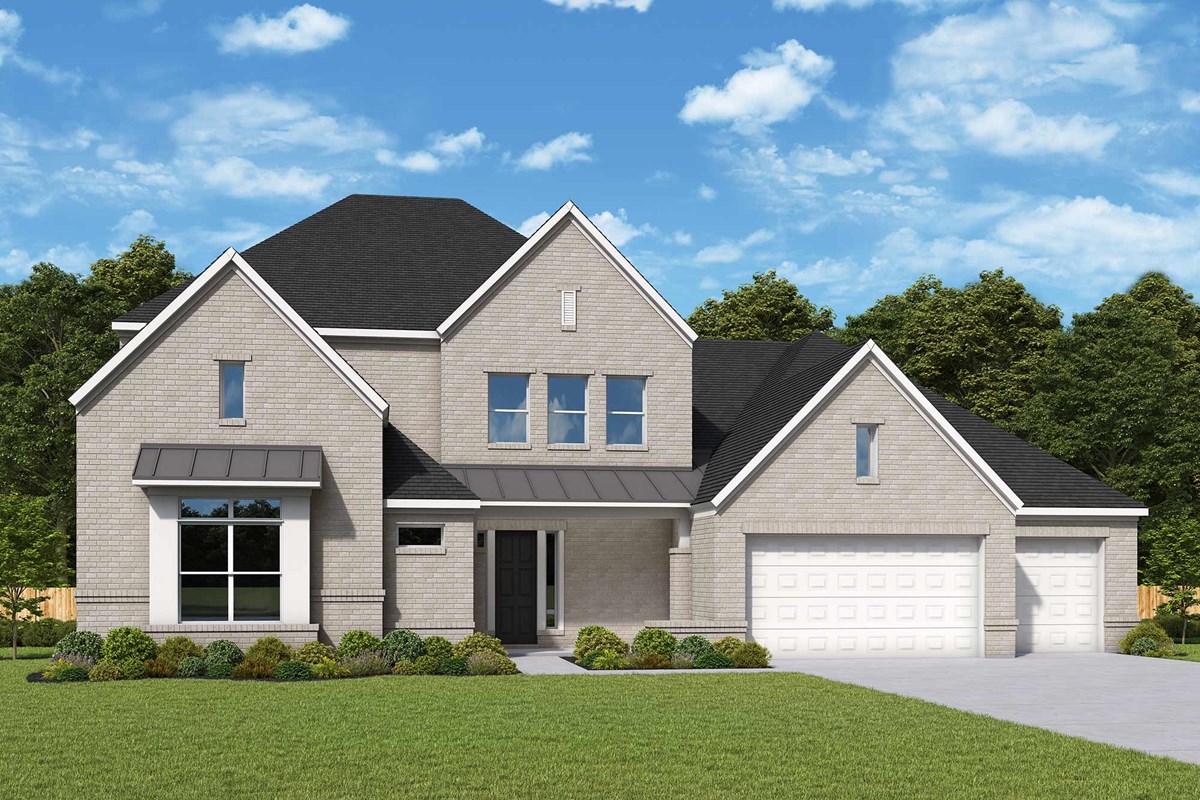
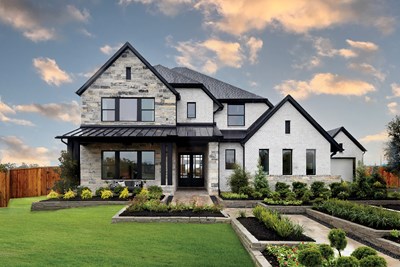
Comfort and luxury inspire every facet of The Boston floor plan by David Weekley Homes in Caliterra. Create cherished memories and host unforgettable celebrations in the sunny family and dining spaces.
Effortless style and elegance pair perfectly with your culinary masterpieces in the tasteful kitchen at the heart of this home. Enjoy your leisure time to the fullest with the added lifestyle space of the covered porch, front study, upstairs retreat and balcony.
It’s easy to wake up on the right side of the bed in the Owner’s Retreat, which includes a serene en suite bath and paired walk-in closets connected to the utility room. The main-level bedroom provides plenty of privacy and a place for out-of-town guests while a trio of upstairs bedrooms offer wonderful places for growing residents.
Chat with the David Weekley Homes at Caliterra Team to learn more about the community amenities you’ll enjoy after moving into this new home in Dripping Springs, Texas.
Learn More Show Less
Comfort and luxury inspire every facet of The Boston floor plan by David Weekley Homes in Caliterra. Create cherished memories and host unforgettable celebrations in the sunny family and dining spaces.
Effortless style and elegance pair perfectly with your culinary masterpieces in the tasteful kitchen at the heart of this home. Enjoy your leisure time to the fullest with the added lifestyle space of the covered porch, front study, upstairs retreat and balcony.
It’s easy to wake up on the right side of the bed in the Owner’s Retreat, which includes a serene en suite bath and paired walk-in closets connected to the utility room. The main-level bedroom provides plenty of privacy and a place for out-of-town guests while a trio of upstairs bedrooms offer wonderful places for growing residents.
Chat with the David Weekley Homes at Caliterra Team to learn more about the community amenities you’ll enjoy after moving into this new home in Dripping Springs, Texas.
More plans in this community
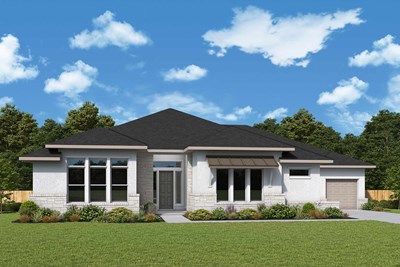
The Bordano
Call For Information
|
Sq. Ft: 3423 - 3815
Story
1
Bedrooms
4 - 5
Full Baths
3 - 4
Half Bath
1
Car Garage
3
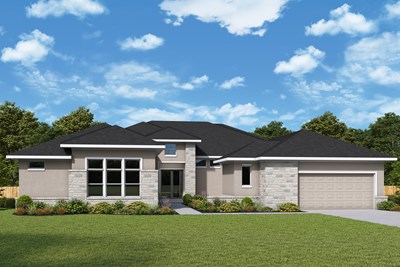
The Chatfield
Call For Information
|
Sq. Ft: 3574 - 3670
Story
1
Bedrooms
4
Full Baths
3
Half Bath
1
Car Garage
3
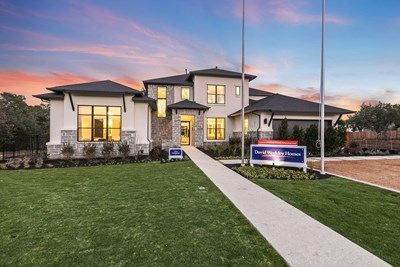
The Creighton
Call For Information
|
Sq. Ft: 3792 - 3900
Story
1
Bedrooms
4
Full Baths
3
Half Bath
1
Car Garage
3


Model Home
![The Delgado - B Exterior]()
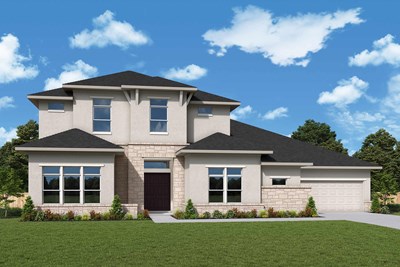
The Delgado
Call For Information
|
Sq. Ft: 4122 - 4220
Stories
2
Bedrooms
4
Full Baths
3
Half Bath
1
Car Garage
4 - 5
The Mozart
Call For Information
|
Sq. Ft: 4675 - 4994
Stories
2
Bedrooms
4 - 5
Full Baths
4
Half Bath
1
Car Garage
3
Visit the Community
Figures reflecting size, square footage, and other dimensions are estimates; actual
construction may vary. Size/square footage and price of your home may vary based
on bonus rooms and options selected. Floor plans may vary according to elevation.
Prices, plans, dimensions, features, specifications, materials, and availability
of homes or communities are subject to change without notice or obligation. Please
contact us to verify current information. Illustrations are artist's depictions
only. They may differ from completed improvements and may change without notice.