 MENU
MENU
 MENU
MENU

 Call Us




1
Stories
4
Bedrooms
3
Full Baths
1
Half Baths
3
Car Garage
Overview
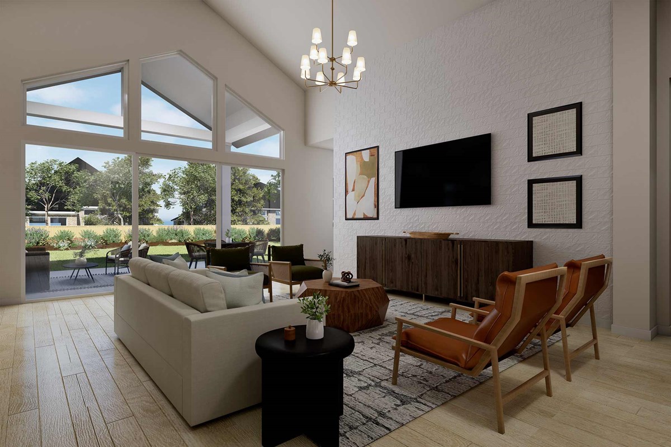
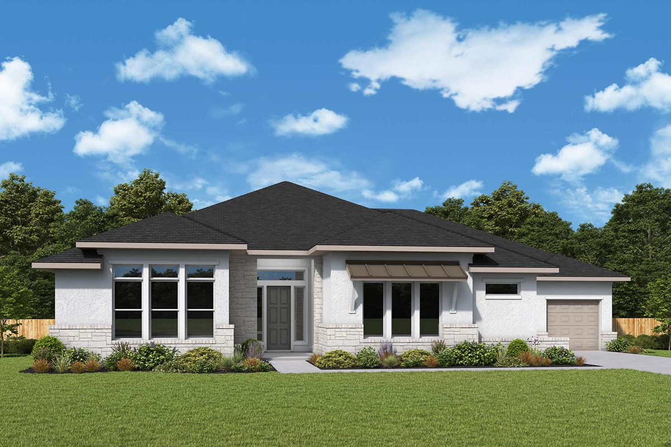
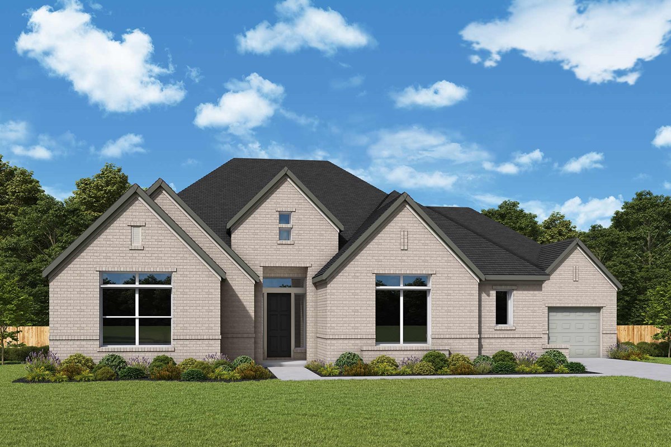
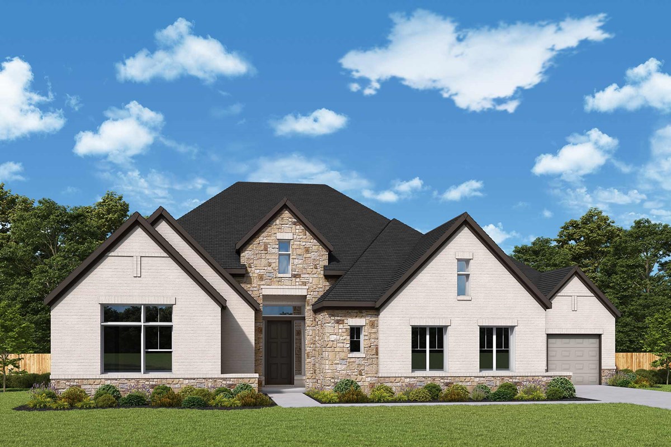
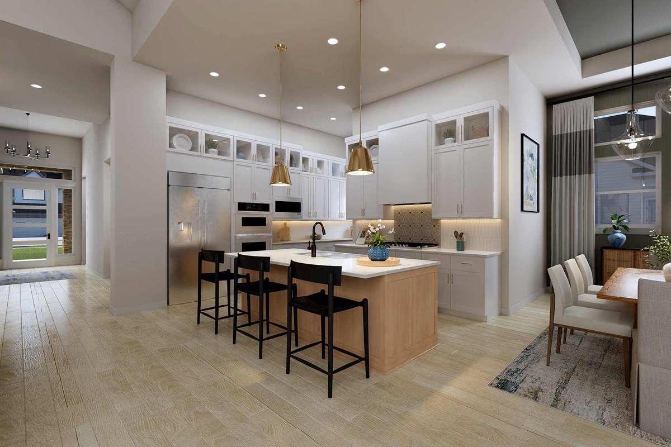
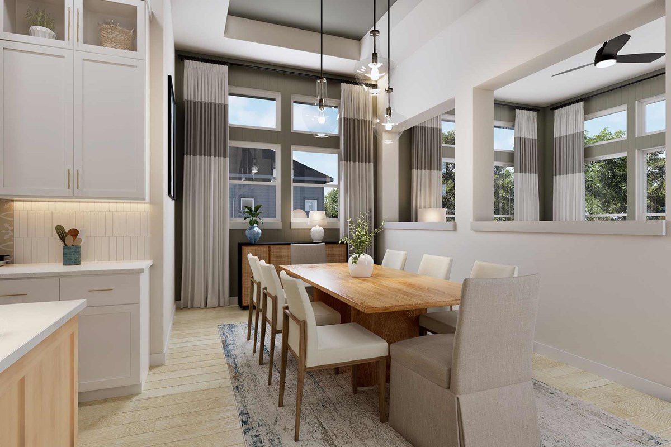
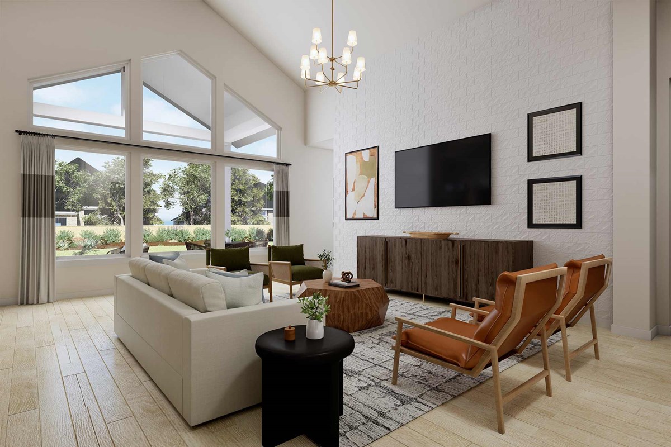
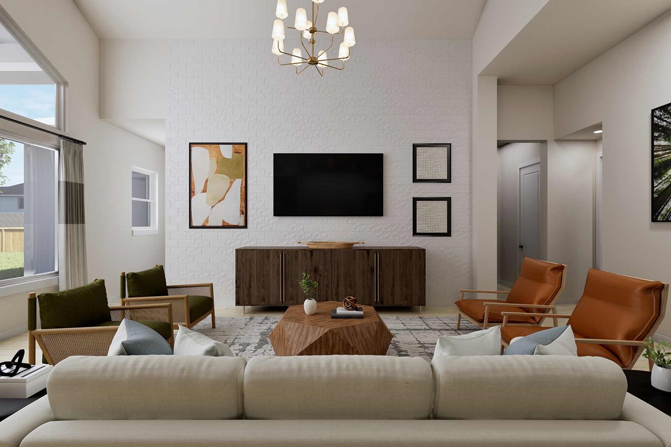
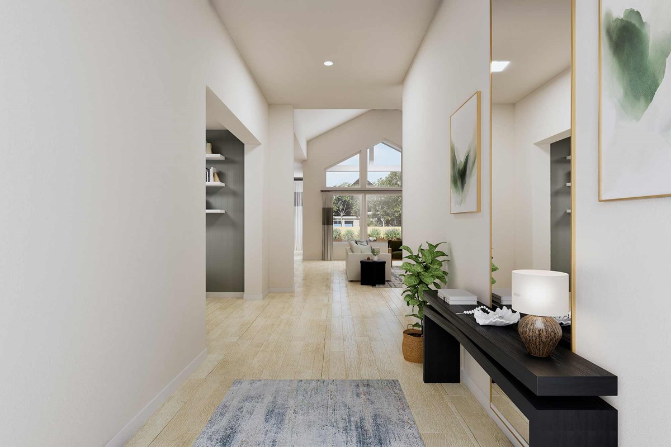
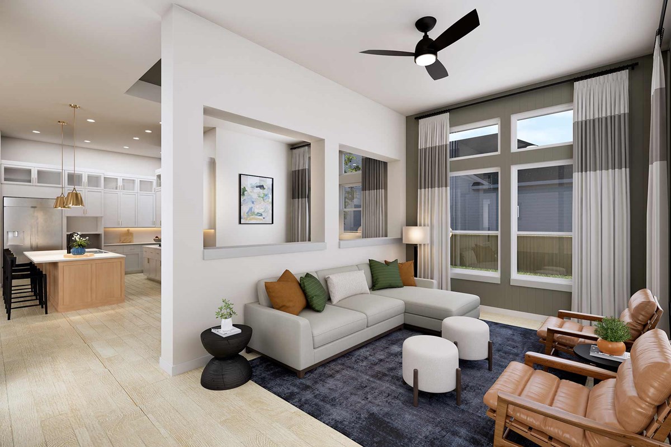
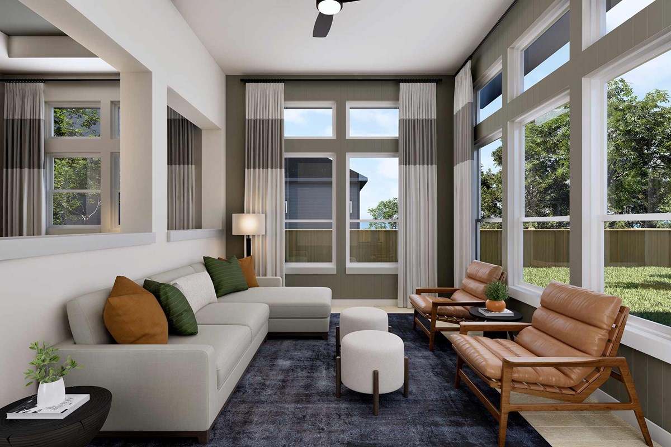
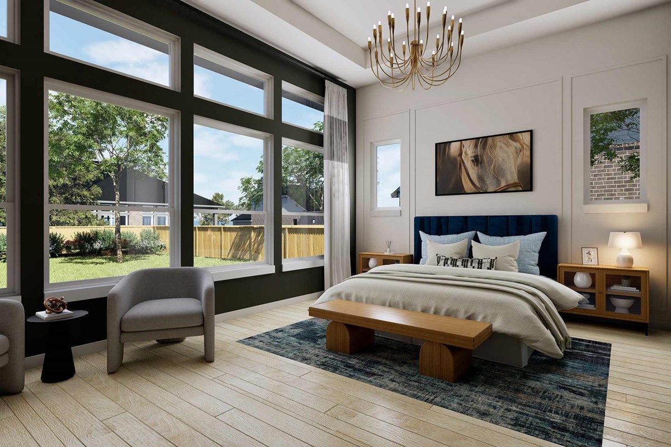
Dedication to craftsmanship informs every inch of The Chatfield floor plan by David Weekley Homes in Caliterra. Grand windows allow sunlight to shine on the superb sunroon, family and dining spaces overlooking the covered porch.
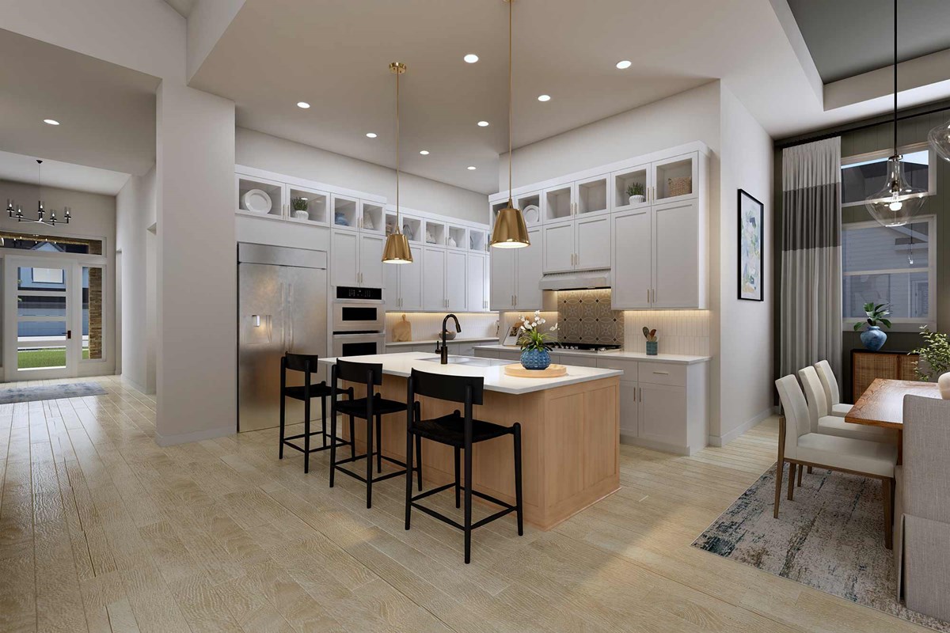
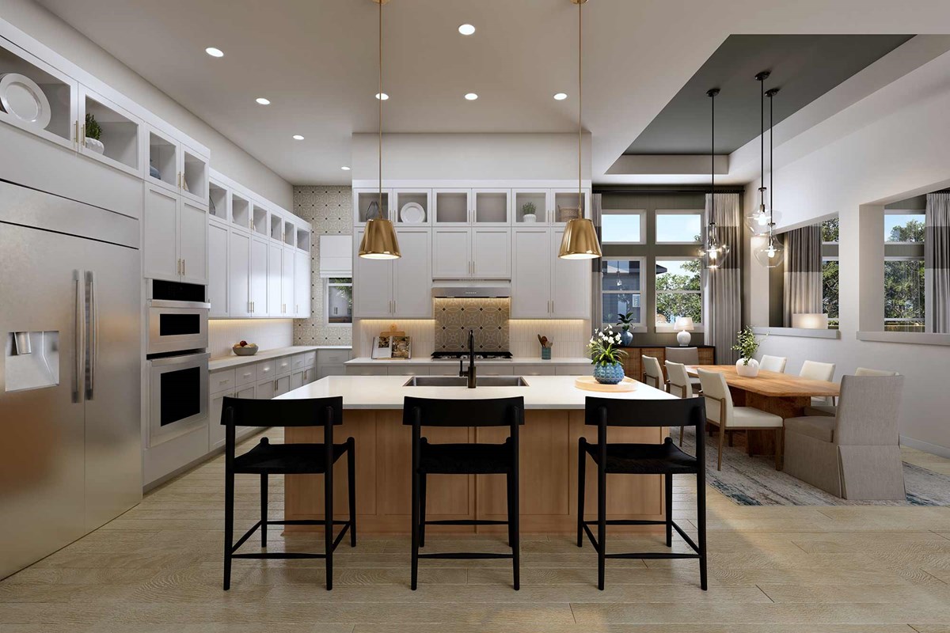
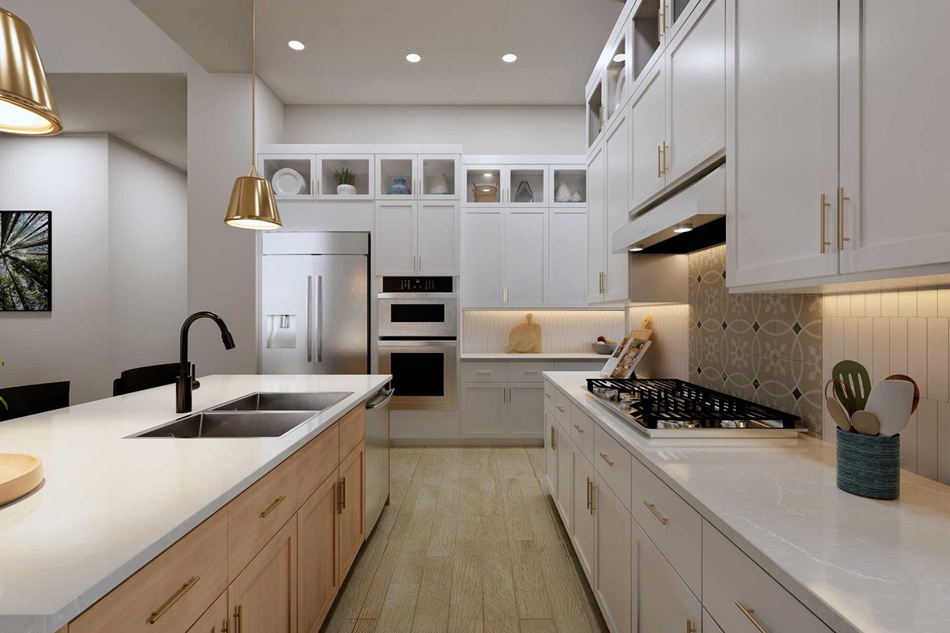
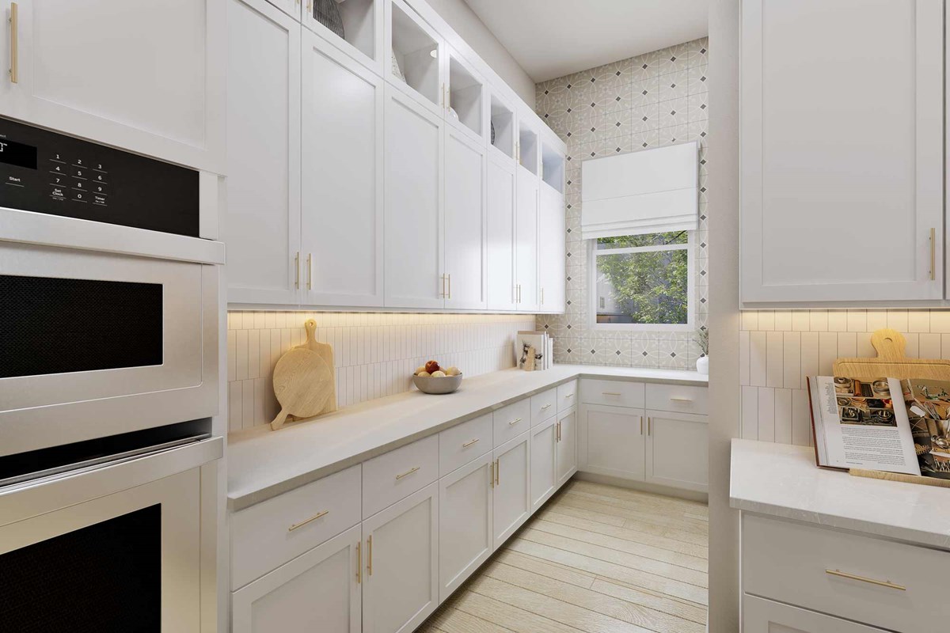
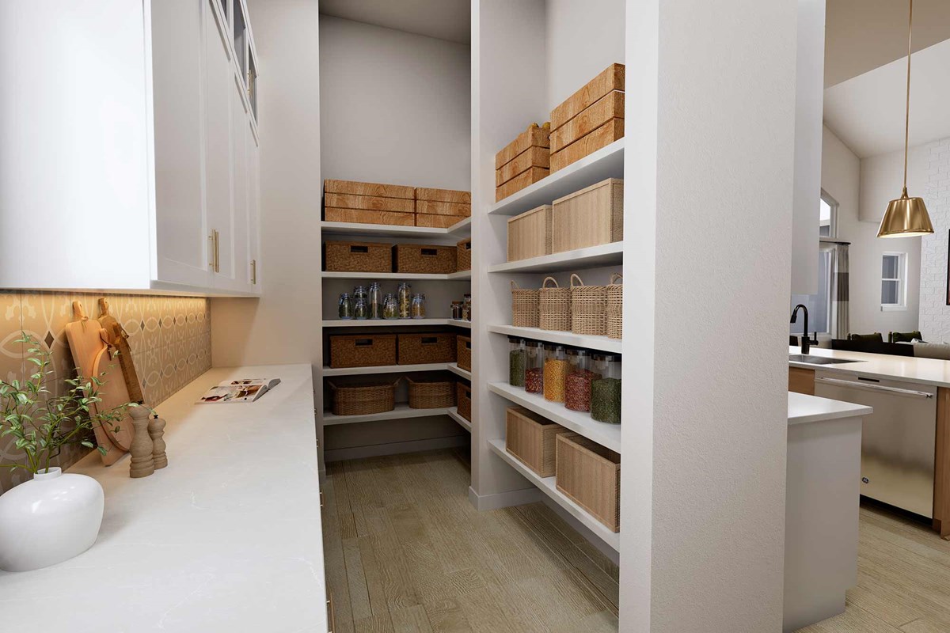
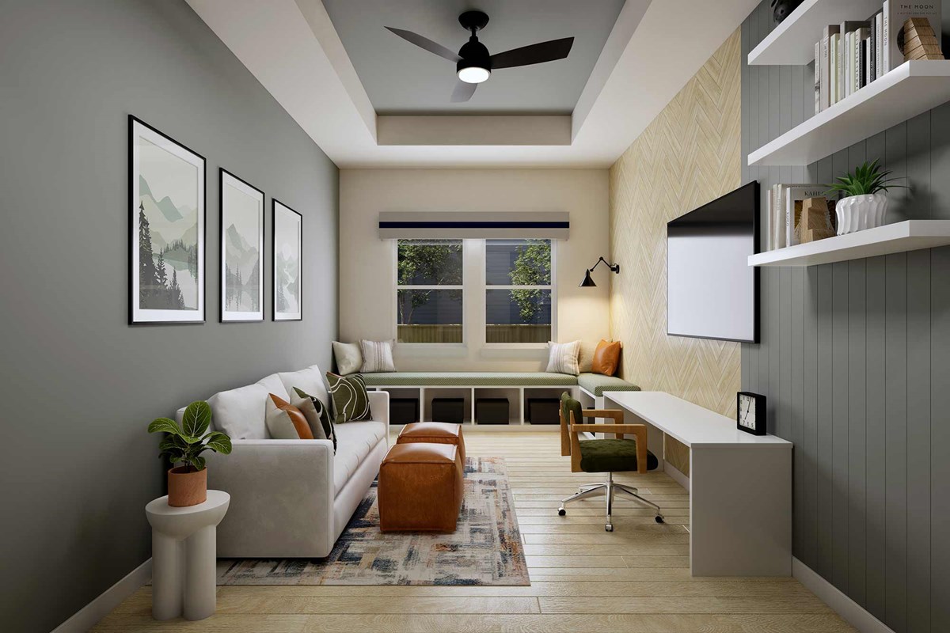
A streamlined prep-and-presentation layout creates a tasteful foundation for your unique culinary style in the sensational kitchen. Design an inviting lounge, home office or personal library as part of welcoming guests to your home in the versatile study.
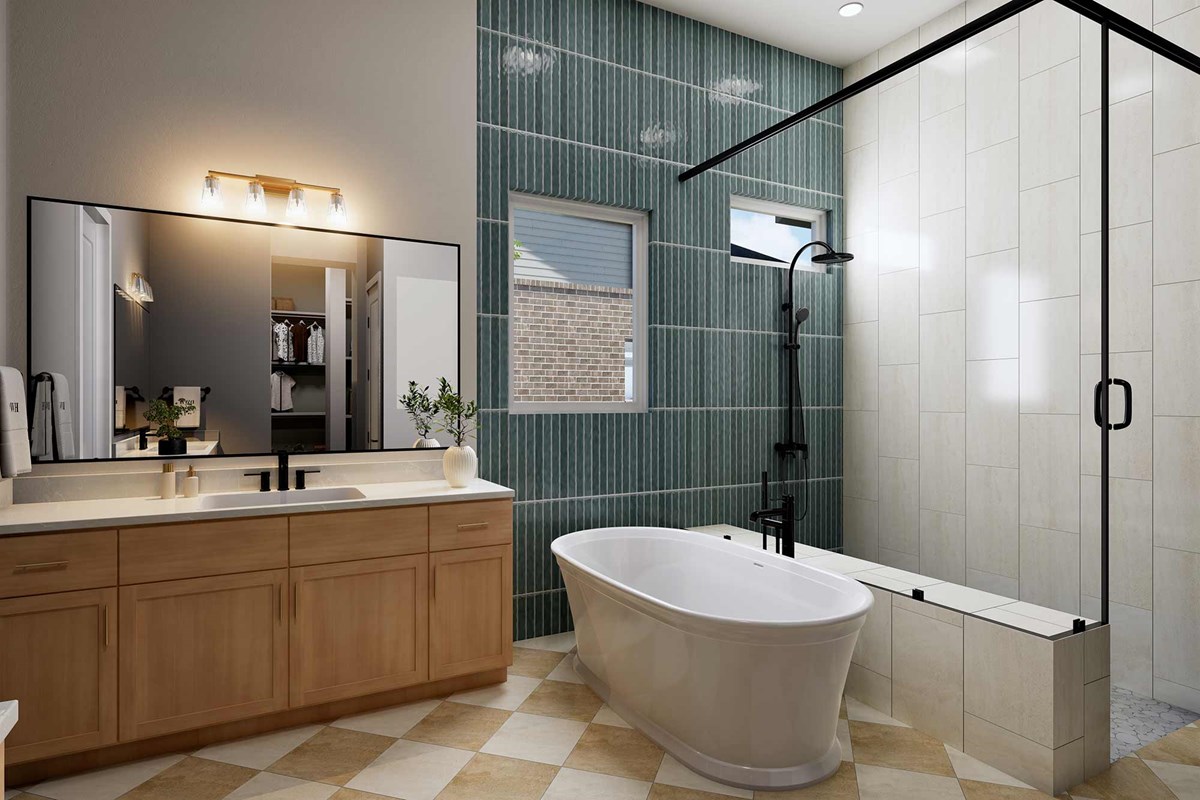
Leave the outside world behind and lavish in your Owner’s Retreat, featuring a serene en suite bath and large walk-in closet. Jack-and-Jill bedrooms and a guest suite grant everyone a place to make their own.
Ask David Weekley Homes at Caliterra Team about the available options and built-in features of this new home in Dripping Springs, Texas.
Learn More Show Less
Dedication to craftsmanship informs every inch of The Chatfield floor plan by David Weekley Homes in Caliterra. Grand windows allow sunlight to shine on the superb sunroon, family and dining spaces overlooking the covered porch.
A streamlined prep-and-presentation layout creates a tasteful foundation for your unique culinary style in the sensational kitchen. Design an inviting lounge, home office or personal library as part of welcoming guests to your home in the versatile study.
Leave the outside world behind and lavish in your Owner’s Retreat, featuring a serene en suite bath and large walk-in closet. Jack-and-Jill bedrooms and a guest suite grant everyone a place to make their own.
Ask David Weekley Homes at Caliterra Team about the available options and built-in features of this new home in Dripping Springs, Texas.
More plans in this community
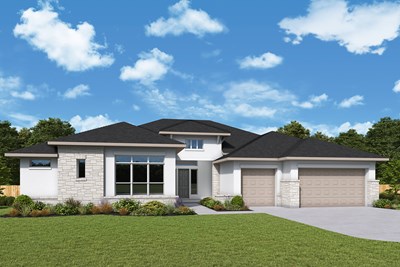
The Bordano
Call For Information
|
Sq. Ft: 3423 - 3815
Story
1
Bedrooms
4 - 5
Full Baths
3 - 4
Half Bath
1
Car Garage
3
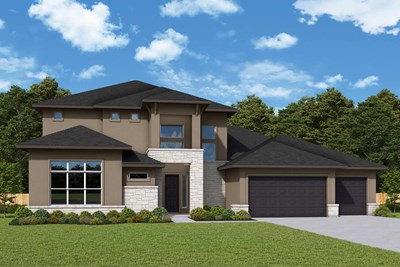
The Boston
Call For Information
|
Sq. Ft: 4282 - 4935
Stories
2
Bedrooms
5
Full Baths
4
Half Bath
1
Car Garage
3


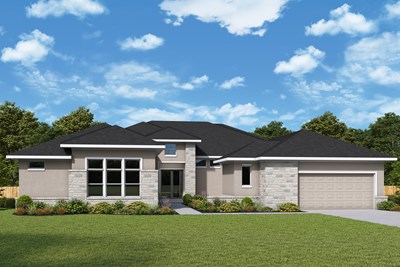
The Creighton
Call For Information
|
Sq. Ft: 3792 - 3900
Story
1
Bedrooms
4
Full Baths
3
Half Bath
1
Car Garage
3
Model Home
![The Delgado - B Exterior]()
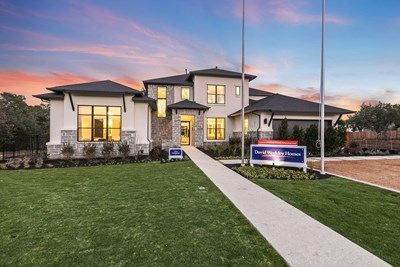
The Delgado
Call For Information
|
Sq. Ft: 4122 - 4220
Stories
2
Bedrooms
4
Full Baths
3
Half Bath
1
Car Garage
4 - 5
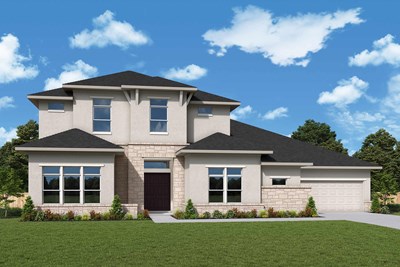
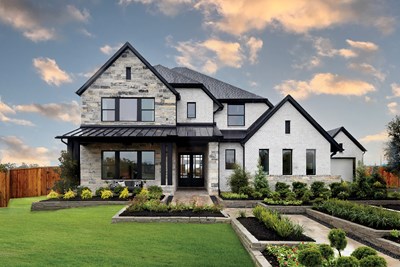
The Mozart
Call For Information
|
Sq. Ft: 4675 - 4994
Stories
2
Bedrooms
4 - 5
Full Baths
4
Half Bath
1
Car Garage
3
Visit the Community
Figures reflecting size, square footage, and other dimensions are estimates; actual
construction may vary. Size/square footage and price of your home may vary based
on bonus rooms and options selected. Floor plans may vary according to elevation.
Prices, plans, dimensions, features, specifications, materials, and availability
of homes or communities are subject to change without notice or obligation. Please
contact us to verify current information. Illustrations are artist's depictions
only. They may differ from completed improvements and may change without notice.