 MENU
MENU
 MENU
MENU

 Call Us




1
Stories
3
Bedrooms
2
Full Baths
0 - 1
Half Baths
2
Car Garage
Overview
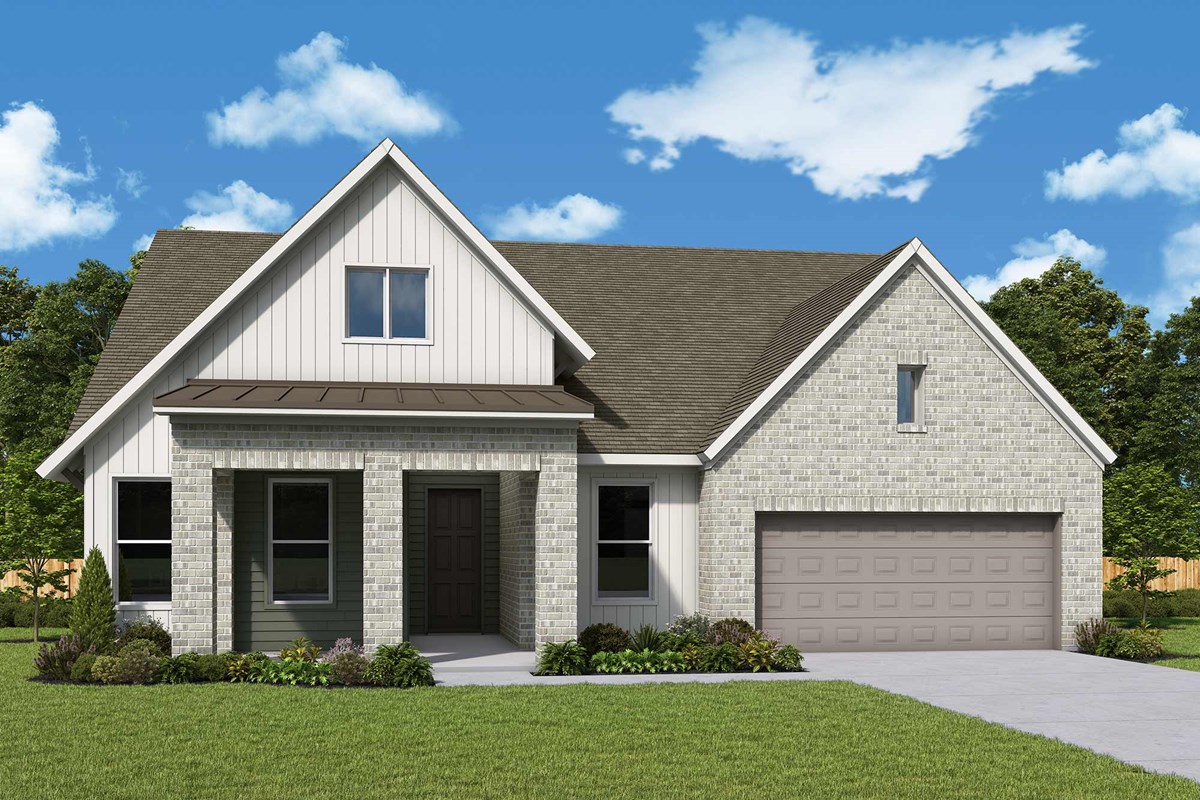
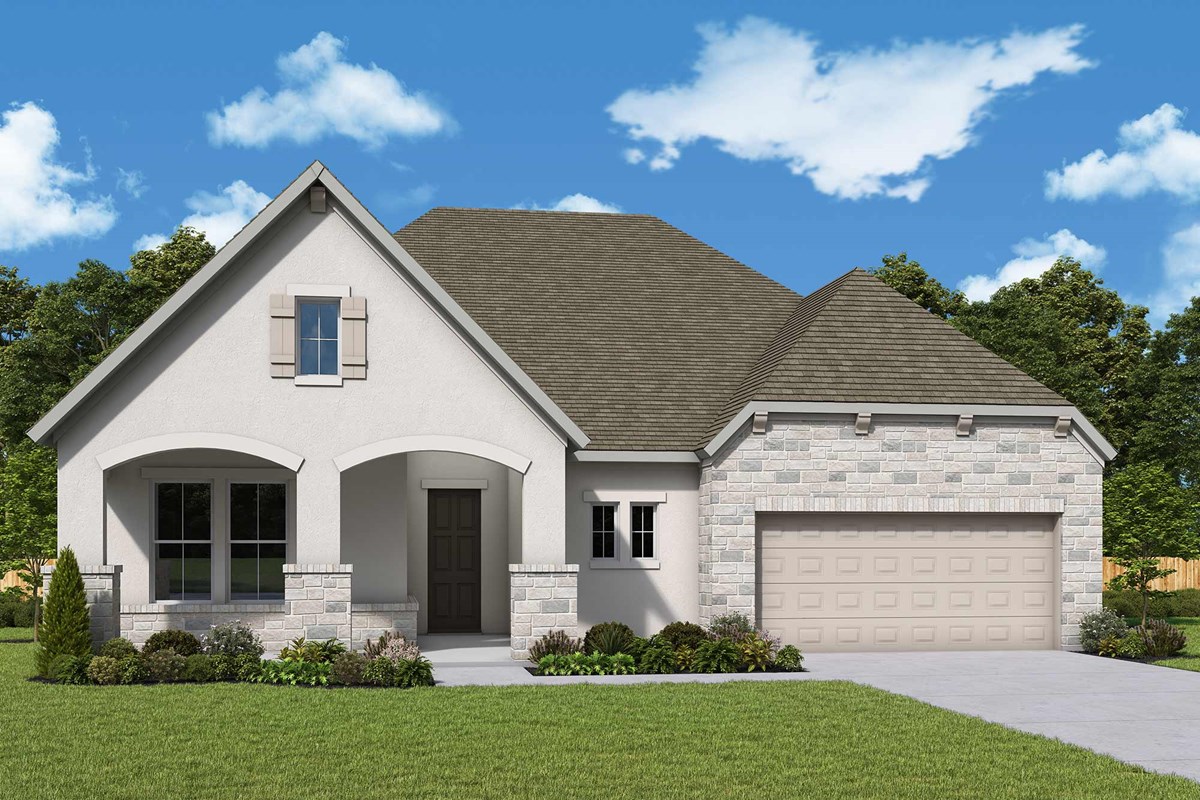
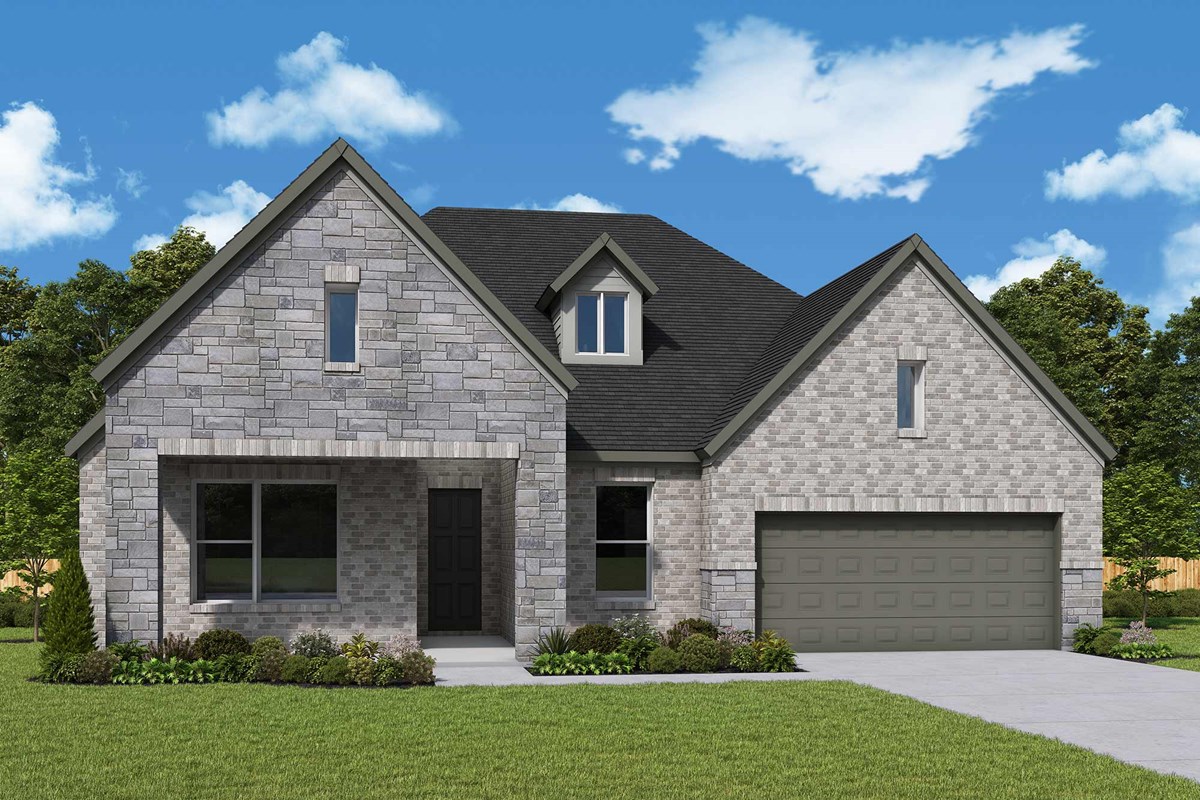
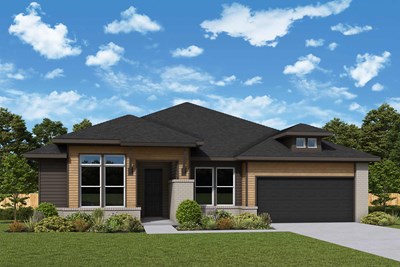
An elevated ease contributes to the cohesive experience of The Raindrop floor plan by David Weekley Homes in Kissing Tree. The expansive family and dining areas present a welcoming environment filled with natural light at the heart of this home.
The contemporary kitchen provides function and refinement by placing appliances, storage and prep surfaces for optimal cooking and effortless style. From the kitchen island, sight lines extend through the home and out to the covered porch.
The Owner’s Retreat offers a private setting supported by a refined Owner’s Bath and a spacious walk-in closet. Secondary bedrooms are arranged to welcome guests while supporting a variety of needs.
Call the David Weekley Homes at Kissing Tree Team to build your future with the peace of mind our Industry-leading Warranty brings to your new home in San Marcos, Texas.
Learn More Show Less
An elevated ease contributes to the cohesive experience of The Raindrop floor plan by David Weekley Homes in Kissing Tree. The expansive family and dining areas present a welcoming environment filled with natural light at the heart of this home.
The contemporary kitchen provides function and refinement by placing appliances, storage and prep surfaces for optimal cooking and effortless style. From the kitchen island, sight lines extend through the home and out to the covered porch.
The Owner’s Retreat offers a private setting supported by a refined Owner’s Bath and a spacious walk-in closet. Secondary bedrooms are arranged to welcome guests while supporting a variety of needs.
Call the David Weekley Homes at Kissing Tree Team to build your future with the peace of mind our Industry-leading Warranty brings to your new home in San Marcos, Texas.
More plans in this community
The Antigua
From: $504,990
|
Sq. Ft: 2253 - 2255
Story
1
Bedrooms
3
Full Baths
2 - 3
Half Bath
1
Car Garage
3
Model Home
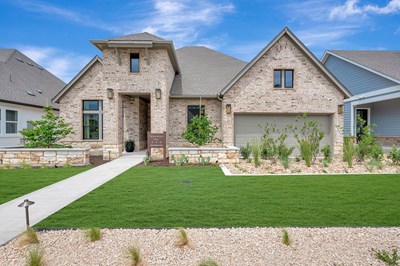
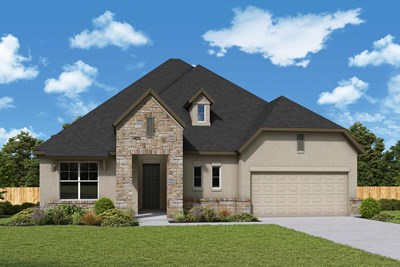
![The Brackenbury - C Exterior]()
Model Home
![The Cassandra - A Exterior]()
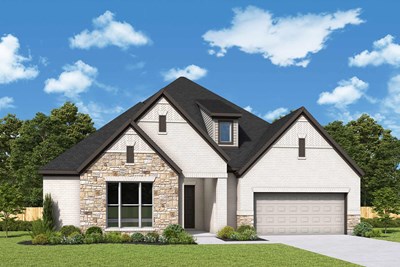
The Cassandra
From: $559,990
|
Sq. Ft: 2656 - 2746
Story
1
Bedrooms
3
Full Baths
2 - 3
Half Bath
1
Car Garage
3
Model Home
![The Copperchase - A Exterior]()
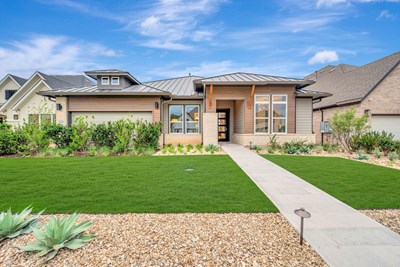
The Copperchase
From: $584,990
|
Sq. Ft: 2707 - 2801
Story
1
Bedrooms
3 - 4
Full Baths
3 - 4
Car Garage
2

The Oaken
From: $464,990
|
Sq. Ft: 1932 - 2024
Story
1
Bedrooms
3
Full Baths
2 - 3
Half Bath
0 - 1
Car Garage
2
Quick Move-ins
Ready Now
![Exterior Front]()
The Cassandra
3232 Periwinkle Drive, San Marcos, TX 78666
$625,000
|
Sq. Ft: 2656
Story
1
Bedrooms
3
Full Baths
2
Half Bath
1
Car Garage
3
Ready Now
![Exterior Front]()
The Copperchase
113 Sisal Cove, San Marcos, TX 78666
$650,000
|
Sq. Ft: 2707
Story
1
Bedrooms
3
Full Baths
3
Car Garage
2
Ready 8/13/2026
![The Copperchase - A Exterior]()
The Copperchase
421 Spanish Clover Trail, San Marcos, TX 78666
$675,000
|
Sq. Ft: 2733
Story
1
Bedrooms
3
Full Baths
3
Car Garage
2
Visit the Community
Figures reflecting size, square footage, and other dimensions are estimates; actual
construction may vary. Size/square footage and price of your home may vary based
on bonus rooms and options selected. Floor plans may vary according to elevation.
Prices, plans, dimensions, features, specifications, materials, and availability
of homes or communities are subject to change without notice or obligation. Please
contact us to verify current information. Illustrations are artist's depictions
only. They may differ from completed improvements and may change without notice.

