 MENU
MENU
 MENU
MENU

 Call Us




2
Stories
3
Bedrooms
2
Full Baths
1
Half Baths
2
Car Garage
Overview
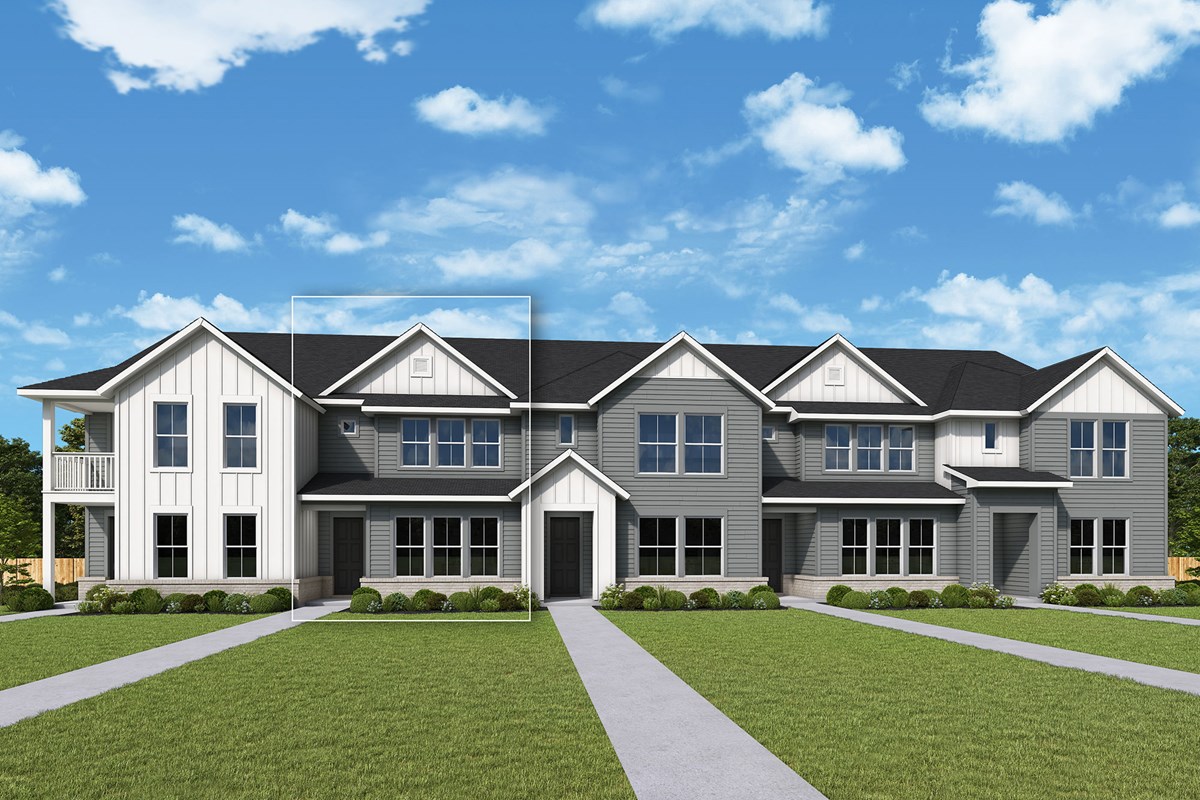
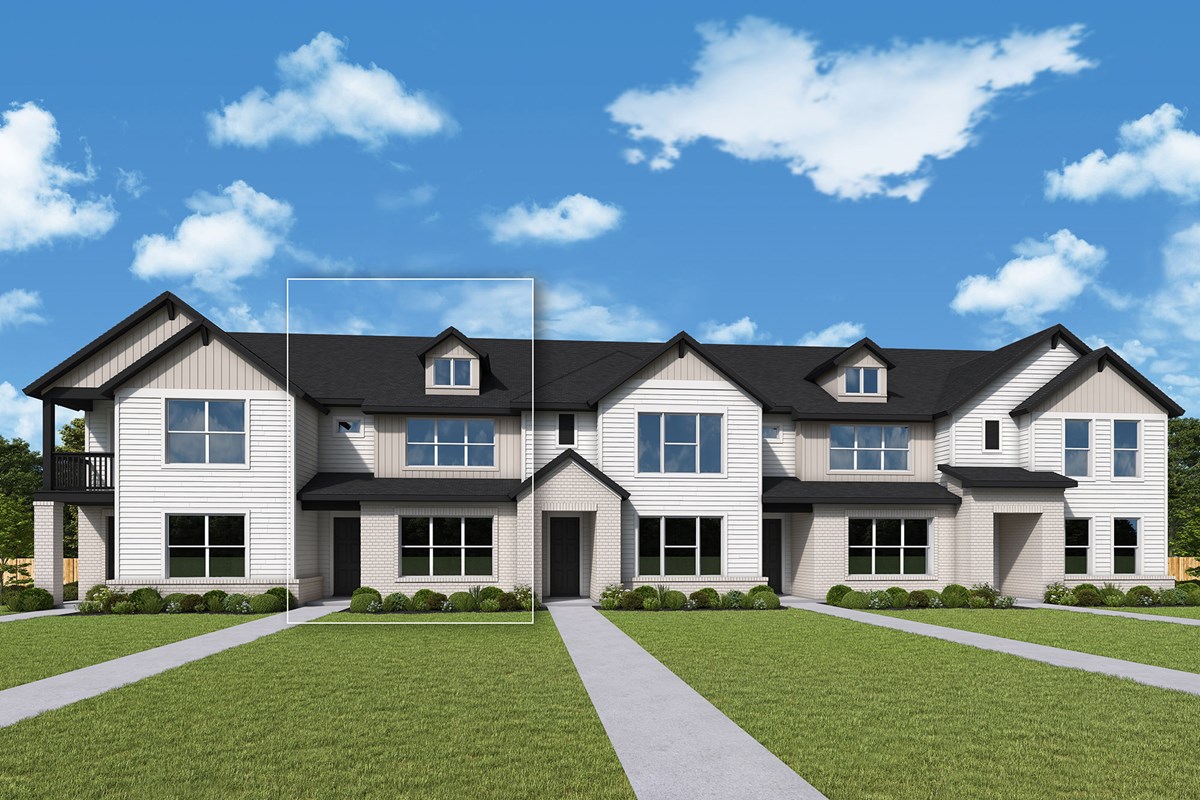
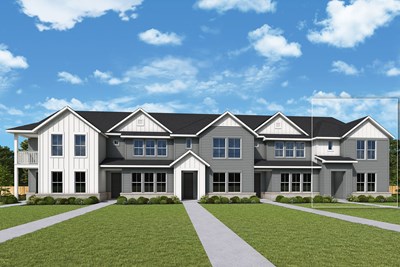
Everyday comfort meets easy elegance with The Amara floor plan by David Weekley Homes in Gateway Village.
The family and dining areas present a cohesive setting that maximizes light, adaptable style and easy livability. Designed to keep everything accessible, the kitchen features a chef-optimized layout while maintaining an effortless connection to the adjacent gathering spaces.
The Owner’s Retreat presents a private escape with an en suite Owner’s Bath and a walk-in closet. A pair of secondary bedrooms are tucked away behind the upstairs retreat and offer versatile accommodations suited for guests, growing residents or home offices.
Send the David Weekley Homes at Gateway Village Team a message to begin your #LivingWeekley adventure with this new home in Bedford, Texas.
Learn More Show Less
Everyday comfort meets easy elegance with The Amara floor plan by David Weekley Homes in Gateway Village.
The family and dining areas present a cohesive setting that maximizes light, adaptable style and easy livability. Designed to keep everything accessible, the kitchen features a chef-optimized layout while maintaining an effortless connection to the adjacent gathering spaces.
The Owner’s Retreat presents a private escape with an en suite Owner’s Bath and a walk-in closet. A pair of secondary bedrooms are tucked away behind the upstairs retreat and offer versatile accommodations suited for guests, growing residents or home offices.
Send the David Weekley Homes at Gateway Village Team a message to begin your #LivingWeekley adventure with this new home in Bedford, Texas.
More plans in this community
The Silber
From: $403,990
|
Sq. Ft: 1949
Stories
2
Bedrooms
2 - 3
Full Baths
2
Half Bath
1
Car Garage
2


The Windermere
From: $404,999
|
Sq. Ft: 2002
Stories
2
Bedrooms
3
Full Baths
2
Half Bath
1
Car Garage
2
Visit the Community
Figures reflecting size, square footage, and other dimensions are estimates; actual
construction may vary. Size/square footage and price of your home may vary based
on bonus rooms and options selected. Floor plans may vary according to elevation.
Prices, plans, dimensions, features, specifications, materials, and availability
of homes or communities are subject to change without notice or obligation. Please
contact us to verify current information. Illustrations are artist's depictions
only. They may differ from completed improvements and may change without notice.