 MENU
MENU
 MENU
MENU

 Call Us




2
Stories
3
Bedrooms
2
Full Baths
1
Half Baths
2
Car Garage
Overview
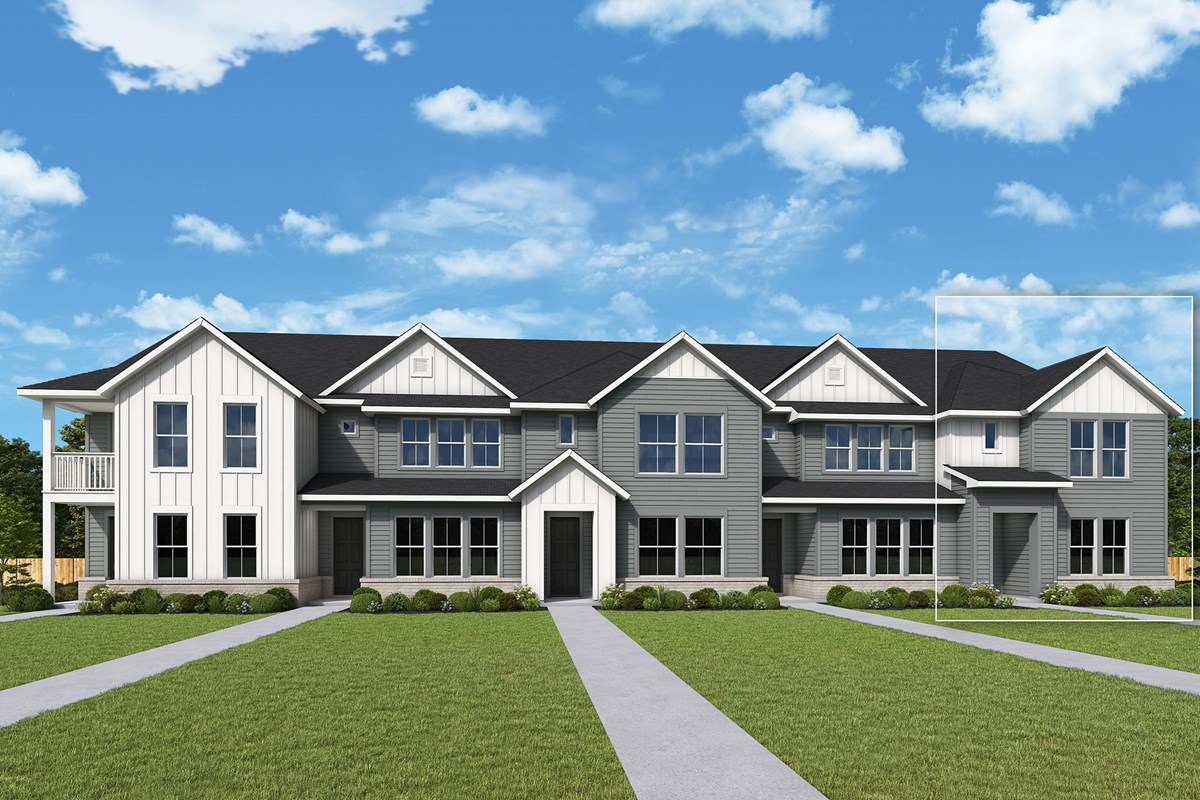
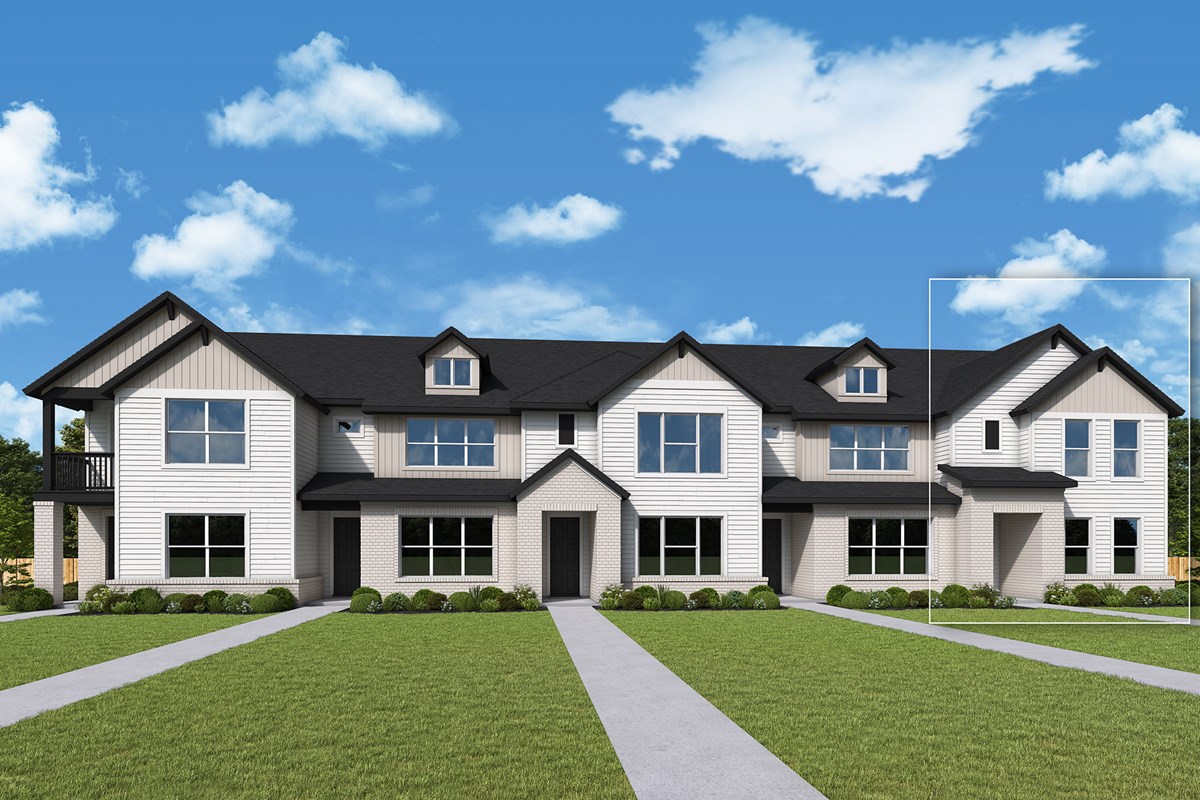
Designed to balance of luxury and simplicity, The Windermere floor plan by David Weekley Homes in Gateway Village presents a lifestyle-focused spaces so you can enjoy each day to the fullest.
A center island, culinary layout and open sight lines bring quick snacks and holiday feasts within reach in the contemporary kitchen.
The Owner’s Retreat is positioned for elevated privacy and comfort with a serene en suite bath and a walk-in closet. A pair of junior bedrooms and a full bath rest across from the shared retreat.
Contact the David Weekley Homes at Gateway Village Team to learn more about this new home in Bedford, Texas.
Learn More Show Less
Designed to balance of luxury and simplicity, The Windermere floor plan by David Weekley Homes in Gateway Village presents a lifestyle-focused spaces so you can enjoy each day to the fullest.
A center island, culinary layout and open sight lines bring quick snacks and holiday feasts within reach in the contemporary kitchen.
The Owner’s Retreat is positioned for elevated privacy and comfort with a serene en suite bath and a walk-in closet. A pair of junior bedrooms and a full bath rest across from the shared retreat.
Contact the David Weekley Homes at Gateway Village Team to learn more about this new home in Bedford, Texas.
More plans in this community
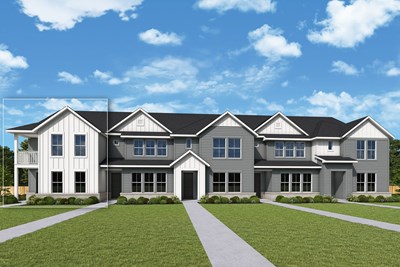
The Silber
From: $403,990
|
Sq. Ft: 1949
Stories
2
Bedrooms
2 - 3
Full Baths
2
Half Bath
1
Car Garage
2


Visit the Community
Figures reflecting size, square footage, and other dimensions are estimates; actual
construction may vary. Size/square footage and price of your home may vary based
on bonus rooms and options selected. Floor plans may vary according to elevation.
Prices, plans, dimensions, features, specifications, materials, and availability
of homes or communities are subject to change without notice or obligation. Please
contact us to verify current information. Illustrations are artist's depictions
only. They may differ from completed improvements and may change without notice.