 MENU
MENU
 MENU
MENU

 Call Us




2
Stories
3
Bedrooms
2
Full Baths
1
Half Baths
2
Car Garage
Overview
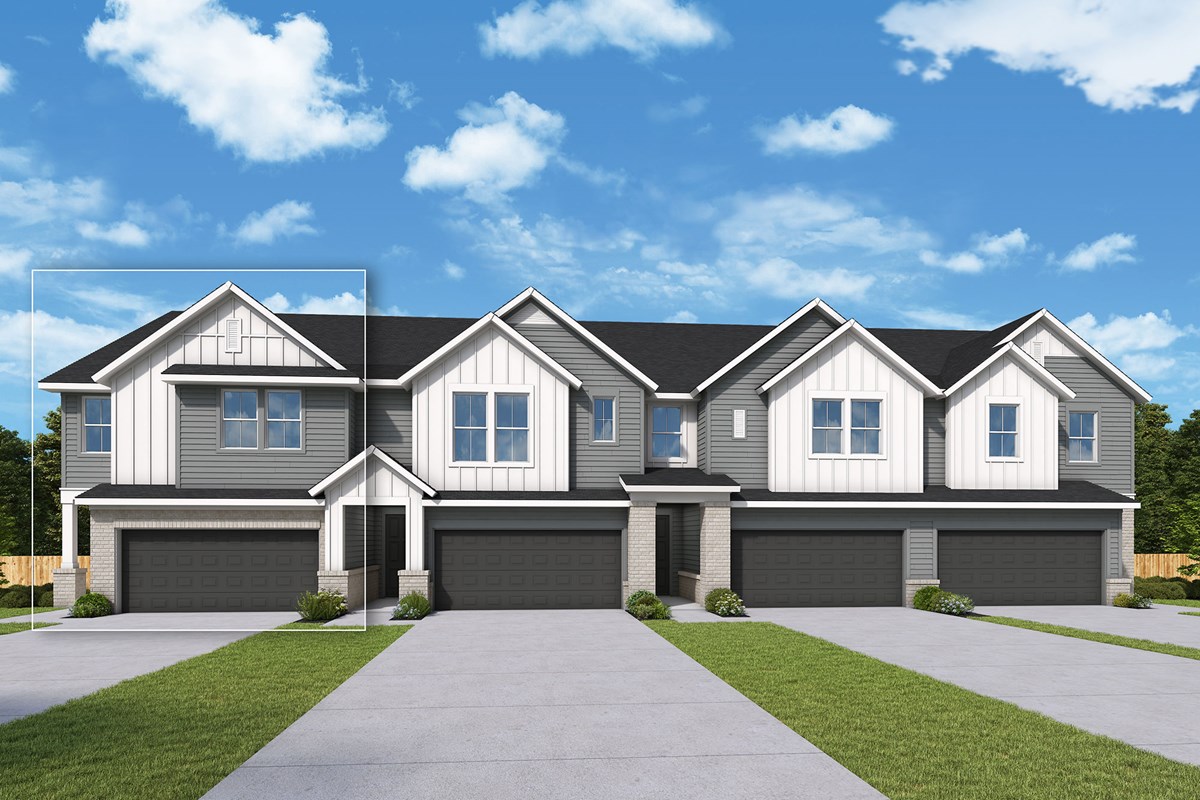
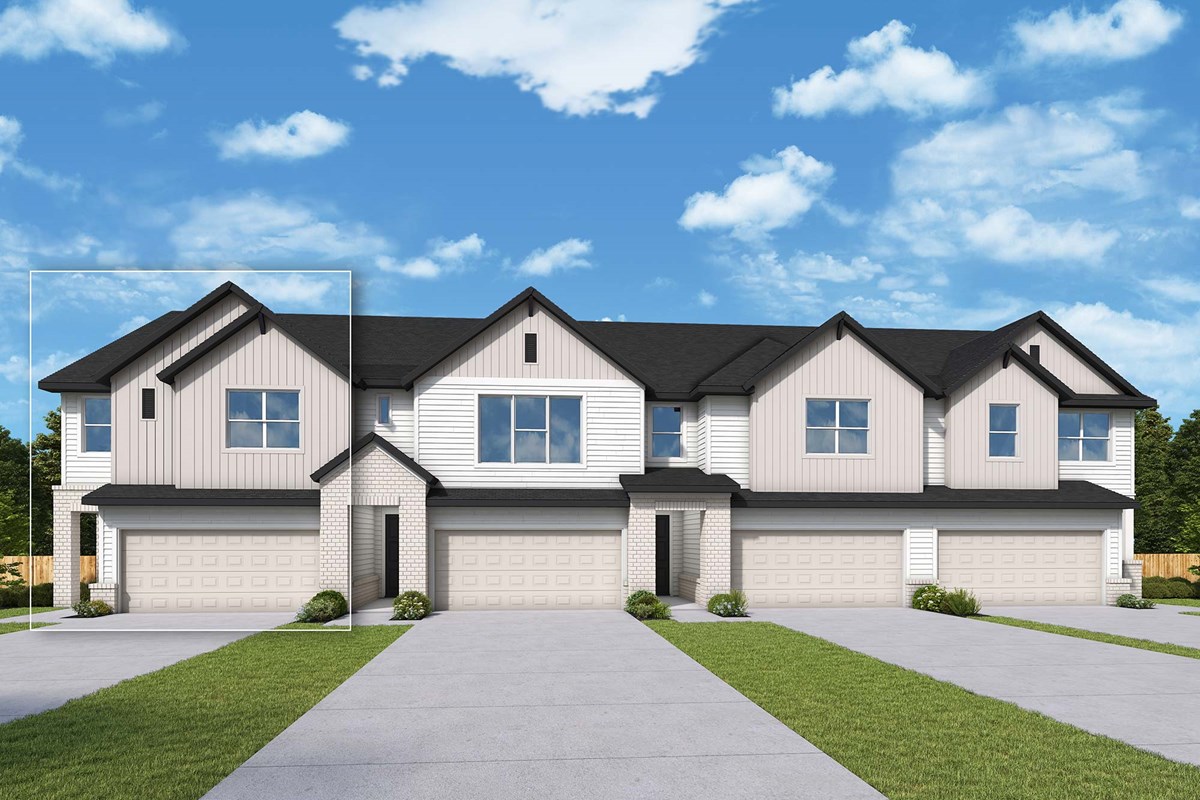
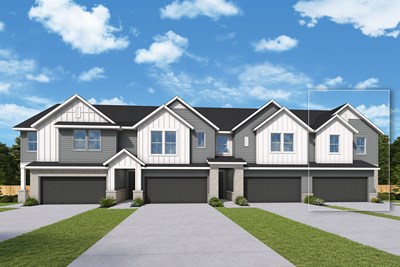
The Riverplace floor plan by David Weekley Homes in Gateway Village emphasizes practicality and optimized space balanced with an expert focus on easy, adaptable style.
The front door opens onto an inviting view of the open and sunny living spaces overlooking the quiet porch. An oversized corner pantry and a style-meets-function design lets the kitchen serve as a brilliant heart of this home.
The top-level Owner’s Retreat offers superb comforts with an en suite Owner’s Bath and a walk-in closet. Two junior bedrooms rest beyond the upstairs retreat, granting everyone ample privacy and opportunities to let their personal style shine.
Contact the David Weekley Homes at Gateway Village Team to experience the difference our World-class Customer Service will make while building your new home in Bedford, Texas.
Learn More Show Less
The Riverplace floor plan by David Weekley Homes in Gateway Village emphasizes practicality and optimized space balanced with an expert focus on easy, adaptable style.
The front door opens onto an inviting view of the open and sunny living spaces overlooking the quiet porch. An oversized corner pantry and a style-meets-function design lets the kitchen serve as a brilliant heart of this home.
The top-level Owner’s Retreat offers superb comforts with an en suite Owner’s Bath and a walk-in closet. Two junior bedrooms rest beyond the upstairs retreat, granting everyone ample privacy and opportunities to let their personal style shine.
Contact the David Weekley Homes at Gateway Village Team to experience the difference our World-class Customer Service will make while building your new home in Bedford, Texas.
More plans in this community
The Connerton
From: $421,990
|
Sq. Ft: 1996 - 2009
Stories
2
Bedrooms
2 - 3
Full Baths
2
Half Bath
1
Car Garage
2


Visit the Community
Figures reflecting size, square footage, and other dimensions are estimates; actual
construction may vary. Size/square footage and price of your home may vary based
on bonus rooms and options selected. Floor plans may vary according to elevation.
Prices, plans, dimensions, features, specifications, materials, and availability
of homes or communities are subject to change without notice or obligation. Please
contact us to verify current information. Illustrations are artist's depictions
only. They may differ from completed improvements and may change without notice.