 MENU
MENU
 MENU
MENU

 Call Us




2
Stories
3
Bedrooms
2
Full Baths
1
Half Baths
2
Car Garage
Overview
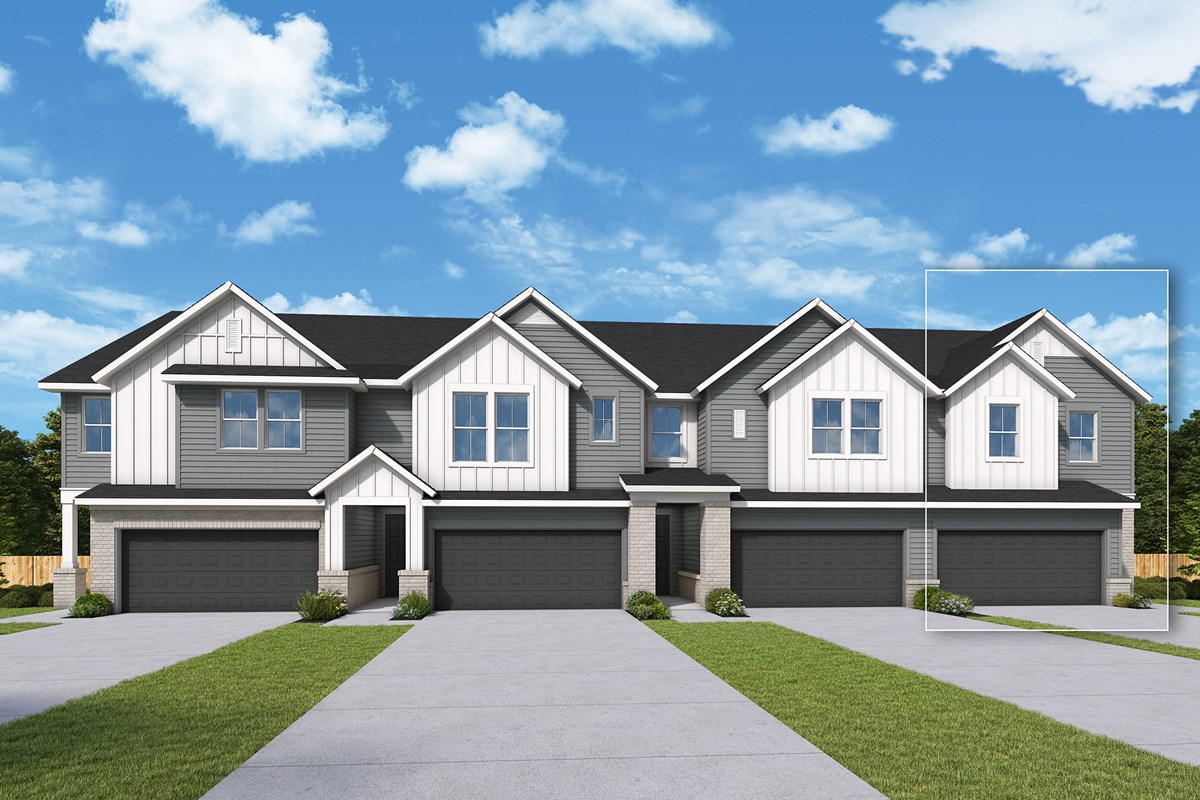
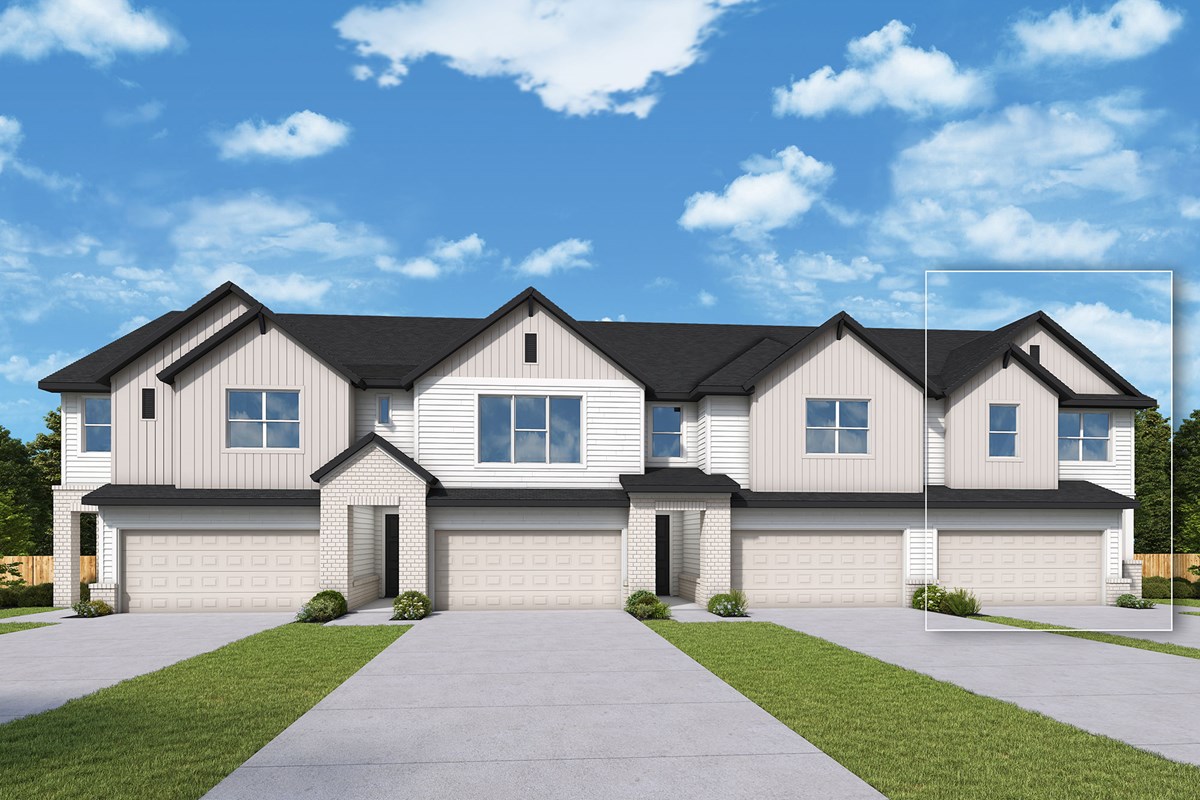
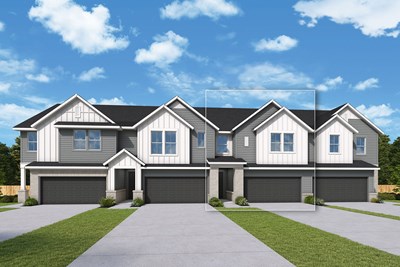
Purposeful design based on today’s lifestyle drives The Theo floor plan by David Weekley Homes in Gateway Village. The family and dining areas overlook the covered porch and form a bright, connected environment supporting daily comfort and hosting special occasions.
The tasteful kitchen centers on a functional and stylish island while providing a streamlined layout for the resident chef. An upstairs retreat creates a lovely space for watch parties, game nights, homework and any variety of hobbies.
The Owner’s Retreat introduces a quiet place to unwind with a well-appointed Owner’s Bath and walk-in closet. Secondary bedrooms provide accommodations suitable for guests and individual decorative styles.
Contact the David Weekley Homes at Gateway Village Team to experience the Best in Design, Choice and Service with this new home in Bedford, Texas.
Learn More Show Less
Purposeful design based on today’s lifestyle drives The Theo floor plan by David Weekley Homes in Gateway Village. The family and dining areas overlook the covered porch and form a bright, connected environment supporting daily comfort and hosting special occasions.
The tasteful kitchen centers on a functional and stylish island while providing a streamlined layout for the resident chef. An upstairs retreat creates a lovely space for watch parties, game nights, homework and any variety of hobbies.
The Owner’s Retreat introduces a quiet place to unwind with a well-appointed Owner’s Bath and walk-in closet. Secondary bedrooms provide accommodations suitable for guests and individual decorative styles.
Contact the David Weekley Homes at Gateway Village Team to experience the Best in Design, Choice and Service with this new home in Bedford, Texas.
More plans in this community
The Connerton
From: $421,990
|
Sq. Ft: 1996 - 2009
Stories
2
Bedrooms
2 - 3
Full Baths
2
Half Bath
1
Car Garage
2


Model Home
![The Riverplace - A Exterior]()
The Riverplace
From: $429,990
|
Sq. Ft: 2161 - 2165
Stories
2
Bedrooms
3
Full Baths
2
Half Bath
1
Car Garage
2
Visit the Community
Figures reflecting size, square footage, and other dimensions are estimates; actual
construction may vary. Size/square footage and price of your home may vary based
on bonus rooms and options selected. Floor plans may vary according to elevation.
Prices, plans, dimensions, features, specifications, materials, and availability
of homes or communities are subject to change without notice or obligation. Please
contact us to verify current information. Illustrations are artist's depictions
only. They may differ from completed improvements and may change without notice.