1 of 16
Texas City, TX | South

Beacon Point at Lago Mar - Overlook Collection

From the
$428s
Sq Ft
2475-3691
Amenity Highlights

Overview


David Weekley Homes is now selling award-winning new homes in Beacon Point at Lago Mar - Overlook Collection! Located in Texas City, Texas, this lakefront community offers a selection of beautifully crafted homes situated on 60-foot homesites. Here, you’ll experience the best in Design, Choice and Service from a Houston builder known for giving you more, and enjoy:

  • Waterfront homesites available
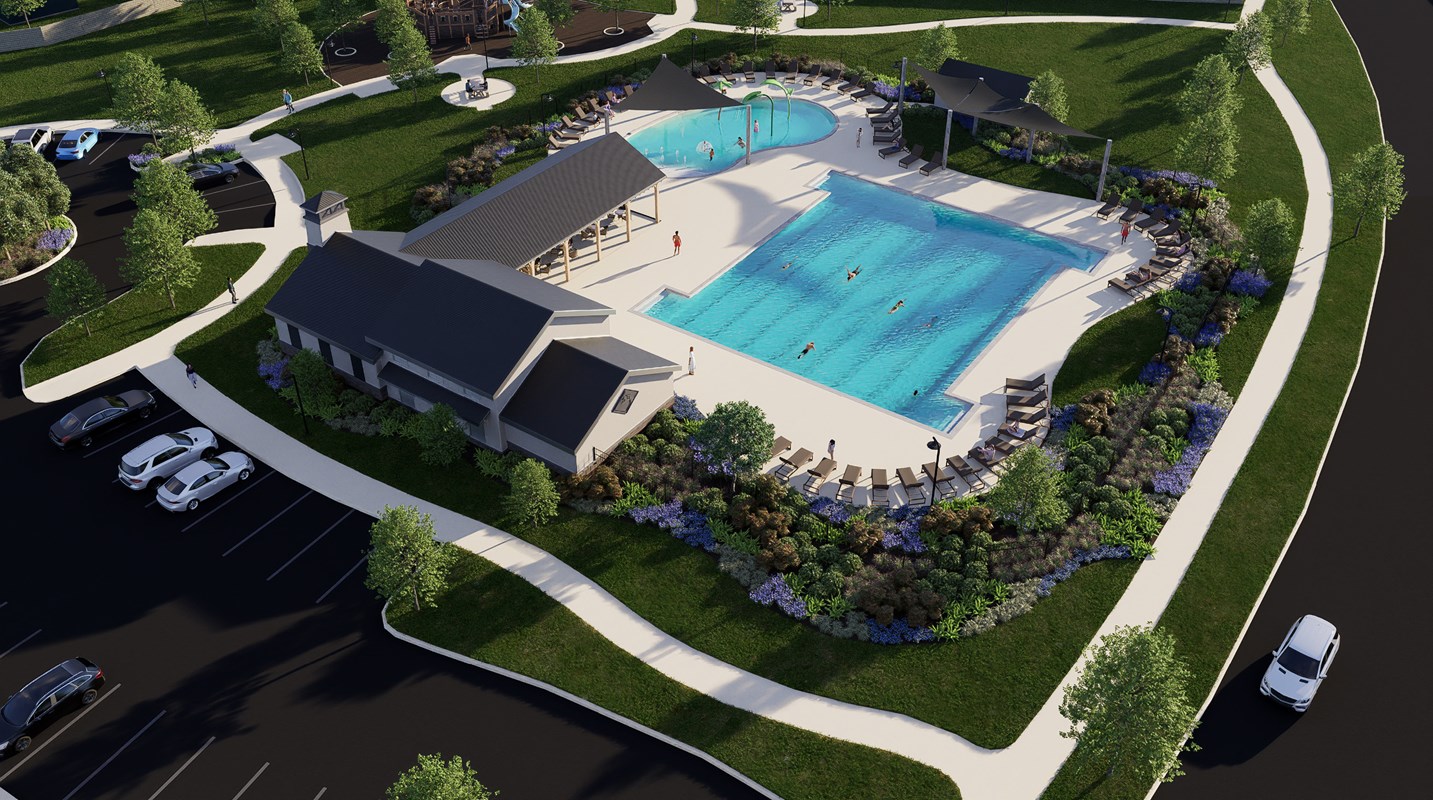
  • Community center with clubhouse, pool, splash pad, pickleball court and dog park
  • Walking trails overlooking scenic lake
  • Proximity to I-45
  • Students attend highly regarded Dickinson ISD schools

View More Details

David Weekley Homes is now selling award-winning new homes in Beacon Point at Lago Mar - Overlook Collection! Located in Texas City, Texas, this lakefront community offers a selection of beautifully crafted homes situated on 60-foot homesites. Here, you’ll experience the best in Design, Choice and Service from a Houston builder known for giving you more, and enjoy:

  • Waterfront homesites available
  • Community center with clubhouse, pool, splash pad, pickleball court and dog park
  • Walking trails overlooking scenic lake
  • Proximity to I-45
  • Students attend highly regarded Dickinson ISD schools

Address

12316 Lantern Cove Drive, Texas City, TX 77591

Home Tours

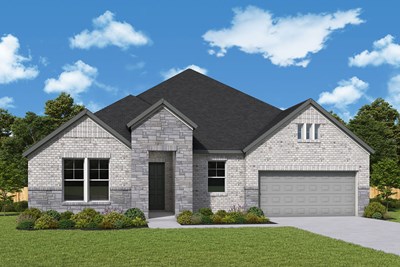
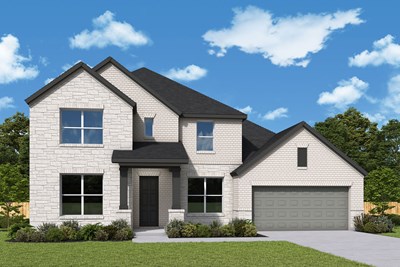
The Capron - C Exterior
 
Plan T568 Visit My Plans Removed from My Plans Plan Removed

The Capron


From: $428,990

|

Sq. Ft: 2475 - 2488

Story
1
Bedrooms
4
Full Baths
3
Car Garage
2


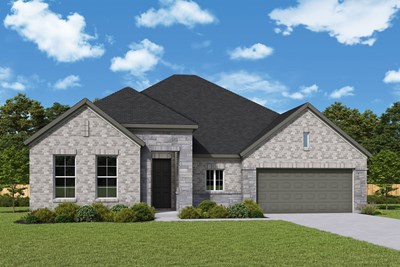
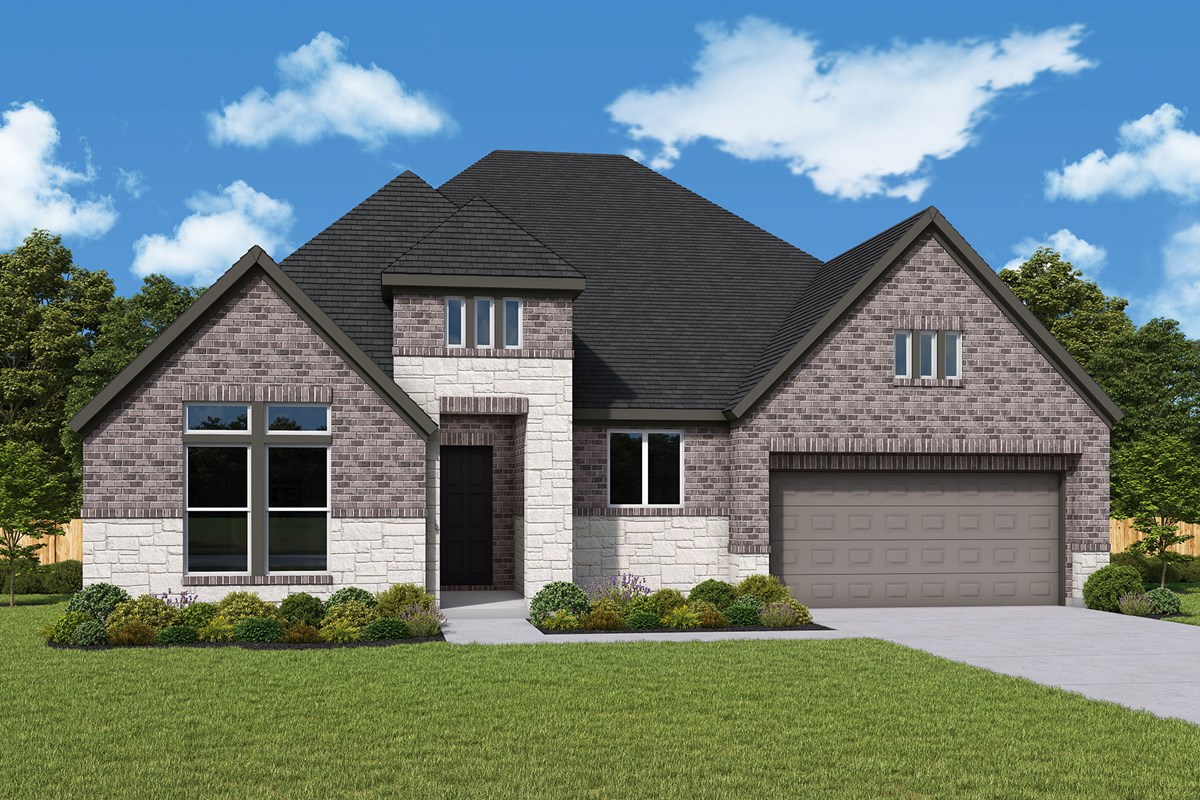
The Helmis - C Exterior
 
Plan T569 Visit My Plans Removed from My Plans Plan Removed

The Helmis


From: $440,990

|

Sq. Ft: 2715 - 2716

Story
1
Bedrooms
4
Full Baths
3
Car Garage
2


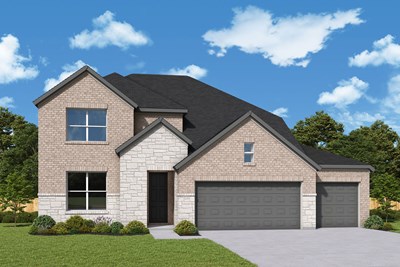
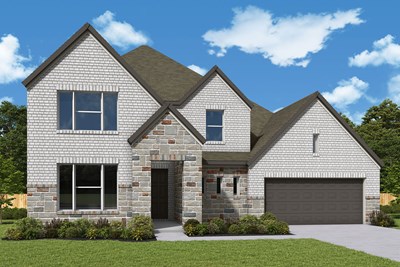
The Melva - C Exterior
 
Plan T573 Visit My Plans Removed from My Plans Plan Removed

The Melva


From: $443,990

|

Sq. Ft: 2852 - 2857

Stories
2
Bedrooms
4
Full Baths
3
Car Garage
3


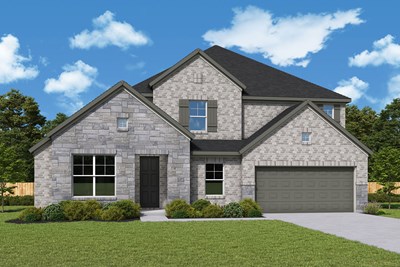
The Sarita - C Exterior
 
Plan T574 Visit My Plans Removed from My Plans Plan Removed

The Sarita


From: $461,990

|

Sq. Ft: 3082 - 3105

Stories
2
Bedrooms
4
Full Baths
2
Half Bath
1
Car Garage
2


The Tangley - C Exterior
 
Plan T575 Visit My Plans Removed from My Plans Plan Removed

The Tangley


From: $465,990

|

Sq. Ft: 3173 - 3540

Stories
2
Bedrooms
4
Full Baths
3
Car Garage
3


The Tunis - D Exterior
 
Plan T576 Visit My Plans Removed from My Plans Plan Removed

The Tunis


From: $475,990

|

Sq. Ft: 3418 - 3691

Stories
2
Bedrooms
4
Full Baths
3
Car Garage
2


Community Details

Amenities

  • Clubhouse
  • Dog Park
  • Home Owners Association
  • Pickleball
  • Playground
  • Pond
  • Pool
  • Sidewalks
  • Splash Pad
  • Waterfront Lots
  • Clubhouse
  • Dog Park
  • Home Owners Association
  • Pickleball
  • Playground
  • Pond
  • Pool
  • Sidewalks
  • Splash Pad
  • Waterfront Lots
  • Clubhouse
  • Dog Park
  • Home Owners Association
  • Pickleball
  • Playground
  • Pond
  • Pool
  • Sidewalks
  • Splash Pad
  • Waterfront Lots

Schools

School District: Dickinson Independent School District

Hughes Road Elementary School (PK - 3rd)
11901 Hughes Road
Dickinson, TX 77539
281-229-6700

Barber Middle School (4th - 5th)
5651 FM 517 Rd E
Dickinson, TX 77539
281-229-6900
Dickinson Junior High School (6th - 8th)
11611 Central Park Blvd.
Texas City, TX 77591
281-309-3800
Dickinson High School (9th - 12th)
3800 Baker Drive
Dickinson, TX 77359
281-229-6400

Tax Info

HOA:
$700
Taxes:
Dickinson ISD: 1.136
Galveston County: 0.33346
Mainland College: 0.2671
Texas City: 0.488635
Co Road & Flood: 0.00004
Drainage #1: 0.0665
Galveston County MUD #57: 0.9000
Total: 3.191735

Offers

Up To $40,000 in New Home Savings in the Houston Area

New Employee Pricing Event in Houston

Act now to enjoy limited-time savings on select new homes in the Houston area.

Get Connected

Raechel Bishop

Raechel Bishop

Sales Consultant

(713) 574-5048
Raechel Bishop

Raechel Bishop

Sales Consultant

(713) 574-5048
Nick Gonzalez

Nick Gonzalez

Sales Consultant

(713) 574-5048
Nick Gonzalez

Nick Gonzalez

Sales Consultant

(713) 574-5048
Figures reflecting size, square footage, and other dimensions are estimates; actual construction may vary. Size/square footage and price of your home may vary based on bonus rooms and options selected. Floor plans may vary according to elevation. Prices, plans, dimensions, features, specifications, materials, and availability of homes or communities are subject to change without notice or obligation. Please contact us to verify current information. Illustrations are artist's depictions only. They may differ from completed improvements and may change without notice.

We're here to help you find your new home


Schedule Your Personal Tour

Picturing life in a David Weekley home is easy when you visit one of our model homes. We invite you to schedule your personal tour with us and experience the David Weekley Difference for yourself.

Included with your message...

New Opportunities Coming Soon!
 
I am a Real Estate Agent
Subscribe to Our Home Club Newsletter

Our Home Club electronic newsletter is full of valuable information that will help you with your new home search and buying process!

Included with your message...