MENU
 MENU

 Call Us




2
Stories
4
Bedrooms
3
Full Baths
1
Half Baths
2
Car Garage
Ready 4/8/2027
Overview
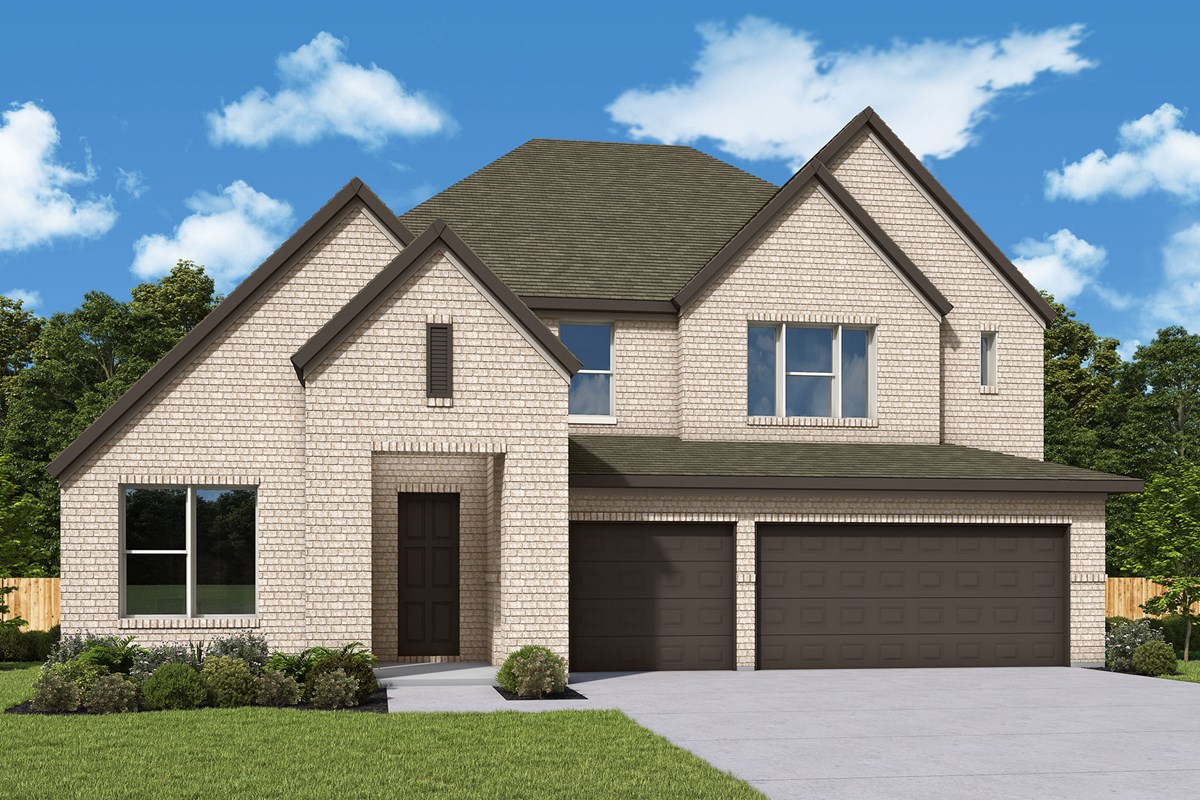
Discover the Sarita, a beautifully designed two-story home that combines dramatic gathering spaces with thoughtful privacy and storage throughout. An oversized garage provides plenty of room for vehicles, hobbies, and everyday organization. Inside, the soaring two-story family room creates an impressive centerpiece filled with natural light and an open, welcoming feel.
The gorgeous kitchen is designed for both daily living and entertaining, featuring generous workspace, abundant cabinetry, and a spacious pantry. At the front of the home, the enclosed study offers a private setting for remote work, quiet reading, or managing the household, with a convenient powder bath nearby.
Step outside to one of the largest covered porches in Beacon Point! With plenty of room for outdoor furniture, grilling, and entertaining, this impressive backyard space is ready for everything from relaxed evenings to unforgettable gatherings with friends and family.
The Owner’s Retreat is equally breathtaking, with large picture windows that bring in beautiful natural light. The spa-inspired bath features an expansive extended walk-in shower, while the oversized closet continues into additional storage space beneath the stairs. Upstairs, three secondary bedrooms each offer their own walk-in closet, giving everyone room to stay organized. A spacious TV room completes the second floor and creates the perfect destination for movie nights, gaming sessions, or casual time together.
Additional features include a full sprinkler system, tankless water heater, and conditioned spray-foam attic for added storage, energy efficiency, and year-round comfort. Discover why the Sarita could be the plan for you in Beacon Point—tour today!
Learn More Show Less
Discover the Sarita, a beautifully designed two-story home that combines dramatic gathering spaces with thoughtful privacy and storage throughout. An oversized garage provides plenty of room for vehicles, hobbies, and everyday organization. Inside, the soaring two-story family room creates an impressive centerpiece filled with natural light and an open, welcoming feel.
The gorgeous kitchen is designed for both daily living and entertaining, featuring generous workspace, abundant cabinetry, and a spacious pantry. At the front of the home, the enclosed study offers a private setting for remote work, quiet reading, or managing the household, with a convenient powder bath nearby.
Step outside to one of the largest covered porches in Beacon Point! With plenty of room for outdoor furniture, grilling, and entertaining, this impressive backyard space is ready for everything from relaxed evenings to unforgettable gatherings with friends and family.
The Owner’s Retreat is equally breathtaking, with large picture windows that bring in beautiful natural light. The spa-inspired bath features an expansive extended walk-in shower, while the oversized closet continues into additional storage space beneath the stairs. Upstairs, three secondary bedrooms each offer their own walk-in closet, giving everyone room to stay organized. A spacious TV room completes the second floor and creates the perfect destination for movie nights, gaming sessions, or casual time together.
Additional features include a full sprinkler system, tankless water heater, and conditioned spray-foam attic for added storage, energy efficiency, and year-round comfort. Discover why the Sarita could be the plan for you in Beacon Point—tour today!
More plans in this community
Model Home
![The Capron - C Exterior]()
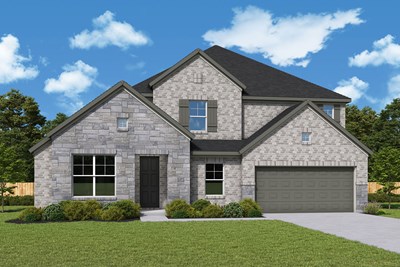
The Sarita
From: $461,990
|
Sq. Ft: 3082 - 3105
Stories
2
Bedrooms
4
Full Baths
2
Half Bath
1
Car Garage
2
Quick Move-ins
Ready 4/2/2027
![The Capron - C Exterior]()
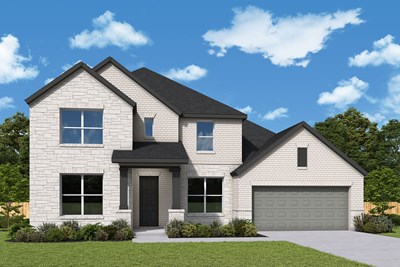
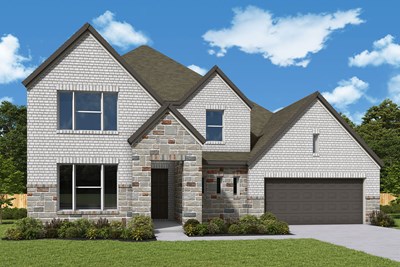
The Capron
12226 Crossing Pointe Drive, Texas City, TX 77539
$455,000
|
Sq. Ft: 2475
Story
1
Bedrooms
4
Full Baths
3
Car Garage
2
Ready 3/19/2027
![The Capron - F Exterior]()
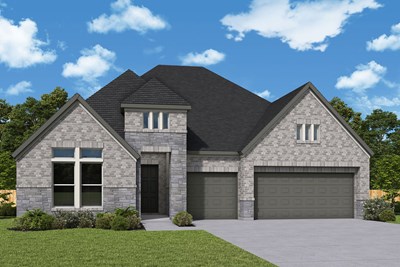
The Capron
12310 Crossing Pointe Drive, Texas City, TX 77539
$464,601
|
Sq. Ft: 2488
Story
1
Bedrooms
4
Full Baths
3
Car Garage
3
Ready 3/22/2027
![The Helmis - E Exterior]()
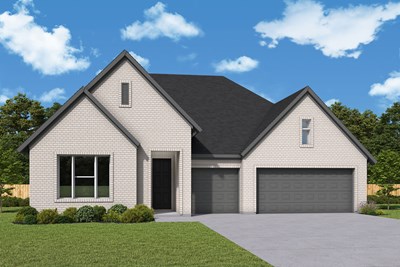
The Helmis
12302 Crossing Pointe Drive, Texas City, TX 77539
$472,229
|
Sq. Ft: 2715
Story
1
Bedrooms
4
Full Baths
3
Car Garage
3
Ready 4/5/2027
![The Tunis - E Exterior]()
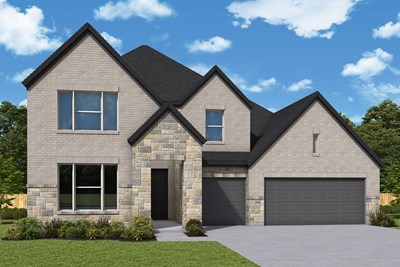
The Tunis
12222 Crossing Pointe Drive, Texas City, TX 77539
$510,000
|
Sq. Ft: 3418
Stories
2
Bedrooms
4
Full Baths
3
Car Garage
2
Visit the Community
Figures reflecting size, square footage, and other dimensions are estimates; actual
construction may vary. Size/square footage and price of your home may vary based
on bonus rooms and options selected. Floor plans may vary according to elevation.
Prices, plans, dimensions, features, specifications, materials, and availability
of homes or communities are subject to change without notice or obligation. Please
contact us to verify current information. Illustrations are artist's depictions
only. They may differ from completed improvements and may change without notice.