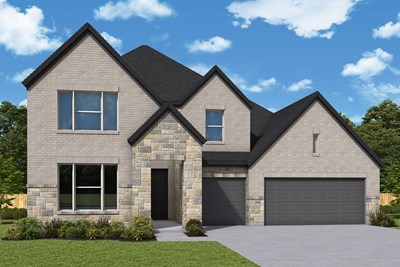
1 of 1
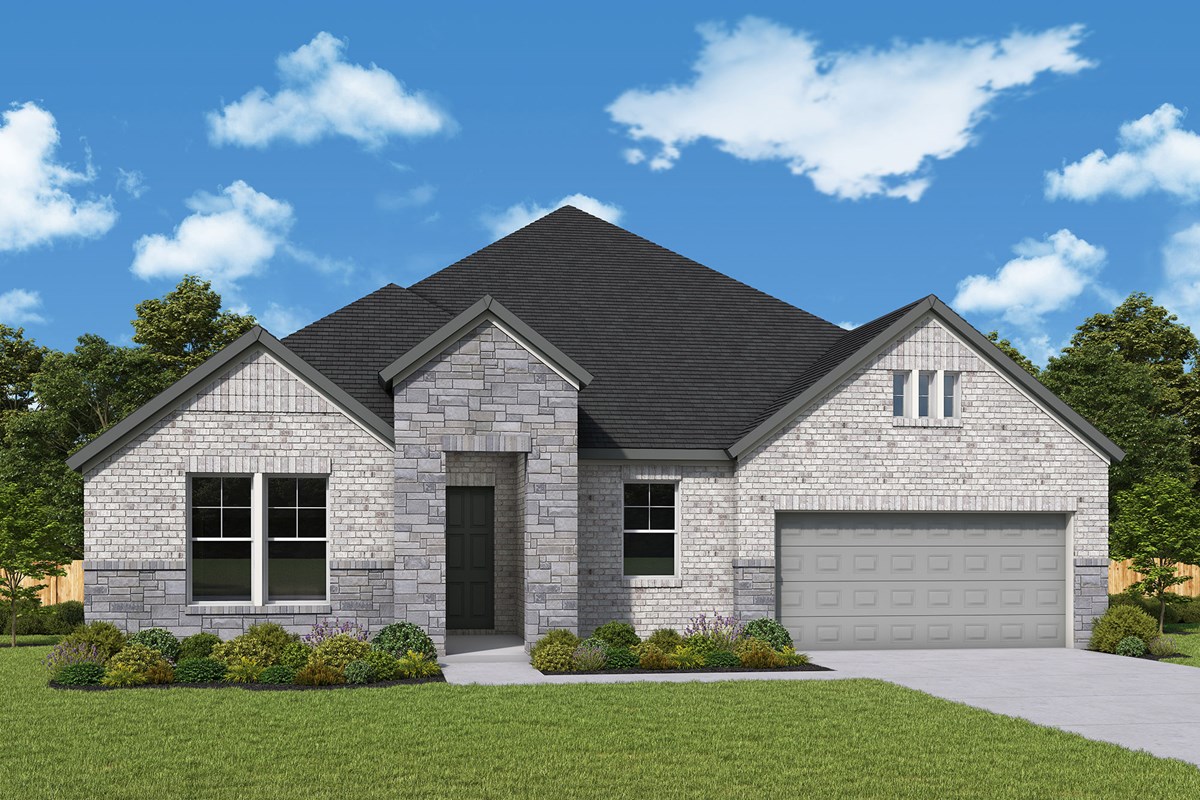
Plan #T568

The Capron

From
$455,000
Sq Ft
2475
 
1
Stories
 
4
Bedrooms
 
3
Full Baths
 
2
Car Garage
12226 Crossing Pointe Drive, Texas City, TX 77539
Ready 4/2/2027

Overview


Learn More Show Less

More plans in this community

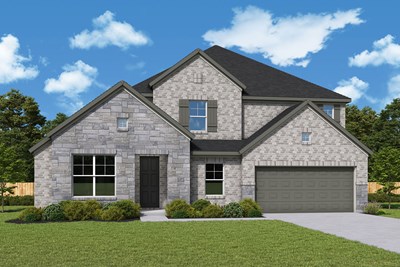
Model Home The Capron - C Exterior
 
Plan T568 Visit My Plans Removed from My Plans Plan Removed

The Capron


From: $428,990

|

Sq. Ft: 2475 - 2488

Story
1
Bedrooms
4
Full Baths
3
Car Garage
2


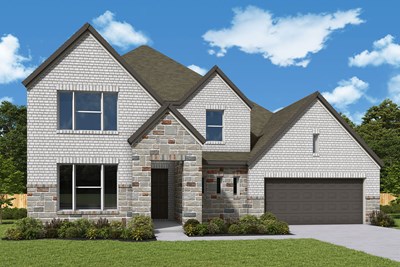
The Helmis - C Exterior
 
Plan T569 Visit My Plans Removed from My Plans Plan Removed

The Helmis


From: $440,990

|

Sq. Ft: 2715 - 2716

Story
1
Bedrooms
4
Full Baths
3
Car Garage
2


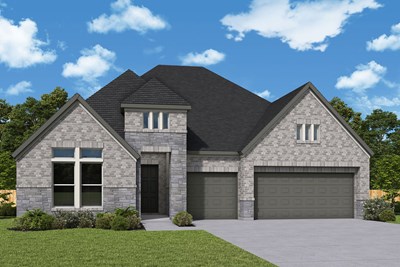
The Melva - C Exterior
 
Plan T573 Visit My Plans Removed from My Plans Plan Removed

The Melva


From: $443,990

|

Sq. Ft: 2852 - 2857

Stories
2
Bedrooms
4
Full Baths
3
Car Garage
3


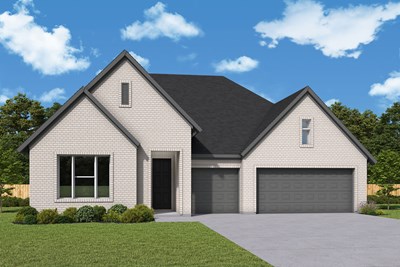
The Sarita - C Exterior
 
Plan T574 Visit My Plans Removed from My Plans Plan Removed

The Sarita


From: $461,990

|

Sq. Ft: 3082 - 3105

Stories
2
Bedrooms
4
Full Baths
2
Half Bath
1
Car Garage
2
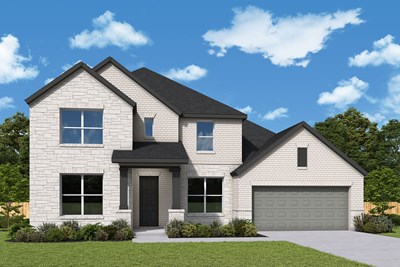


The Tangley - C Exterior
 
Plan T575 Visit My Plans Removed from My Plans Plan Removed

The Tangley


From: $465,990

|

Sq. Ft: 3173 - 3540

Stories
2
Bedrooms
4
Full Baths
3
Car Garage
3


The Tunis - D Exterior
 
Plan T576 Visit My Plans Removed from My Plans Plan Removed

The Tunis


From: $475,990

|

Sq. Ft: 3418 - 3691

Stories
2
Bedrooms
4
Full Baths
3
Car Garage
2


Quick Move-ins

Ready 3/18/2027 The Capron - F Exterior
 
Plan T568 Visit My Plans Removed from My Plans Plan Removed

The Capron

12310 Crossing Pointe Drive, Texas City, TX 77539

$464,601

|

Sq. Ft: 2488

Story
1
Bedrooms
4
Full Baths
3
Car Garage
3


Ready 3/19/2027 The Helmis - E Exterior
 
Plan T569 Visit My Plans Removed from My Plans Plan Removed

The Helmis

12302 Crossing Pointe Drive, Texas City, TX 77539

$472,229

|

Sq. Ft: 2715

Story
1
Bedrooms
4
Full Baths
3
Car Garage
3


Ready 4/5/2027 The Tunis - E Exterior
 
Plan T576 Visit My Plans Removed from My Plans Plan Removed

The Tunis

12222 Crossing Pointe Drive, Texas City, TX 77539

$510,000

|

Sq. Ft: 3418

Stories
2
Bedrooms
4
Full Baths
3
Car Garage
2


Figures reflecting size, square footage, and other dimensions are estimates; actual construction may vary. Size/square footage and price of your home may vary based on bonus rooms and options selected. Floor plans may vary according to elevation. Prices, plans, dimensions, features, specifications, materials, and availability of homes or communities are subject to change without notice or obligation. Please contact us to verify current information. Illustrations are artist's depictions only. They may differ from completed improvements and may change without notice.

We're here to help you find your new home


Schedule Your Personal Tour

Picturing life in a David Weekley home is easy when you visit one of our model homes. We invite you to schedule your personal tour with us and experience the David Weekley Difference for yourself.

Included with your message...

New Opportunities Coming Soon!
 
I am a Real Estate Agent
Subscribe to Our Home Club Newsletter

Our Home Club electronic newsletter is full of valuable information that will help you with your new home search and buying process!

Included with your message...