 MENU
MENU
 MENU
MENU

 Call Us




2
Stories
4
Bedrooms
2
Full Baths
1
Half Baths
2
Car Garage
Overview
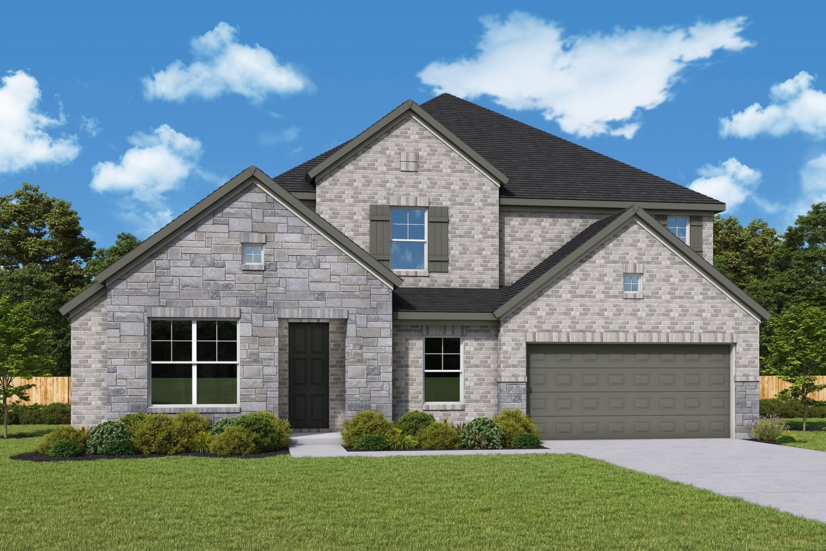
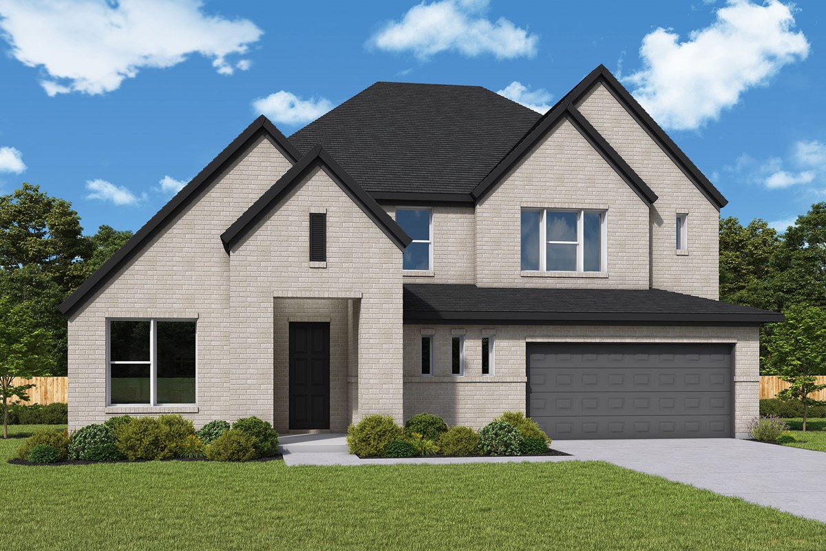
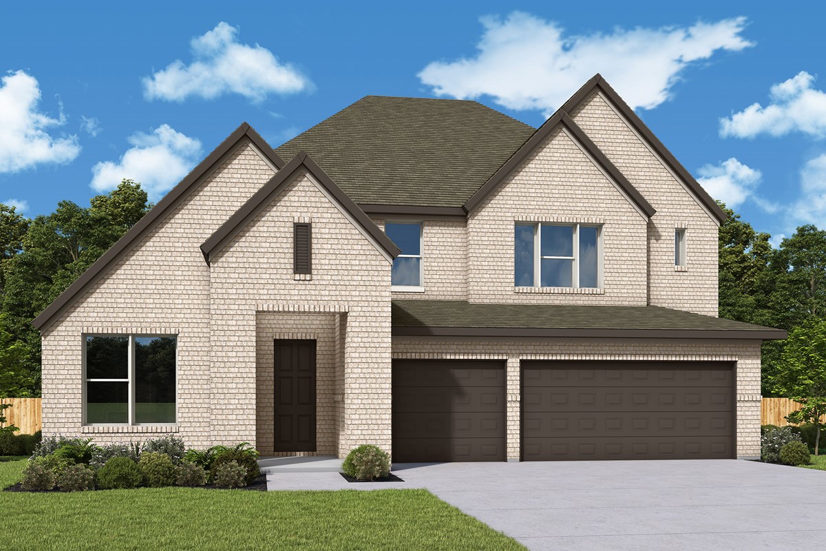
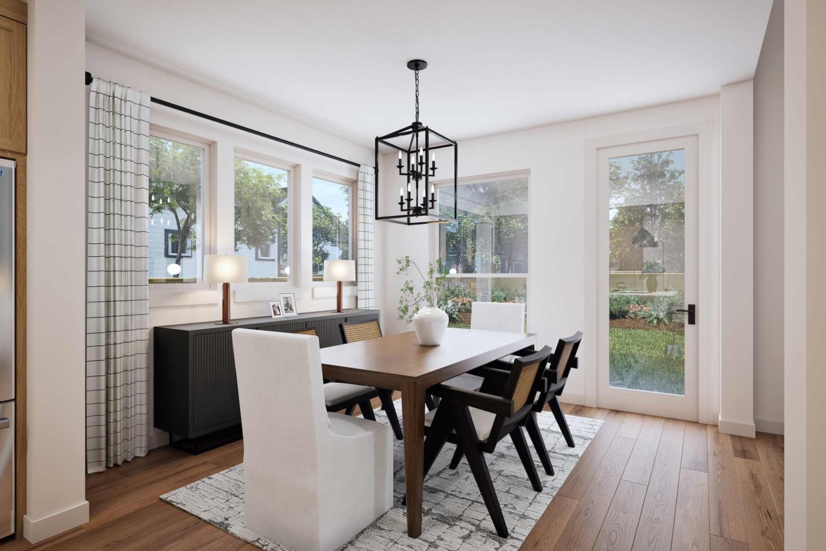
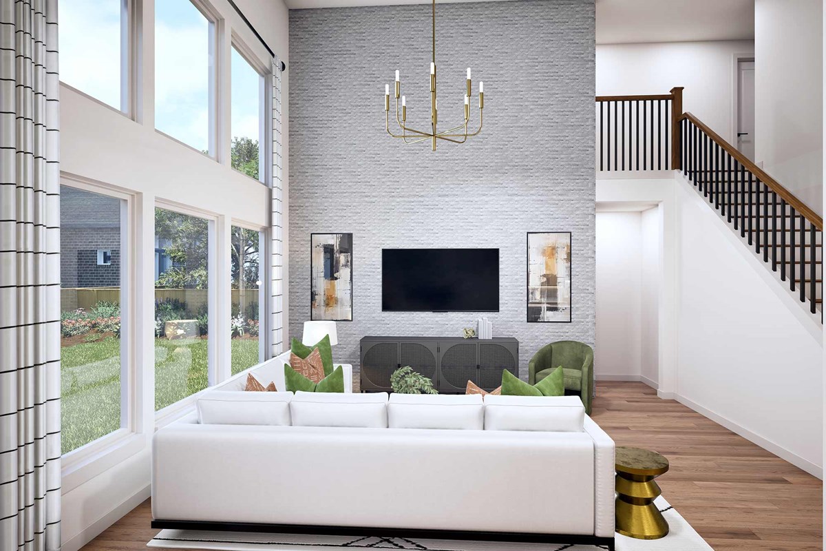
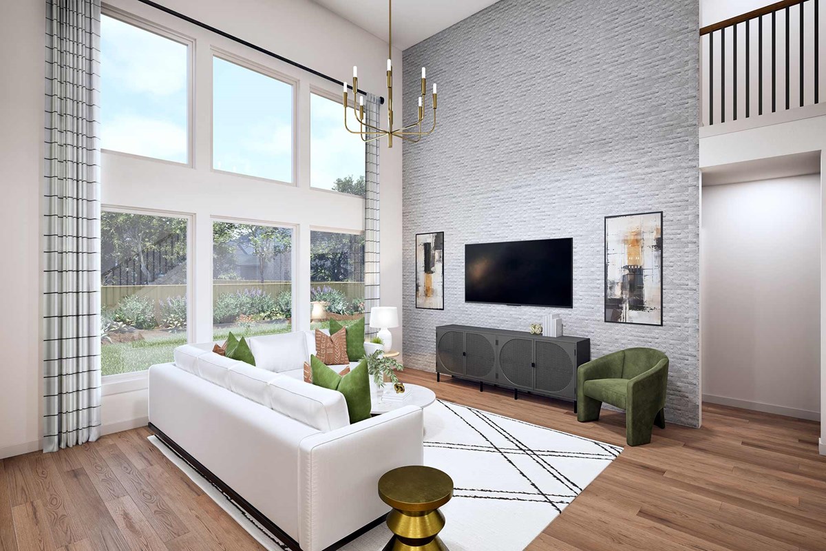
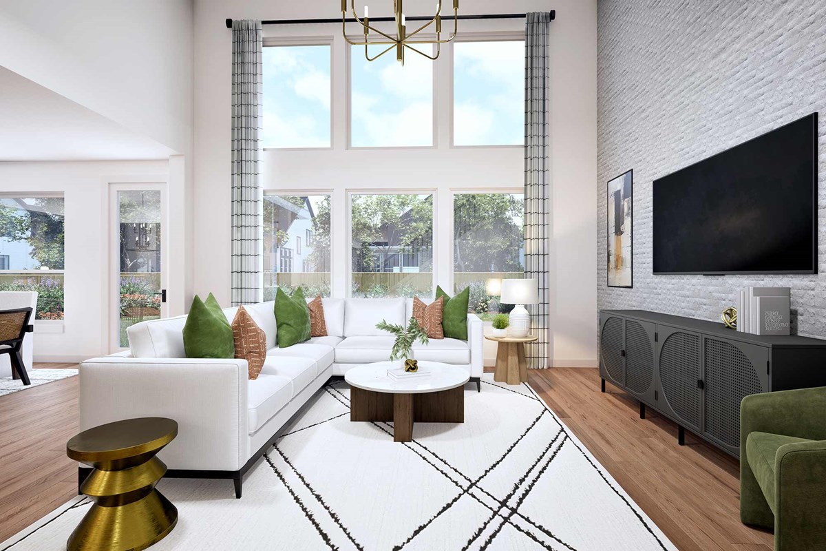
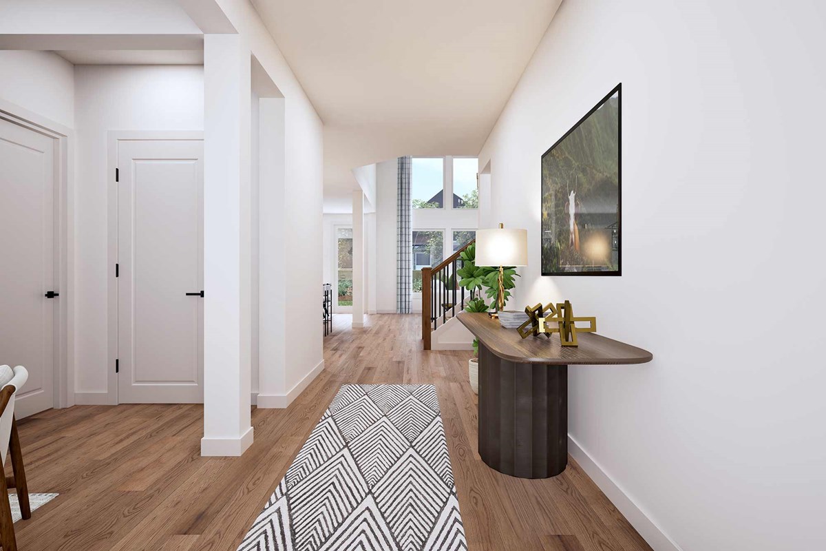
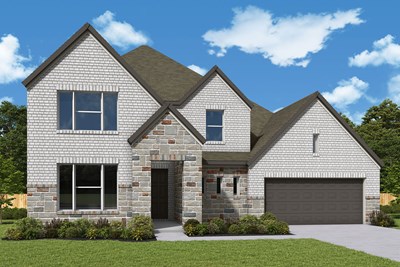
A sense of openness and ease defines The Sarita floor plan by David Weekley Homes in Lago Mar. The family and dining areas create a comfortable setting for everyday ease as well as dynamic social celebrations.
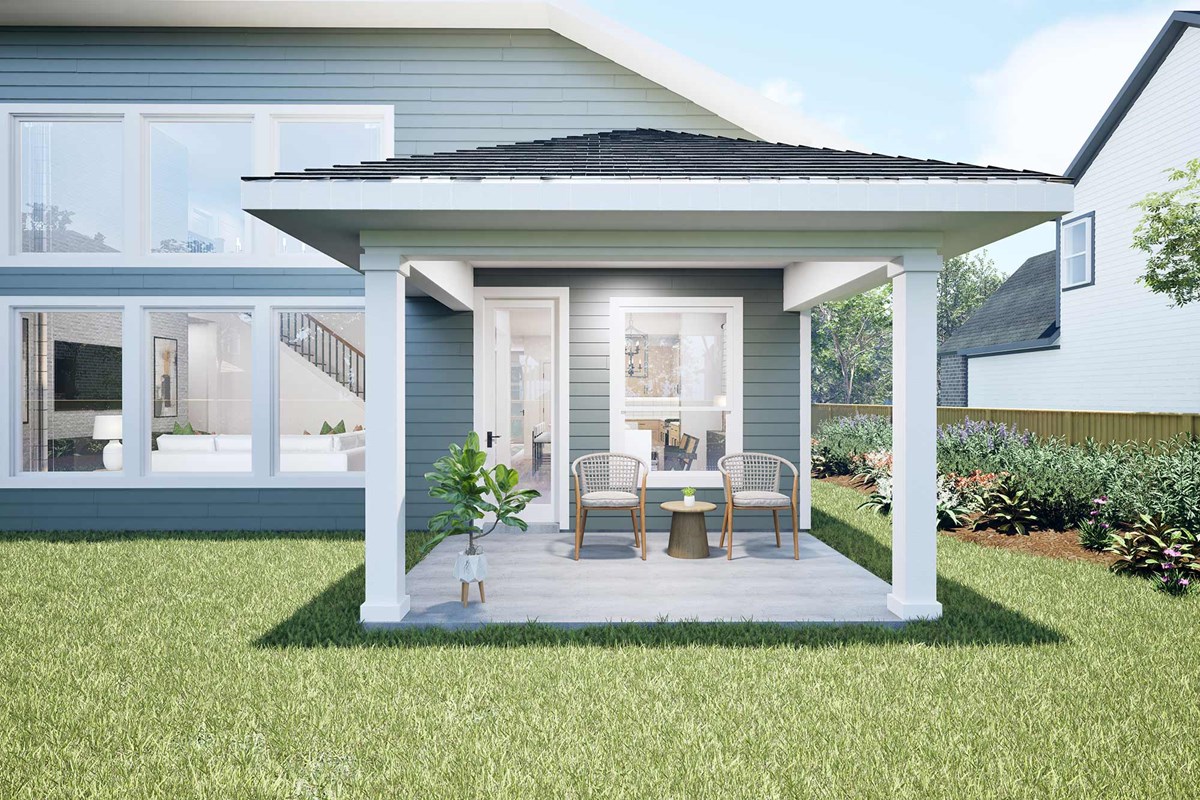
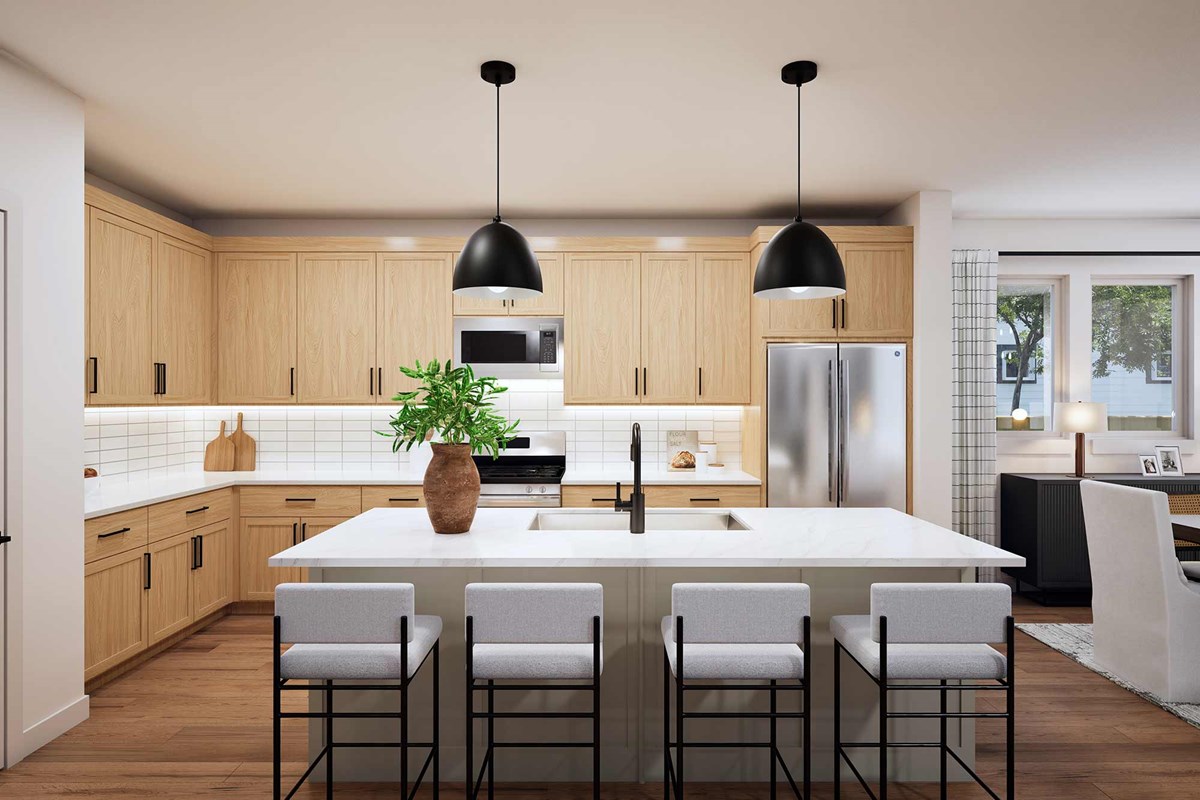
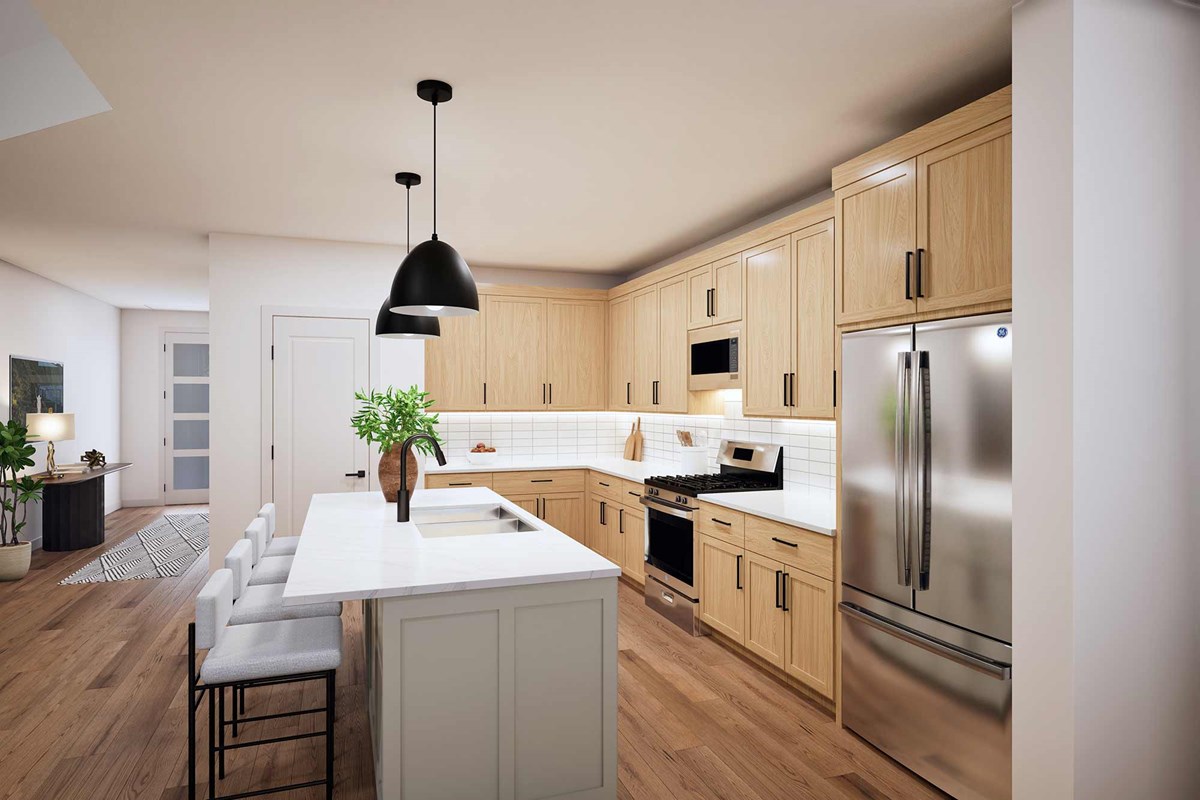
Designed to keep everything within reach, this kitchen incorporates a center island into the streamlined culinary layout while maintaining a strong connection to the surrounding living spaces. The covered porch offers a refreshing extension of the home’s interior gathering potential.
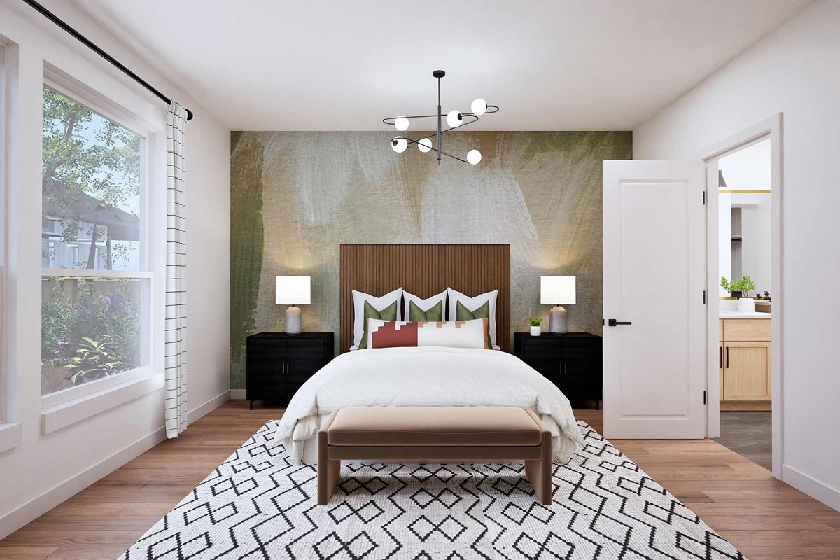
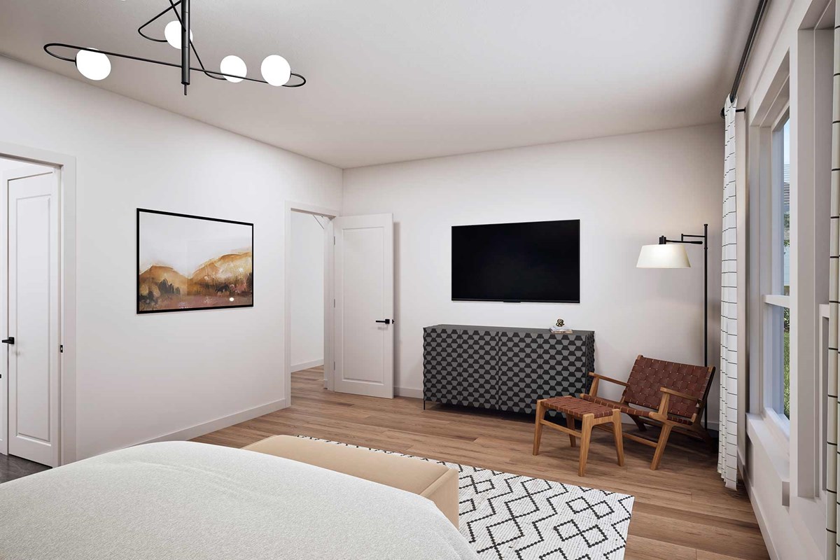
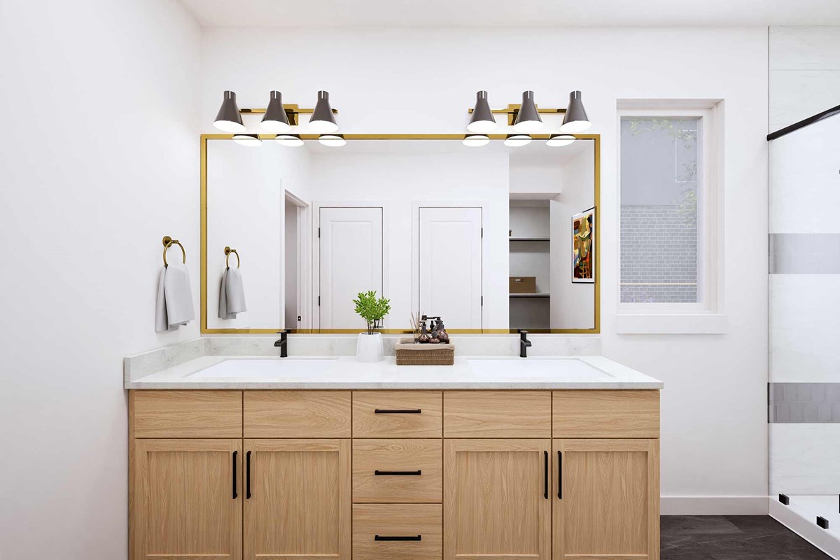
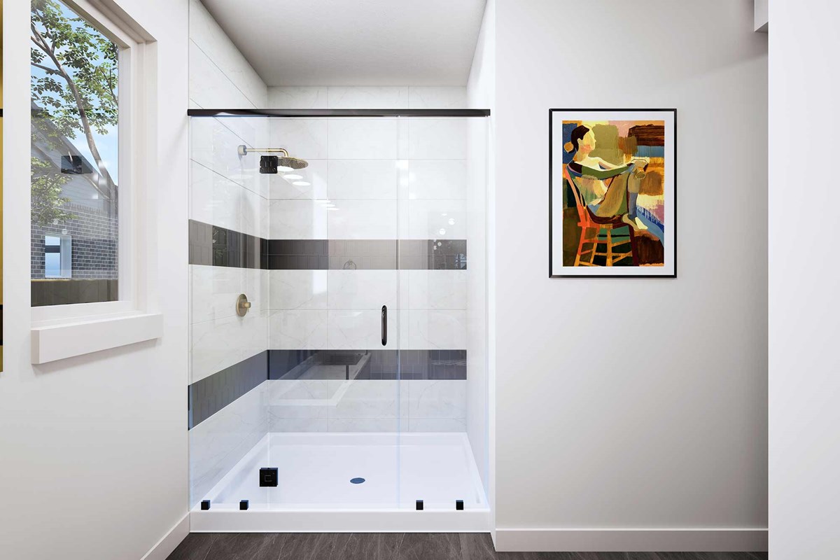
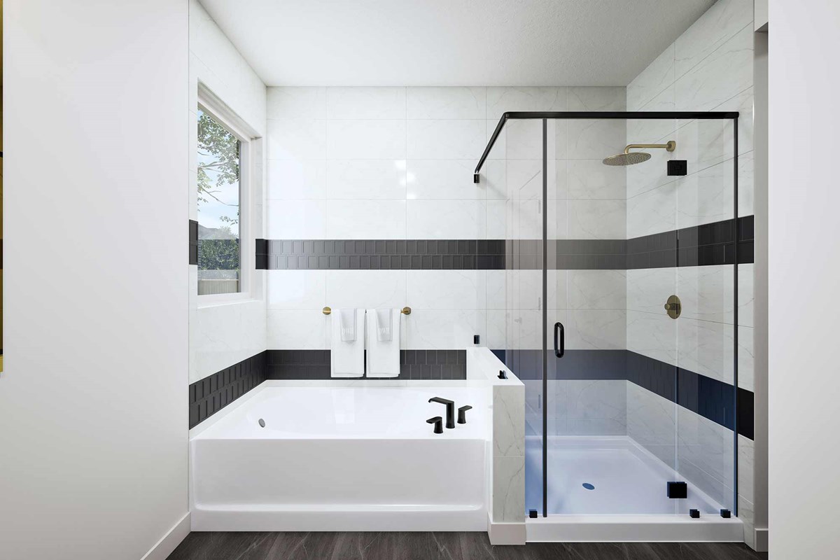
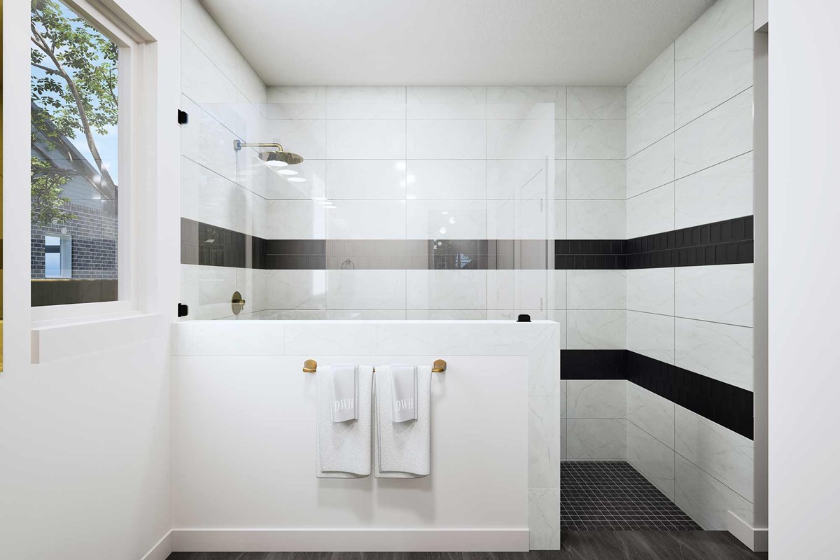
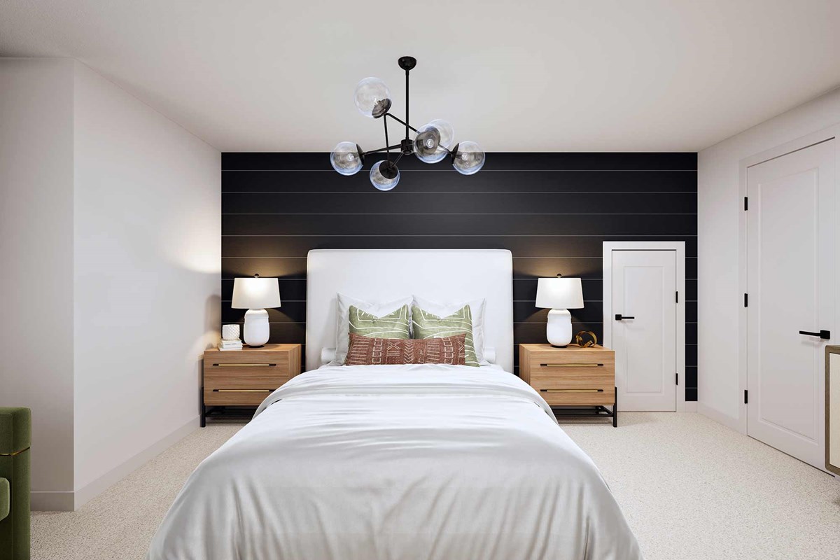
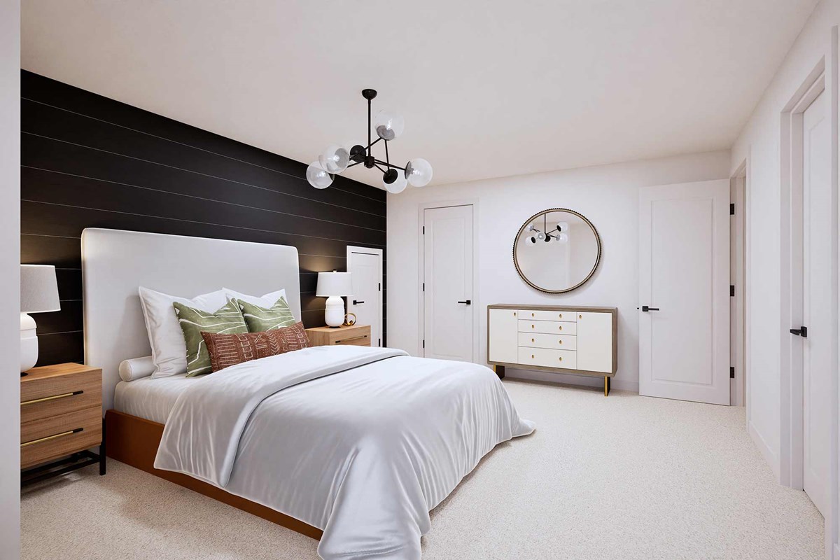
The Owner’s Retreat offers a private place to recharge, complete with a well-appointed Owner’s Bath and a generous walk-in closet. Three junior bedrooms with large closets give everyone a place to make uniquely their own.
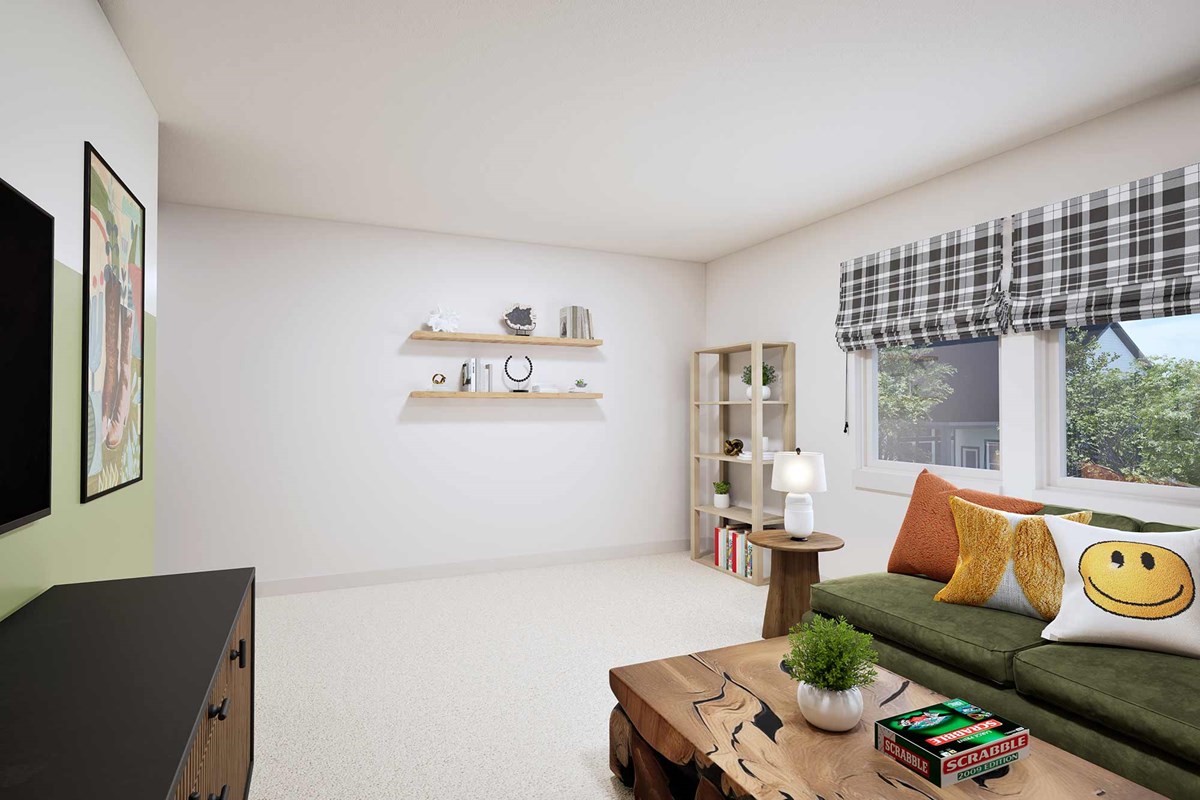
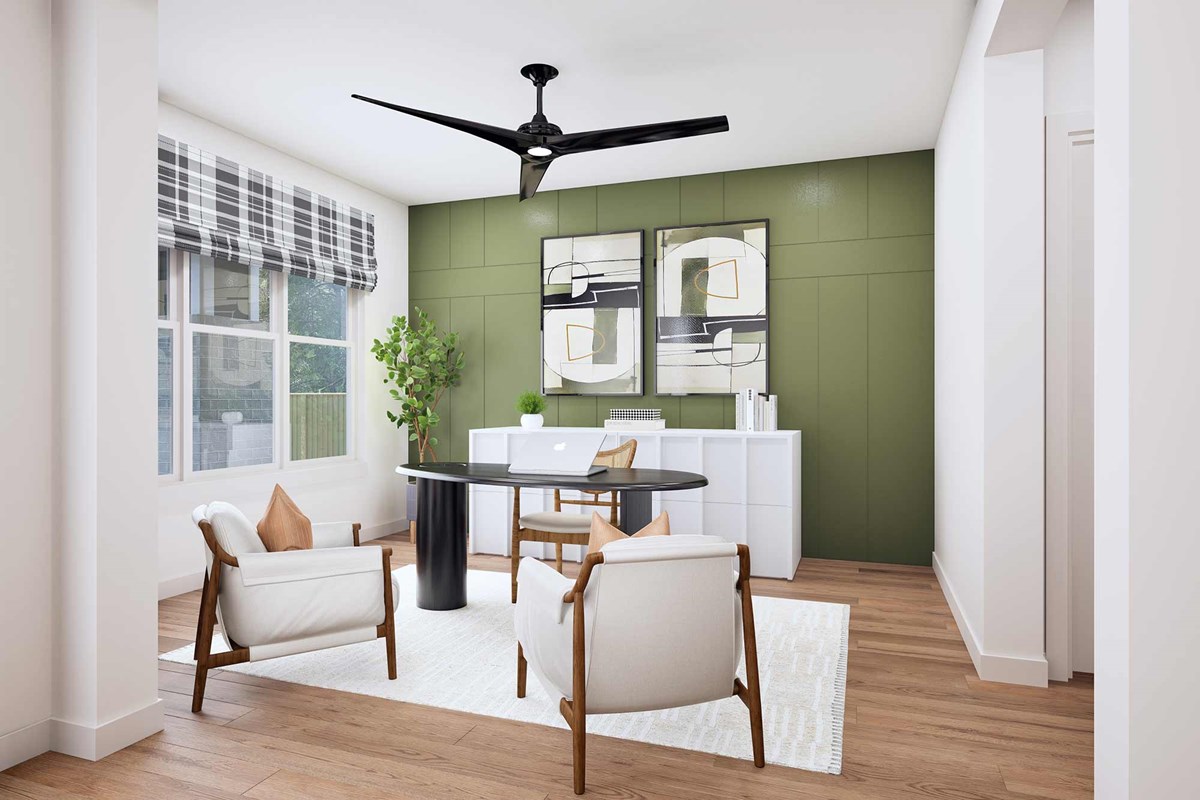
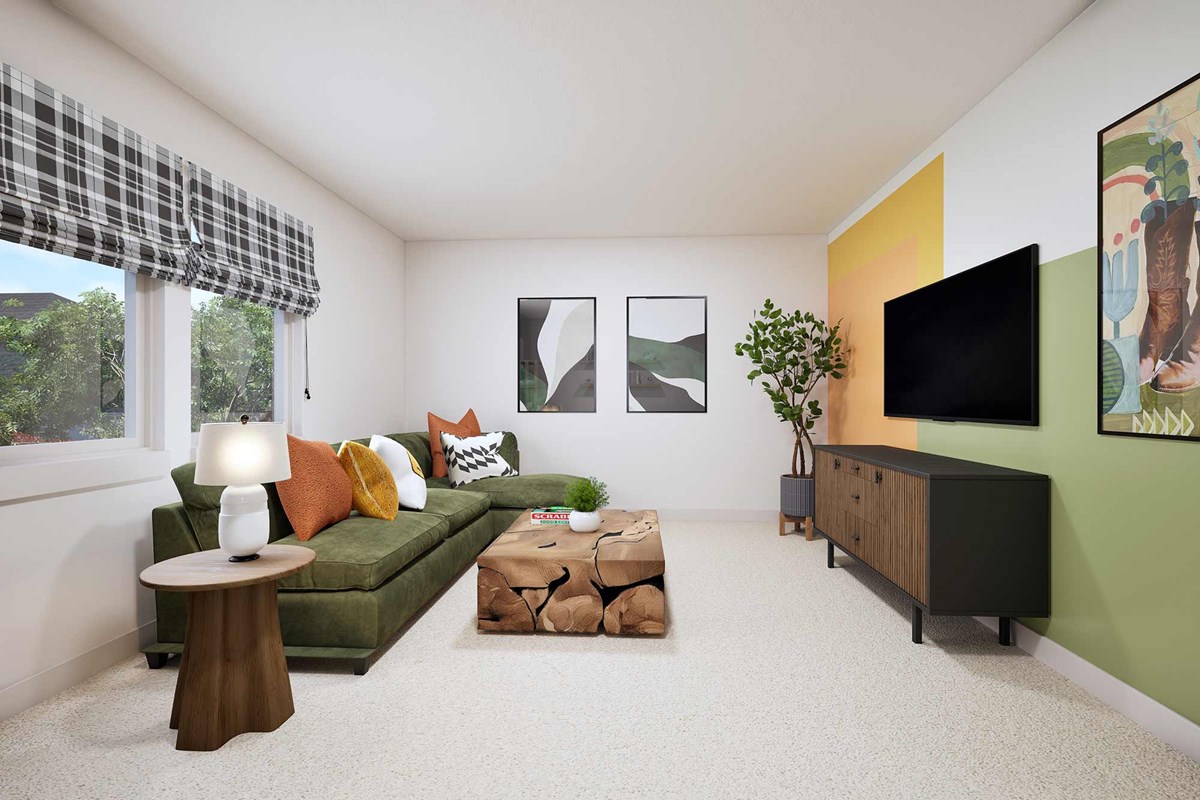
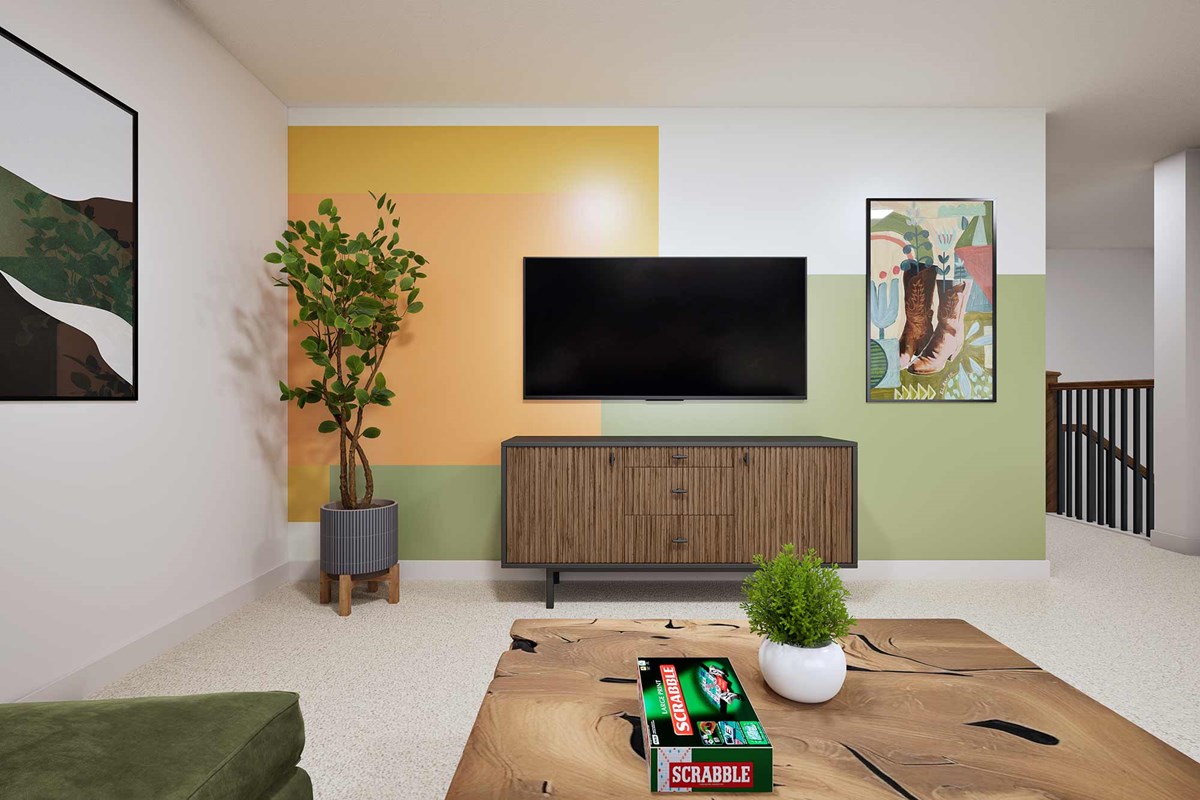
An upstairs retreat and first-floor study provide spacious opportunities to design your ideal spaces for work, leisure and entertainment.
Send the David Weekley Homes at Lago Mar Team a message to begin your #LivingWeekley adventure with this new home in Texas City, Texas.
Learn More Show Less
A sense of openness and ease defines The Sarita floor plan by David Weekley Homes in Lago Mar. The family and dining areas create a comfortable setting for everyday ease as well as dynamic social celebrations.
Designed to keep everything within reach, this kitchen incorporates a center island into the streamlined culinary layout while maintaining a strong connection to the surrounding living spaces. The covered porch offers a refreshing extension of the home’s interior gathering potential.
The Owner’s Retreat offers a private place to recharge, complete with a well-appointed Owner’s Bath and a generous walk-in closet. Three junior bedrooms with large closets give everyone a place to make uniquely their own.
An upstairs retreat and first-floor study provide spacious opportunities to design your ideal spaces for work, leisure and entertainment.
Send the David Weekley Homes at Lago Mar Team a message to begin your #LivingWeekley adventure with this new home in Texas City, Texas.
Recently Viewed
Gracewater at Sarasota
Model Home
![The Fieldview - B Exterior]()
The Fieldview
Call For Information
|
Sq. Ft: 1748 - 1755
Story
1
Bedrooms
2 - 3
Full Baths
2
Car Garage
2
More plans in this community
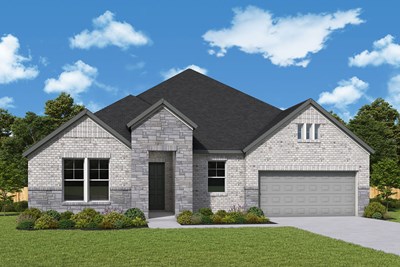
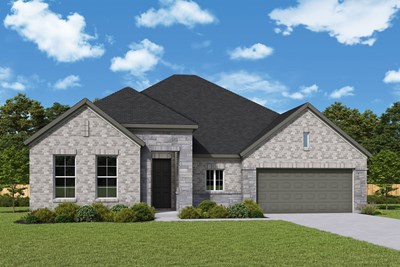
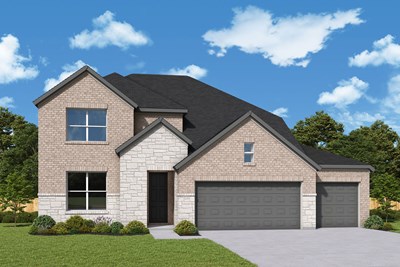
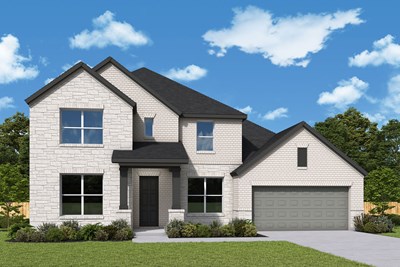
Recently Viewed
Gracewater at Sarasota
Model Home
![The Fieldview - B Exterior]()
The Fieldview
Call For Information
|
Sq. Ft: 1748 - 1755
Story
1
Bedrooms
2 - 3
Full Baths
2
Car Garage
2
Visit the Community
Figures reflecting size, square footage, and other dimensions are estimates; actual
construction may vary. Size/square footage and price of your home may vary based
on bonus rooms and options selected. Floor plans may vary according to elevation.
Prices, plans, dimensions, features, specifications, materials, and availability
of homes or communities are subject to change without notice or obligation. Please
contact us to verify current information. Illustrations are artist's depictions
only. They may differ from completed improvements and may change without notice.

