 MENU
MENU
 MENU
MENU

 Call Us




2
Stories
4
Bedrooms
3
Full Baths
3
Car Garage
Overview
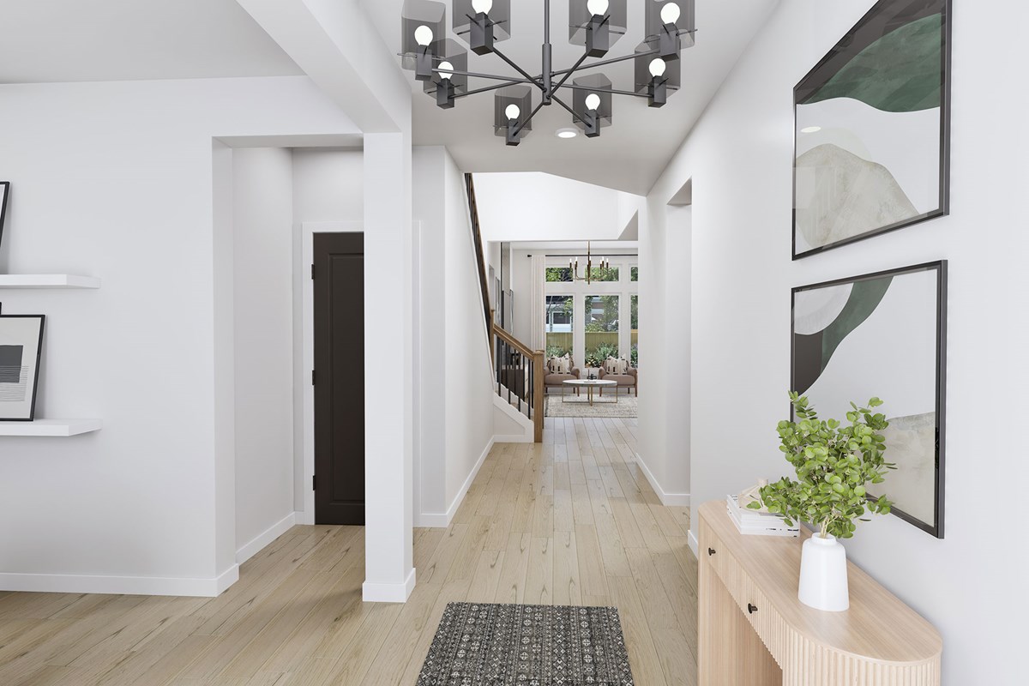
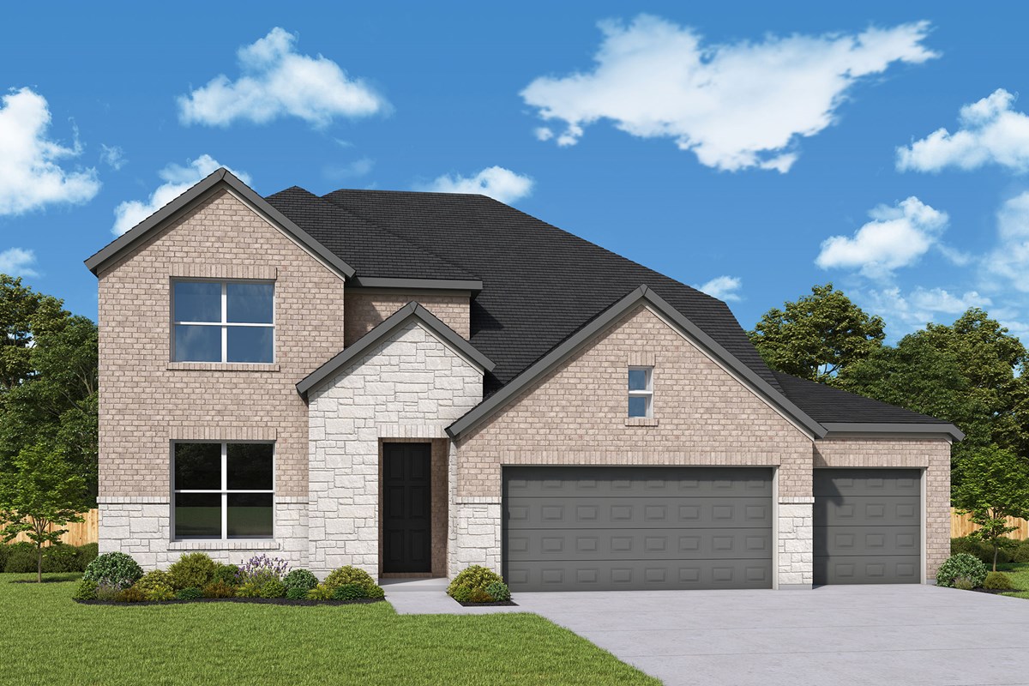
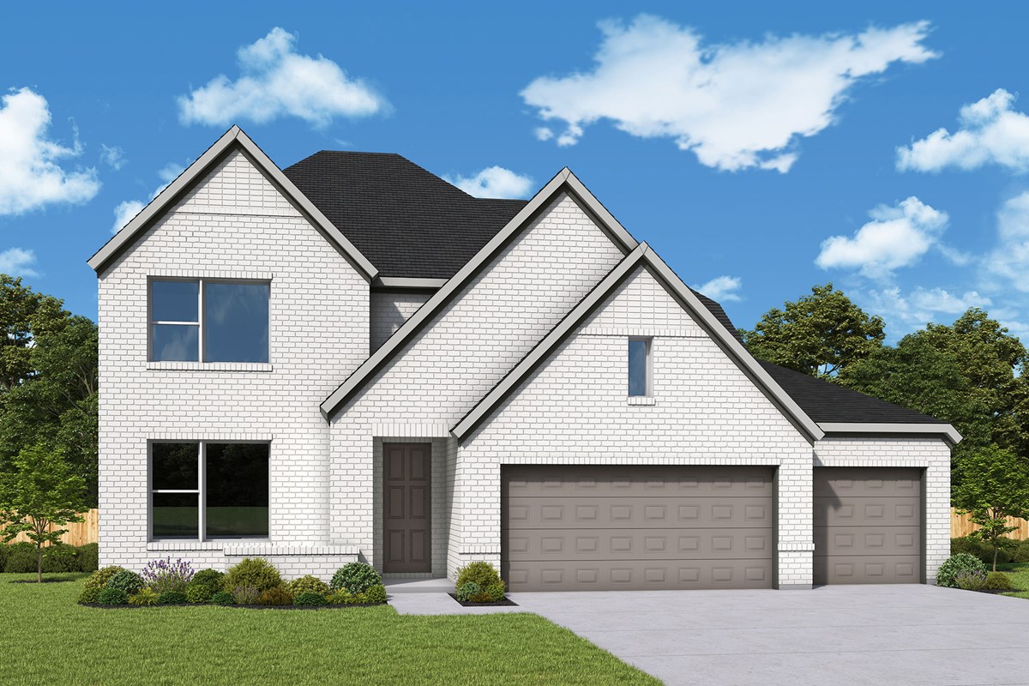
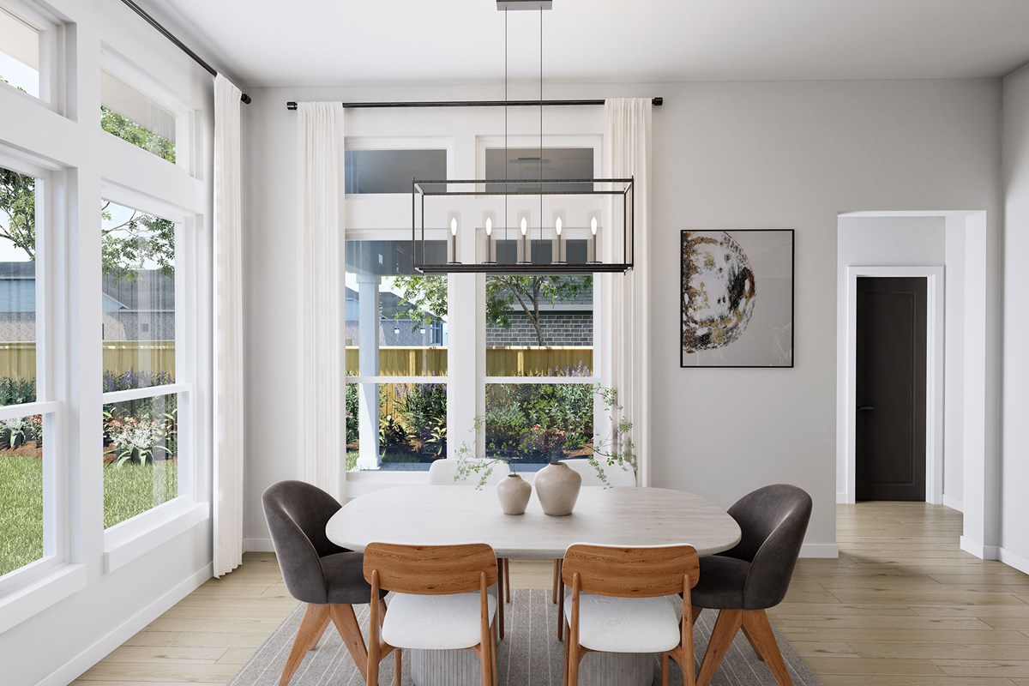
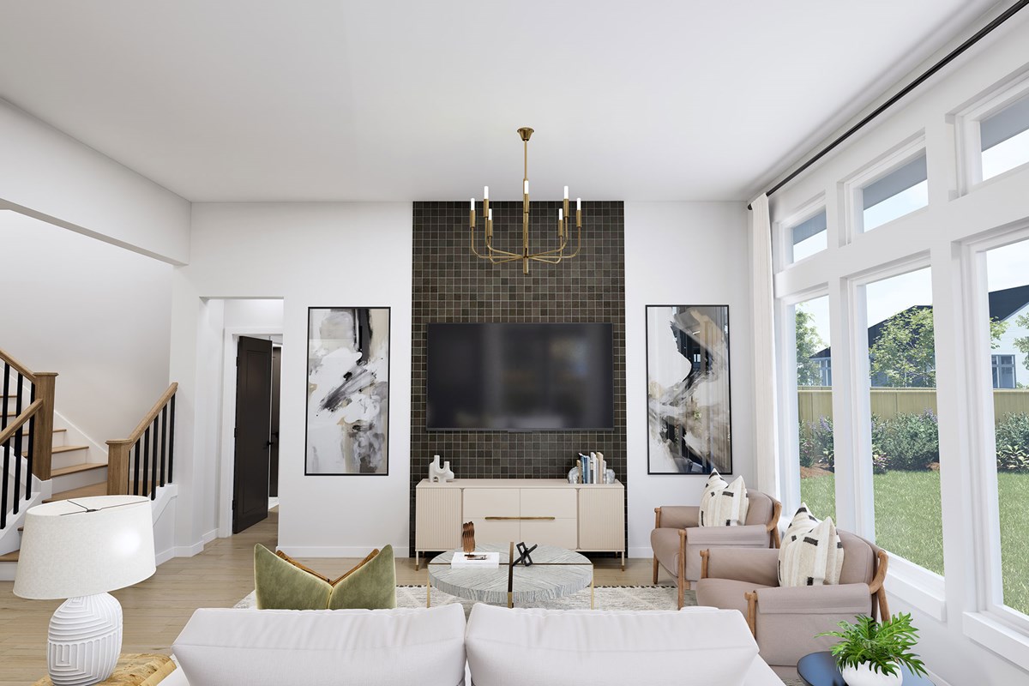
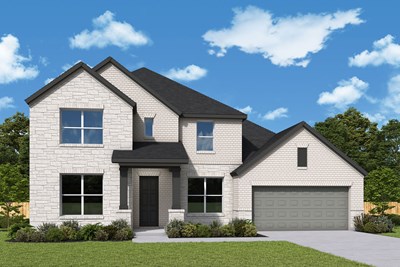
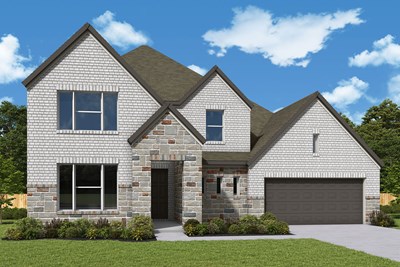
Expert design focused on life and style shape the experience of The Melva floor plan by David Weekley Homes in Lago Mar. The open family and dining spaces create a welcoming environment to support connection and comfort throughout the day.
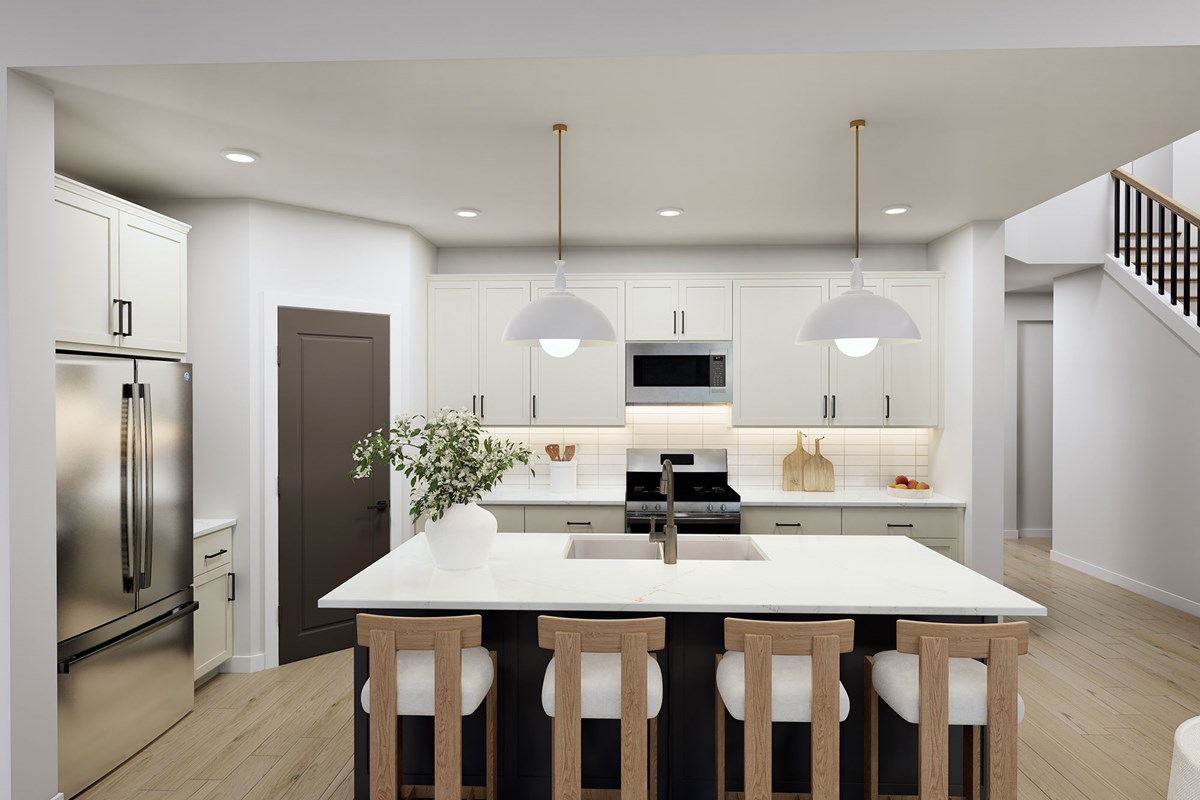
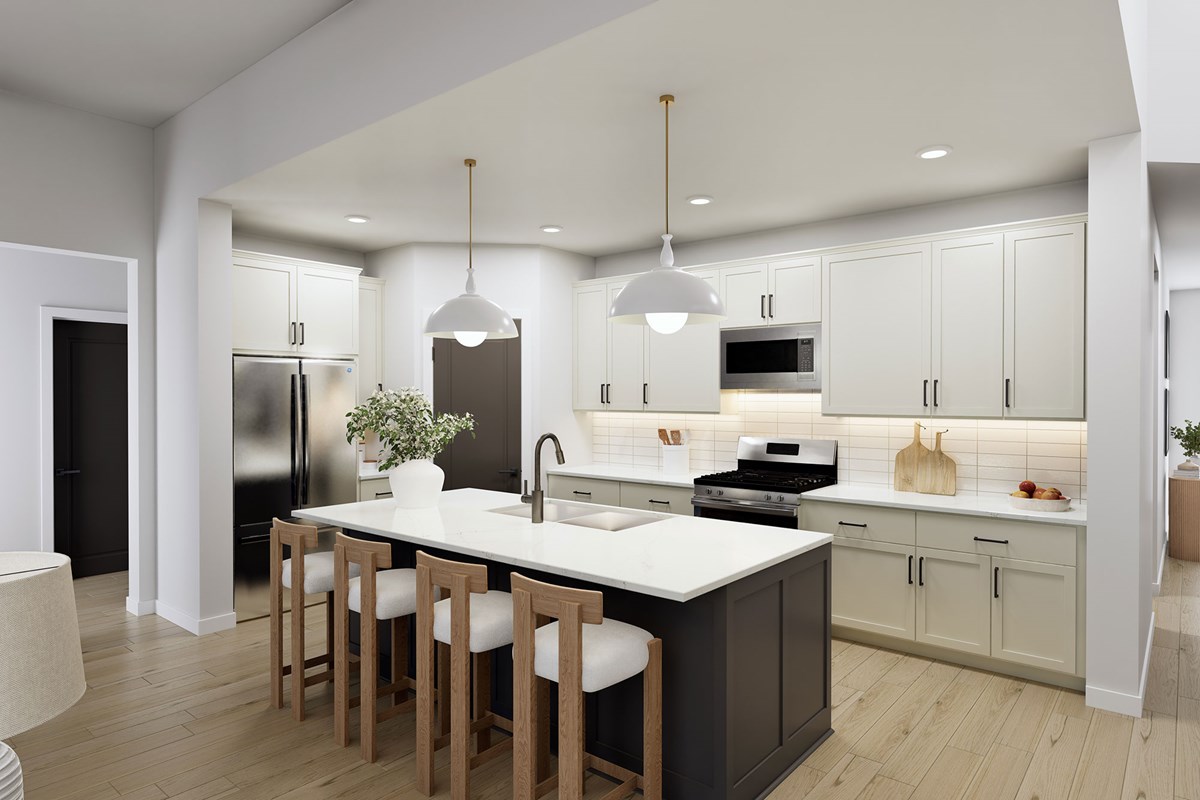
Overlooking these gathering areas, the kitchen includes a center island and practical storage designed to simplify daily routines. The covered porch offers a quiet place to step outside and reset.
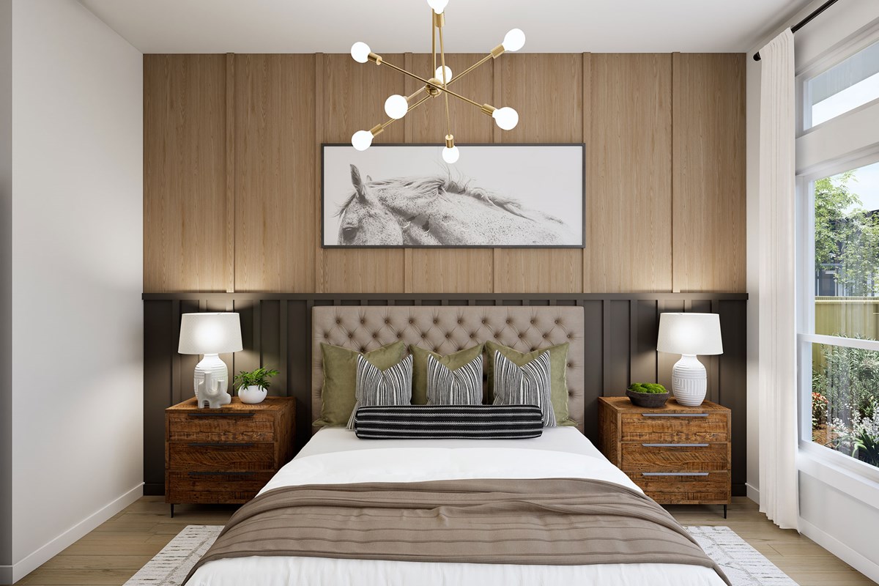
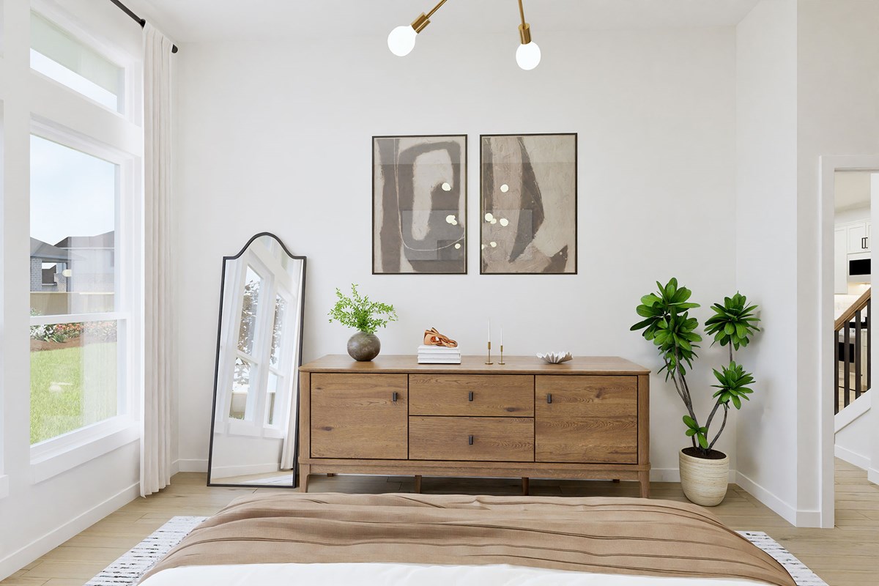
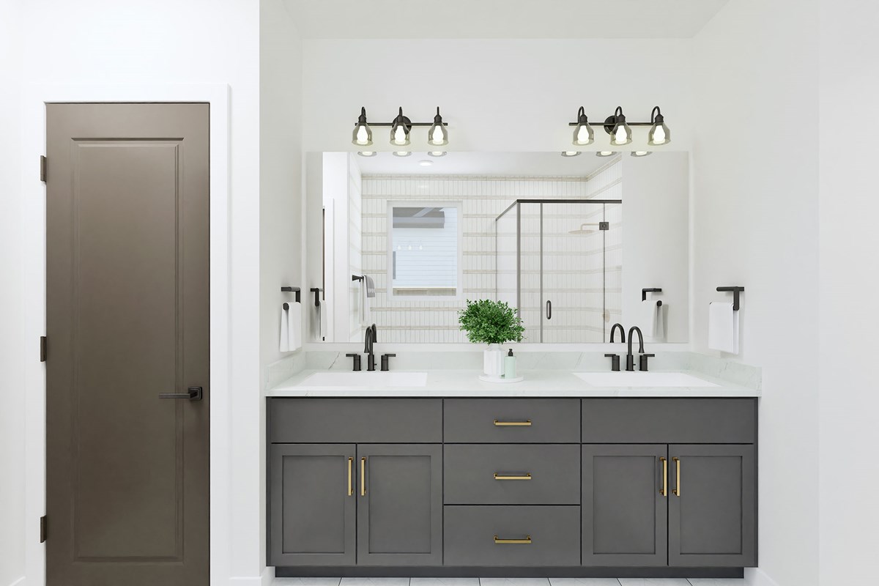
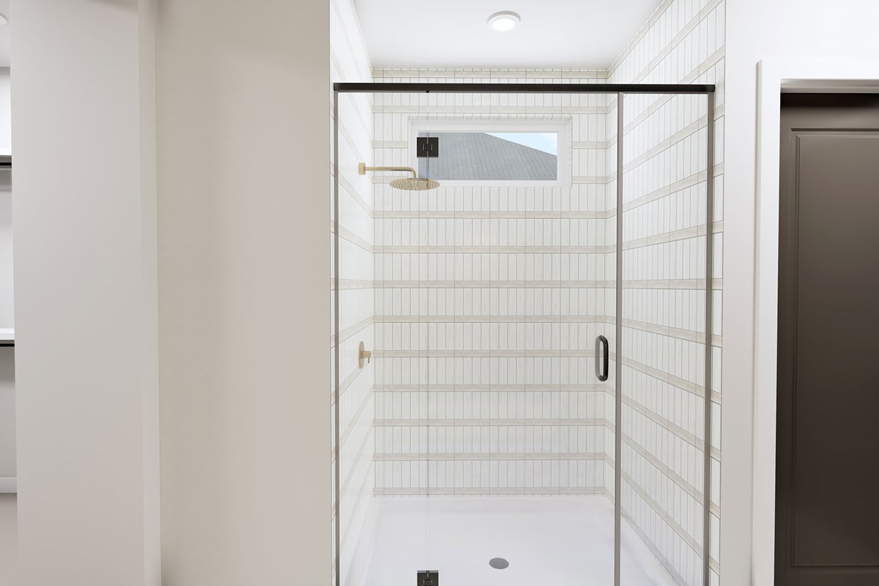
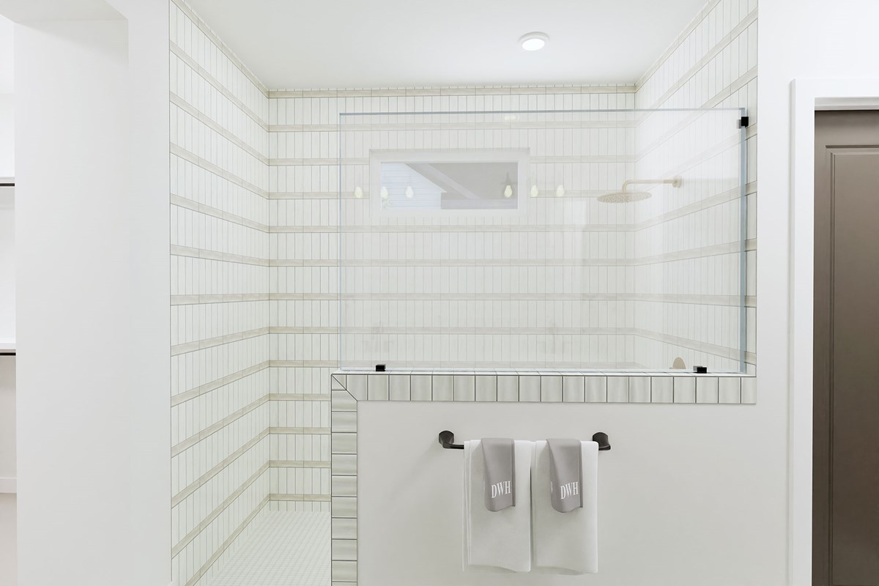
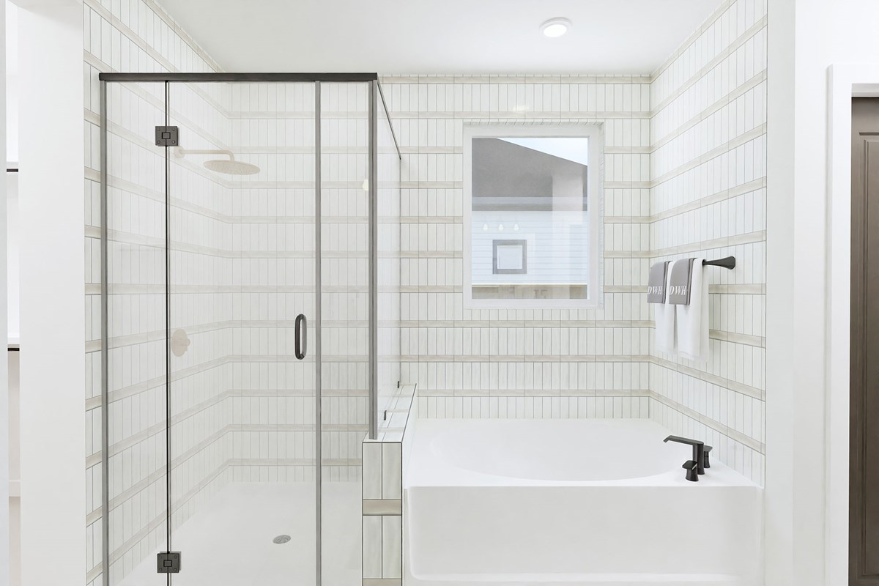
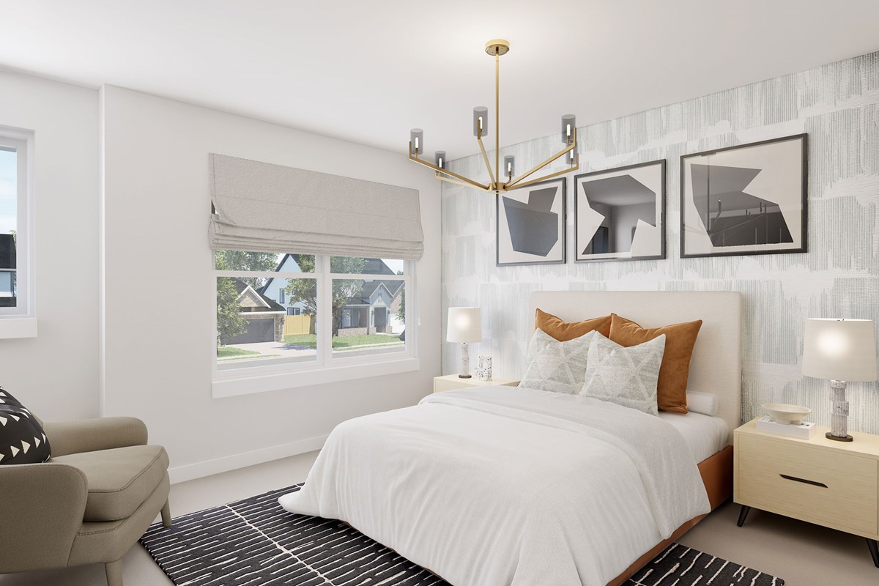
The Owner’s Retreat offers a comfortable escape with a well-appointed Owner’s Bath and a spacious walk-in closet. A trio of secondary bedrooms are split across both levels and situated for optimal individual appeal.
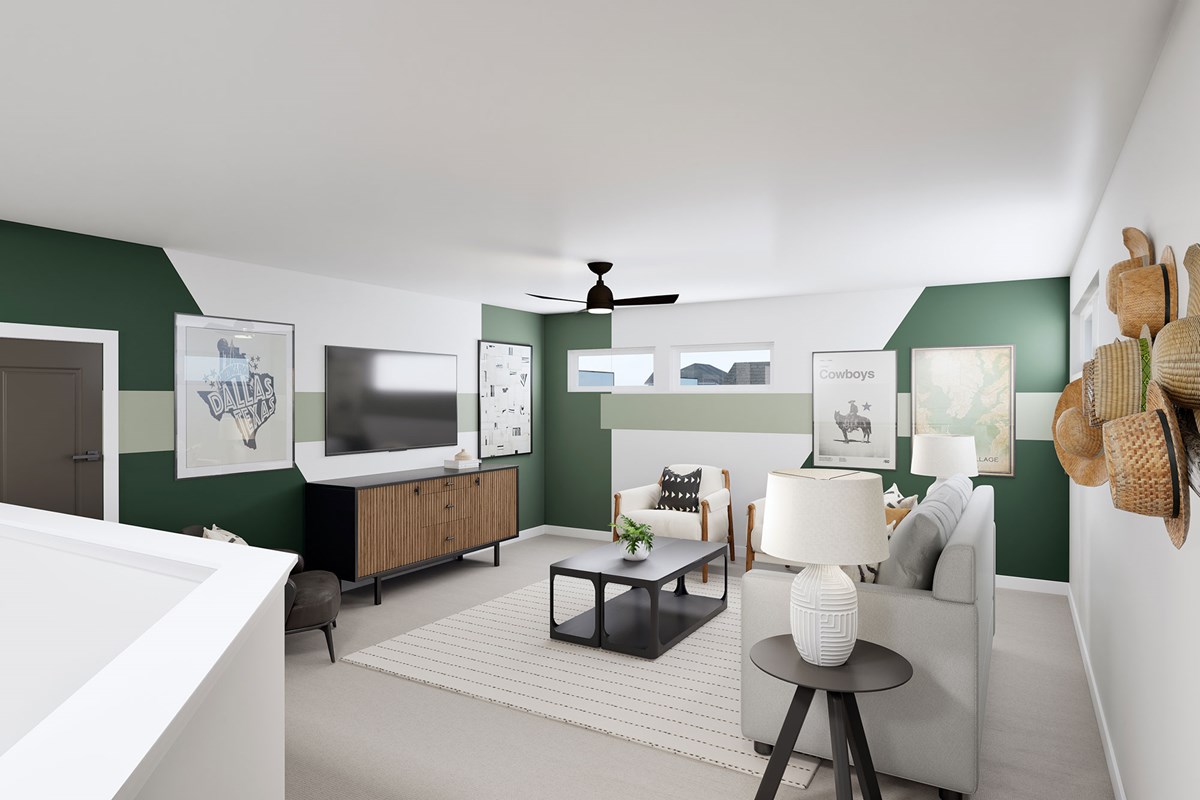
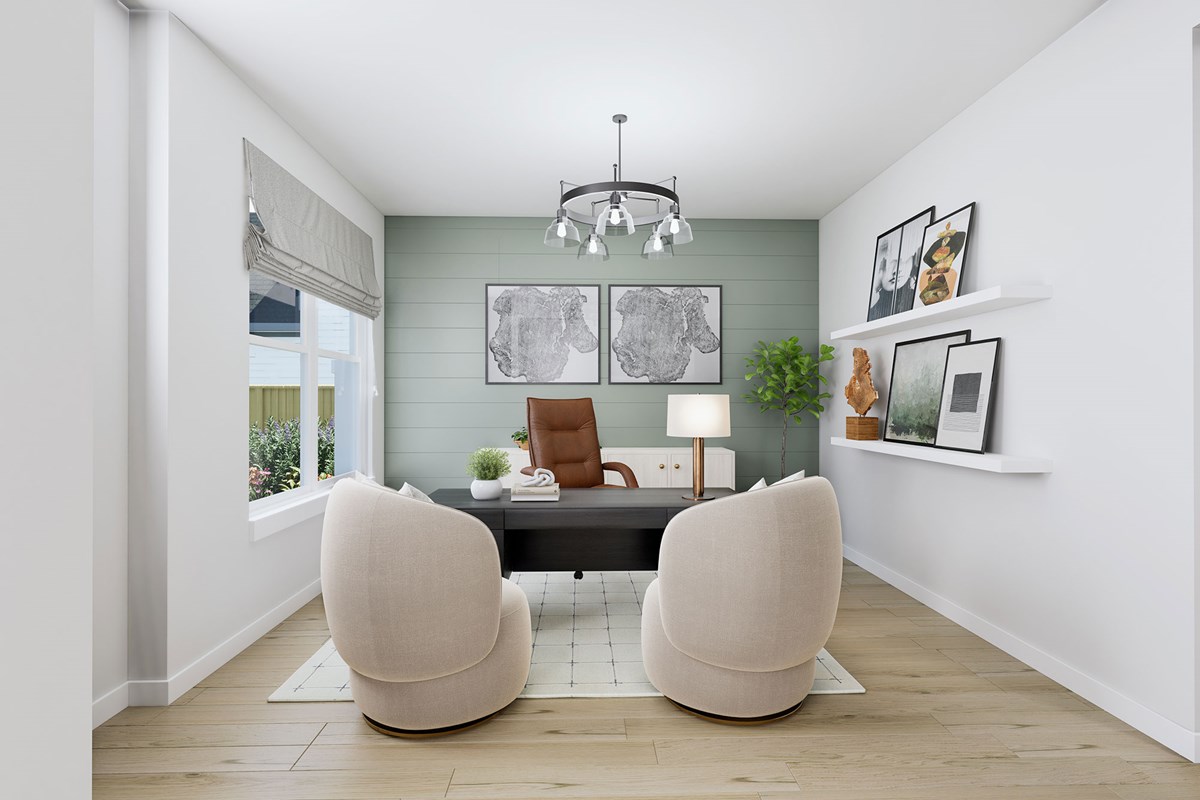
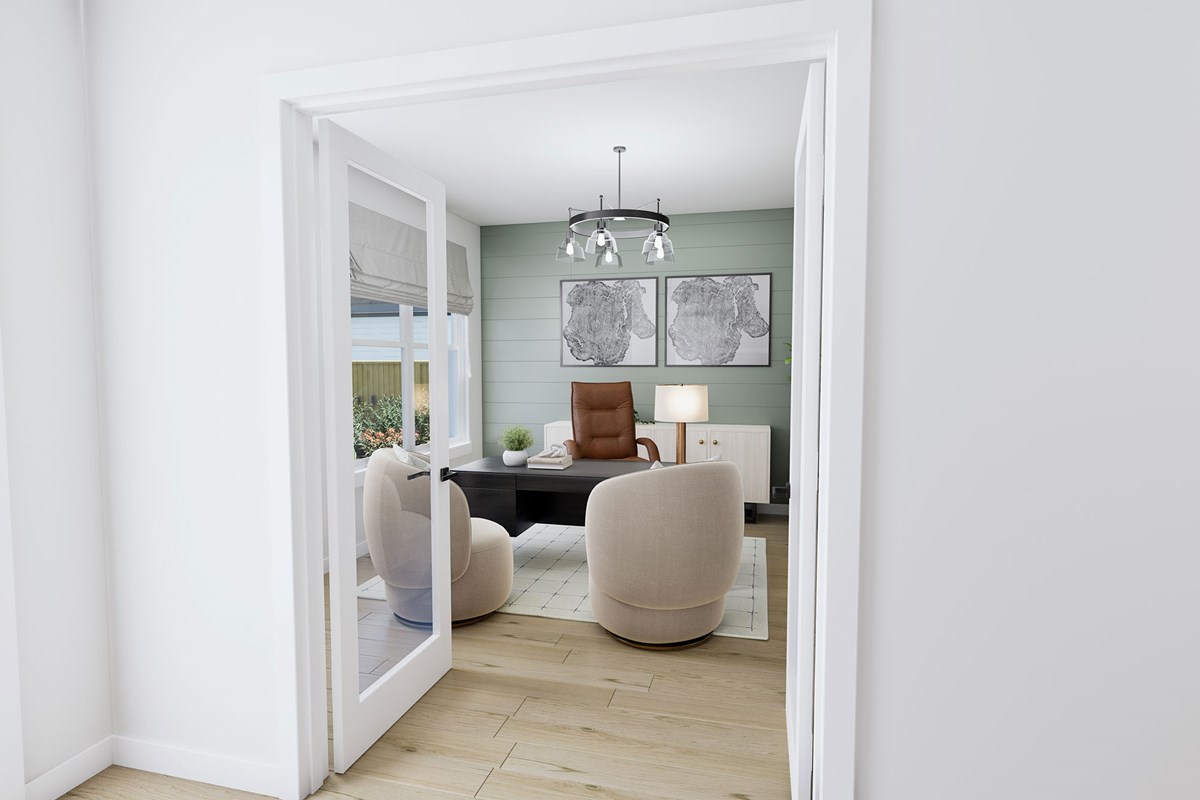
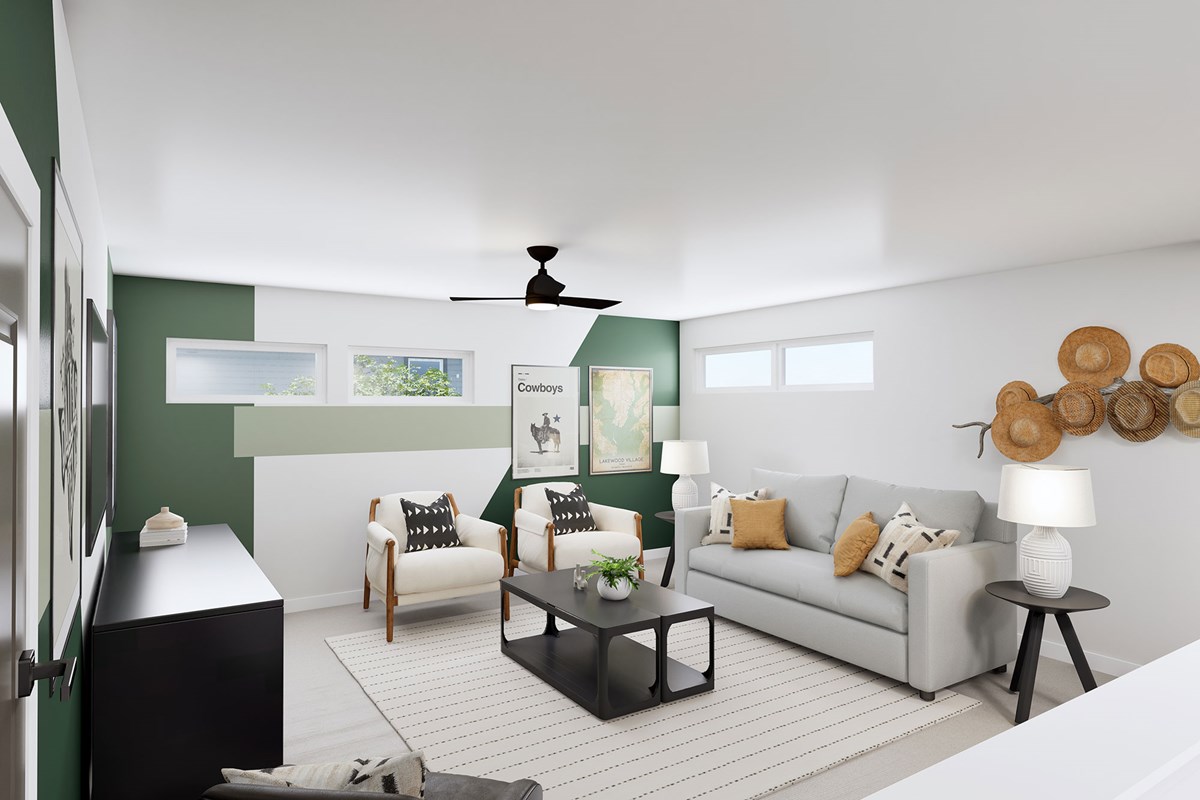
Between the open study, covered porch and upstairs retreat, there’s always a flexible setting for all of your productivity and leisure pursuits.
Call the David Weekley Homes at Lago Mar Team to build your future with the peace of mind our Industry-leading Warranty brings to your new home in Texas City, TX.
Learn More Show Less
Expert design focused on life and style shape the experience of The Melva floor plan by David Weekley Homes in Lago Mar. The open family and dining spaces create a welcoming environment to support connection and comfort throughout the day.
Overlooking these gathering areas, the kitchen includes a center island and practical storage designed to simplify daily routines. The covered porch offers a quiet place to step outside and reset.
The Owner’s Retreat offers a comfortable escape with a well-appointed Owner’s Bath and a spacious walk-in closet. A trio of secondary bedrooms are split across both levels and situated for optimal individual appeal.
Between the open study, covered porch and upstairs retreat, there’s always a flexible setting for all of your productivity and leisure pursuits.
Call the David Weekley Homes at Lago Mar Team to build your future with the peace of mind our Industry-leading Warranty brings to your new home in Texas City, TX.
More plans in this community
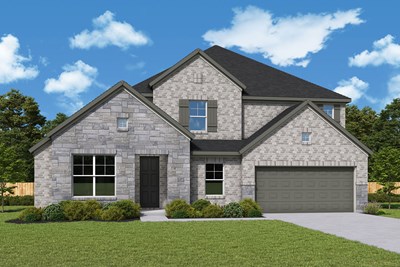
The Sarita
From: $461,990
|
Sq. Ft: 3082 - 3105
Stories
2
Bedrooms
4
Full Baths
2
Half Bath
1
Car Garage
2
Visit the Community
Figures reflecting size, square footage, and other dimensions are estimates; actual
construction may vary. Size/square footage and price of your home may vary based
on bonus rooms and options selected. Floor plans may vary according to elevation.
Prices, plans, dimensions, features, specifications, materials, and availability
of homes or communities are subject to change without notice or obligation. Please
contact us to verify current information. Illustrations are artist's depictions
only. They may differ from completed improvements and may change without notice.

