 MENU
MENU
 MENU
MENU

 Call Us


1
Stories
4
Bedrooms
3
Full Baths
1
Half Baths
3
Car Garage
Ready 12/8/2026
Overview
This new construction home has the perfect amount of space to live in all the right places. Located in gorgeous Canyon Views at the base of the White Tank Mountains, this home offers exceptional views and location.
Four spacious bedrooms, plus a study and 3.5 bathrooms create a flexible layout for your family. A master suite and laundry all in one beautiful one-story home provide convenience and functionality.
A 3-car garage provides ample space for vehicles and storage. A stunning 16-foot multi-slide glass door leads out to your extended covered patio and space for outdoor entertainment and relaxation.
Your backyard is large enough for a pool, offering endless possibilities for outdoor enjoyment. Gourmet kitchen with gas cooktop, upgraded cabinets, and countertops with custom backsplash create a chef-inspired culinary space.
Upgraded flooring throughout the home adds elegance and durability to every room. Custom choices throughout make this home a must see and exceptional value.
Contact the David Weekley Homes at Canyon Views Team to learn more about this new home for sale in Litchfield Park, AZ!
Learn More Show Less
This new construction home has the perfect amount of space to live in all the right places. Located in gorgeous Canyon Views at the base of the White Tank Mountains, this home offers exceptional views and location.
Four spacious bedrooms, plus a study and 3.5 bathrooms create a flexible layout for your family. A master suite and laundry all in one beautiful one-story home provide convenience and functionality.
A 3-car garage provides ample space for vehicles and storage. A stunning 16-foot multi-slide glass door leads out to your extended covered patio and space for outdoor entertainment and relaxation.
Your backyard is large enough for a pool, offering endless possibilities for outdoor enjoyment. Gourmet kitchen with gas cooktop, upgraded cabinets, and countertops with custom backsplash create a chef-inspired culinary space.
Upgraded flooring throughout the home adds elegance and durability to every room. Custom choices throughout make this home a must see and exceptional value.
Contact the David Weekley Homes at Canyon Views Team to learn more about this new home for sale in Litchfield Park, AZ!
More plans in this community
Quick Move-ins
Ready Now
![Exterior Front]()
The Christiansen
20215 W. Luke Avenue, Litchfield Park, AZ 85340
$678,318
|
Sq. Ft: 2334
Story
1
Bedrooms
3
Full Baths
2
Half Bath
1
Car Garage
3
Ready 12/23/2026
![The Merkle - C Exterior]()
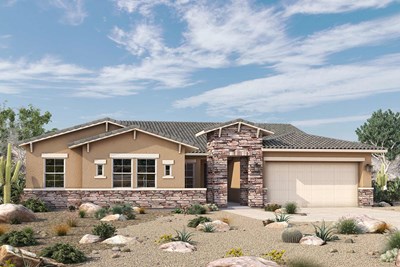
The Merkle
20206 W. Marshall Avenue, Litchfield Park, AZ 85340
$791,449
|
Sq. Ft: 2793
Story
1
Bedrooms
3
Full Baths
2
Half Bath
1
Car Garage
4
Ready 11/5/2026
![The Merkle - A Exterior]()

The Merkle
20165 W. Marshall Avenue, Litchfield Park, AZ 85340
$799,000
|
Sq. Ft: 2842
Story
1
Bedrooms
3
Full Baths
2
Half Bath
1
Car Garage
4
Visit the Community
Figures reflecting size, square footage, and other dimensions are estimates; actual
construction may vary. Size/square footage and price of your home may vary based
on bonus rooms and options selected. Floor plans may vary according to elevation.
Prices, plans, dimensions, features, specifications, materials, and availability
of homes or communities are subject to change without notice or obligation. Please
contact us to verify current information. Illustrations are artist's depictions
only. They may differ from completed improvements and may change without notice.

