 MENU
MENU
 MENU
MENU

 Call Us


1
Stories
3
Bedrooms
2
Full Baths
1
Half Baths
4
Car Garage
Ready 12/28/2026
Overview
Discover elevated desert living in this thoughtfully designed Merkle by David Weekley Homes. Situated on an oversized 9,587-square-foot homesite with desirable north/south exposure, this spacious single-story home offers 2,793 square feet, three bedrooms, two full bathrooms, one half bathroom, a private study, a versatile retreat, and a four-car garage.
The welcoming courtyard entry opens to an impressive view through the open-concept living spaces and out to the extended covered patio beyond. Soaring 11-foot ceilings enhance the family room, while dramatic 90-degree multi-slide glass doors create a seamless connection to the outdoors and frame beautiful mountain views from the backyard.
At the heart of the home, the gourmet kitchen features an oversized island, upgraded cabinetry, countertops and backsplash, along with an extended pantry offering exceptional storage. The open dining and family areas provide an inviting setting for entertaining guests or enjoying everyday moments at home.
Retreat to the private Owner’s Retreat, complete with a spacious walk-in closet and a luxurious bathroom featuring an oversized super shower. Two secondary bedrooms and the adjoining retreat provide comfort and flexibility for family, guests, or hobbies. An extended patio and generously sized backyard offer plenty of room to create a personalized outdoor retreat.
Learn More Show Less
Discover elevated desert living in this thoughtfully designed Merkle by David Weekley Homes. Situated on an oversized 9,587-square-foot homesite with desirable north/south exposure, this spacious single-story home offers 2,793 square feet, three bedrooms, two full bathrooms, one half bathroom, a private study, a versatile retreat, and a four-car garage.
The welcoming courtyard entry opens to an impressive view through the open-concept living spaces and out to the extended covered patio beyond. Soaring 11-foot ceilings enhance the family room, while dramatic 90-degree multi-slide glass doors create a seamless connection to the outdoors and frame beautiful mountain views from the backyard.
At the heart of the home, the gourmet kitchen features an oversized island, upgraded cabinetry, countertops and backsplash, along with an extended pantry offering exceptional storage. The open dining and family areas provide an inviting setting for entertaining guests or enjoying everyday moments at home.
Retreat to the private Owner’s Retreat, complete with a spacious walk-in closet and a luxurious bathroom featuring an oversized super shower. Two secondary bedrooms and the adjoining retreat provide comfort and flexibility for family, guests, or hobbies. An extended patio and generously sized backyard offer plenty of room to create a personalized outdoor retreat.
More plans in this community
Quick Move-ins
Ready Now
![Exterior Front]()
The Christiansen
20215 W. Luke Avenue, Litchfield Park, AZ 85340
$699,535
|
Sq. Ft: 2334
Story
1
Bedrooms
3
Full Baths
2
Half Bath
1
Car Garage
3
Ready 12/8/2026
![The Lakin - D Exterior]()
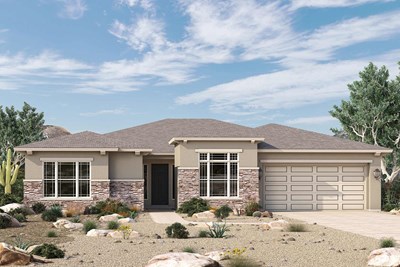
The Lakin
20182 W. Marshall Avenue, Litchfield Park, AZ 85340
$779,930
|
Sq. Ft: 2624
Story
1
Bedrooms
4
Full Baths
3
Half Bath
1
Car Garage
3
Ready 10/29/2026
![The Merkle - A Exterior]()

The Merkle
20165 W. Marshall Avenue, Litchfield Park, AZ 85340
$799,000
|
Sq. Ft: 2842
Story
1
Bedrooms
3
Full Baths
2
Half Bath
1
Car Garage
4
Visit the Community
Figures reflecting size, square footage, and other dimensions are estimates; actual
construction may vary. Size/square footage and price of your home may vary based
on bonus rooms and options selected. Floor plans may vary according to elevation.
Prices, plans, dimensions, features, specifications, materials, and availability
of homes or communities are subject to change without notice or obligation. Please
contact us to verify current information. Illustrations are artist's depictions
only. They may differ from completed improvements and may change without notice.

