 MENU
MENU
 MENU
MENU

 Call Us




1
Stories
3
Bedrooms
2
Full Baths
2
Car Garage
Ready 12/2/2026
Overview
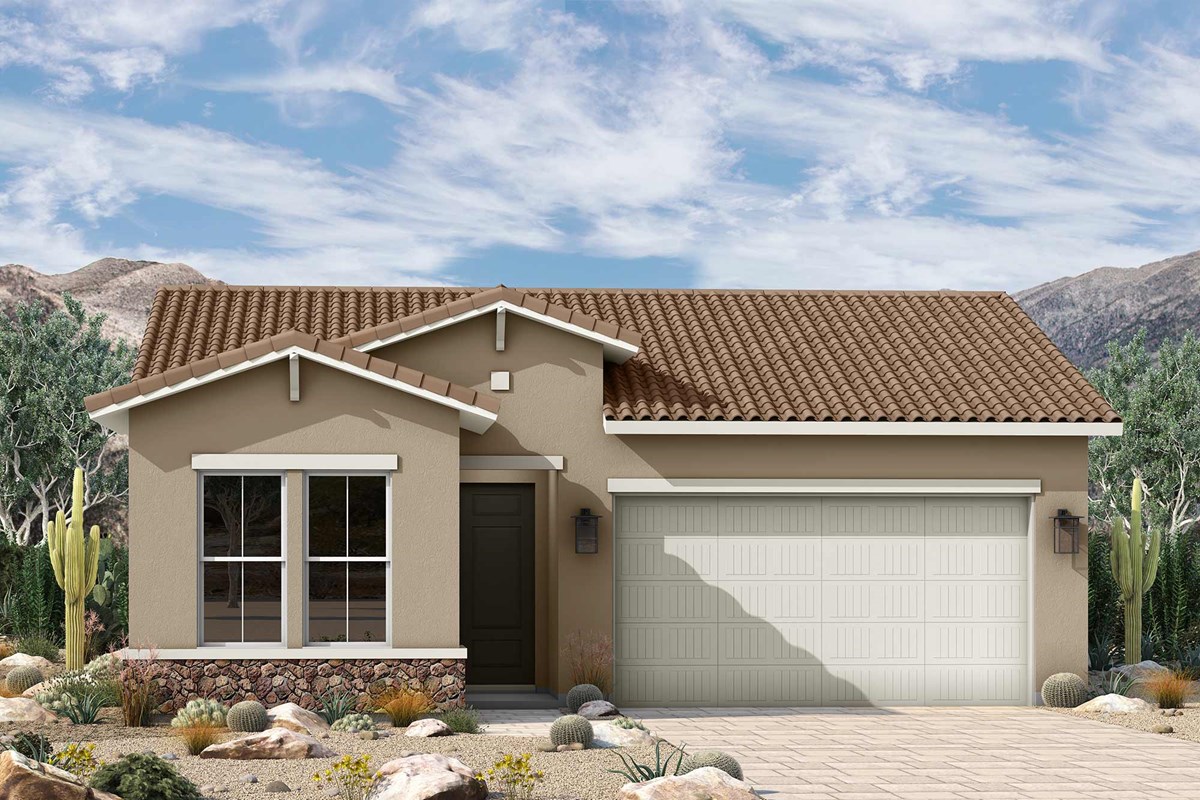
Brand-new single-level home in amenity-rich Artesa at Soleo! This thoughtfully designed floor plan offers 3 bedrooms, a private study and a 2-car garage. The kitchen features GE Café stainless steel appliances, including a 36-inch gas cooktop. A split Owner’s Retreat provides added privacy, while the Owner’s Bath features a floor-to-ceiling tiled super shower. In the family room, a 12-foot sliding glass door opens to an extended covered patio and private backyard. Upper cabinets in the utility room add convenient storage. Built with 2x6 exterior framing.
Learn More Show Less
Brand-new single-level home in amenity-rich Artesa at Soleo! This thoughtfully designed floor plan offers 3 bedrooms, a private study and a 2-car garage. The kitchen features GE Café stainless steel appliances, including a 36-inch gas cooktop. A split Owner’s Retreat provides added privacy, while the Owner’s Bath features a floor-to-ceiling tiled super shower. In the family room, a 12-foot sliding glass door opens to an extended covered patio and private backyard. Upper cabinets in the utility room add convenient storage. Built with 2x6 exterior framing.
More plans in this community
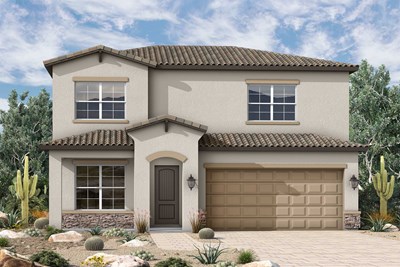
The Barryessa
From: $504,990
|
Sq. Ft: 2471 - 2512
Stories
2
Bedrooms
3 - 4
Full Baths
2
Half Bath
1
Car Garage
2
Model Home
![The Muscat - A Exterior]()
Model Home
![The Reserva - F Exterior]()
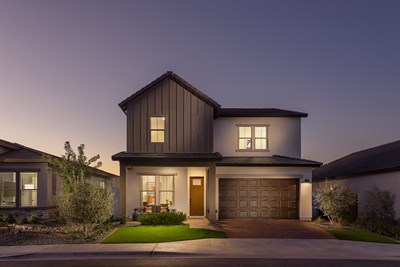
The Reserva
From: $530,990
|
Sq. Ft: 2972 - 2974
Stories
2
Bedrooms
4 - 5
Full Baths
2 - 3
Half Bath
1
Car Garage
3
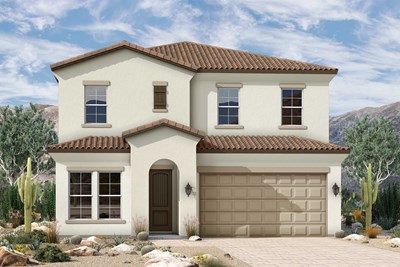
Quick Move-ins
Ready Now
![Exterior Front]()
The Barryessa
36320 N Grapevine Dr, San Tan Valley, AZ 85140
$529,000
|
Sq. Ft: 2512
Stories
2
Bedrooms
4
Full Baths
2
Half Bath
1
Car Garage
2
Ready Now
![Exterior Front]()
The Castello
36334 N Grapevine Dr, San Tan Valley, AZ 85140
$459,000
|
Sq. Ft: 1990
Story
1
Bedrooms
3
Full Baths
2
Car Garage
2
Ready 11/12/2026
![The Castello - A Exterior]()
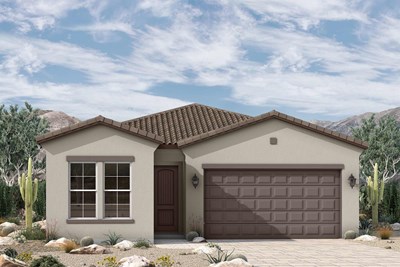
The Castello
2956 E Manzanilla Ave, San Tan Valley, AZ 85140
$479,000
|
Sq. Ft: 1990
Story
1
Bedrooms
3
Full Baths
2
Car Garage
2
Ready Now
![Exterior Front]()
The Muscat
2947 E Mission Ln, San Tan Valley, AZ 85140
$469,000
|
Sq. Ft: 2028
Story
1
Bedrooms
3
Full Baths
2
Car Garage
2
Ready 1/27/2027
![The Reserva - K Exterior]()
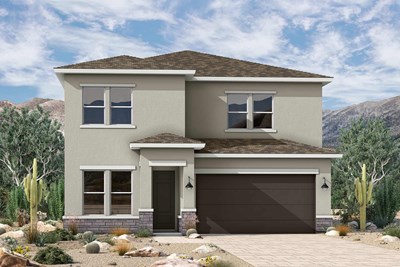
The Reserva
36276 N Grapevine Dr, San Tan Valley, AZ 85140
$569,000
|
Sq. Ft: 2972
Stories
2
Bedrooms
5
Full Baths
3
Half Bath
1
Car Garage
3
Ready 3/5/2027
![The Reserva - K Exterior]()
The Reserva
36348 N Grapevine Dr, San Tan Valley, AZ 85140
$599,000
|
Sq. Ft: 2972
Stories
2
Bedrooms
5
Full Baths
3
Half Bath
1
Car Garage
3
Visit the Community
Figures reflecting size, square footage, and other dimensions are estimates; actual
construction may vary. Size/square footage and price of your home may vary based
on bonus rooms and options selected. Floor plans may vary according to elevation.
Prices, plans, dimensions, features, specifications, materials, and availability
of homes or communities are subject to change without notice or obligation. Please
contact us to verify current information. Illustrations are artist's depictions
only. They may differ from completed improvements and may change without notice.

