 MENU
MENU
 MENU
MENU

 Call Us




1
Stories
3
Bedrooms
2
Full Baths
2
Car Garage
Ready 11/4/2026
Overview
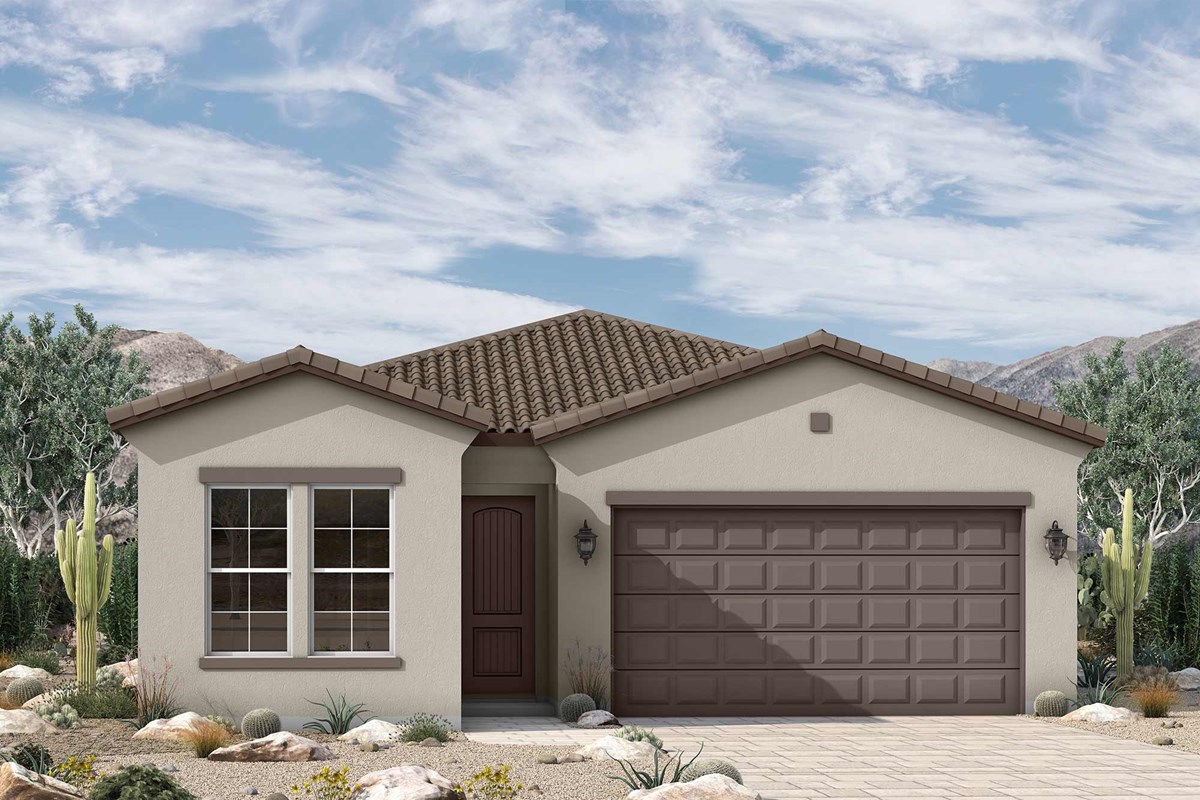
This expertly designed quick move-in home by David Weekley Homes delivers an impressive list of upgrades in the Castello plan at Artesa at Soleo. From the moment you walk in, 10-foot ceilings and Level 6 tile plank flooring create an open, airy feel.
This flows seamlessly through every main living area. The kitchen is a standout featuring quartz countertops and a full-height quartz backsplash.
A Mocha-stained island contrasted against Regal White perimeter cabinets and a Whirlpool stainless steel gas range package complete this exceptional culinary space. The extended covered patio and 12-foot sliding glass door at the family room blur the line between indoor and outdoor living.
This makes the layout feel bigger than its footprint. Built with 2x6 exterior framing, standard on every David Weekley home and rare in this market, you're getting superior insulation.
Better energy efficiency and a structurally stronger home than most anything else available in the area come standard. Additional highlights include a soft water loop and EV charging outlet in the garage.
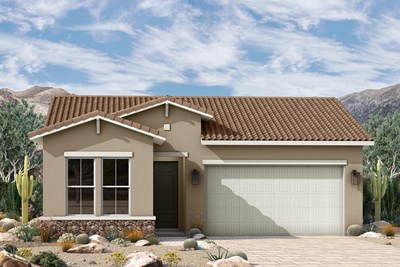
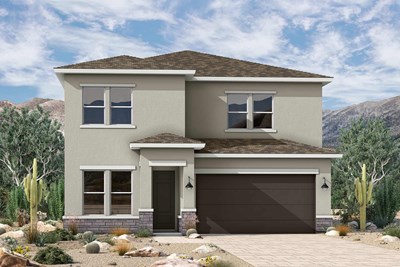
Structured wiring package, pendant and chandelier lighting over the island and dining area, and a garage service door add convenience and style. The Spanish exterior presents in Alabaster stucco with stone veneer accents, Black Fox trim, and a Fawn Brindle garage door.
A sharp, timeless look greets you from the street. Move-in ready with all selections finalized, skip the wait and start living.
Contact the David Weekley Homes at Soleo Team to learn more about this new home for sale in San Tan Valley, AZ!
Learn More Show Less
This expertly designed quick move-in home by David Weekley Homes delivers an impressive list of upgrades in the Castello plan at Artesa at Soleo. From the moment you walk in, 10-foot ceilings and Level 6 tile plank flooring create an open, airy feel.
This flows seamlessly through every main living area. The kitchen is a standout featuring quartz countertops and a full-height quartz backsplash.
A Mocha-stained island contrasted against Regal White perimeter cabinets and a Whirlpool stainless steel gas range package complete this exceptional culinary space. The extended covered patio and 12-foot sliding glass door at the family room blur the line between indoor and outdoor living.
This makes the layout feel bigger than its footprint. Built with 2x6 exterior framing, standard on every David Weekley home and rare in this market, you're getting superior insulation.
Better energy efficiency and a structurally stronger home than most anything else available in the area come standard. Additional highlights include a soft water loop and EV charging outlet in the garage.
Structured wiring package, pendant and chandelier lighting over the island and dining area, and a garage service door add convenience and style. The Spanish exterior presents in Alabaster stucco with stone veneer accents, Black Fox trim, and a Fawn Brindle garage door.
A sharp, timeless look greets you from the street. Move-in ready with all selections finalized, skip the wait and start living.
Contact the David Weekley Homes at Soleo Team to learn more about this new home for sale in San Tan Valley, AZ!
More plans in this community
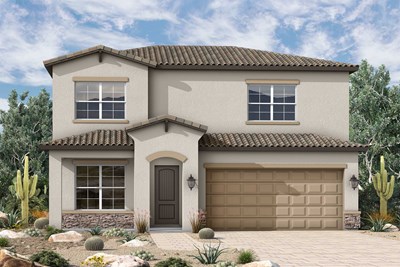
The Barryessa
From: $504,990
|
Sq. Ft: 2471 - 2512
Stories
2
Bedrooms
3 - 4
Full Baths
2
Half Bath
1
Car Garage
2
Model Home
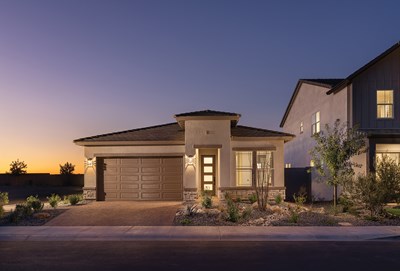
![The Muscat - A Exterior]()
Model Home
![The Reserva - F Exterior]()
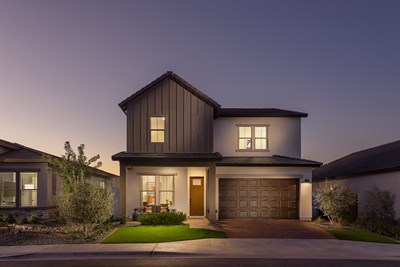
The Reserva
From: $530,990
|
Sq. Ft: 2972 - 2974
Stories
2
Bedrooms
4 - 5
Full Baths
2 - 3
Half Bath
1
Car Garage
3
Quick Move-ins
Ready Now
![Exterior Front]()
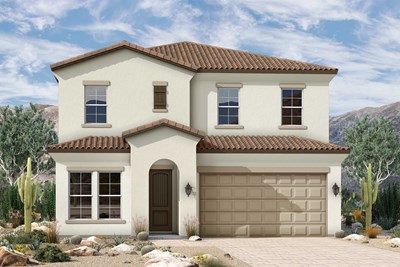
The Barryessa
36320 N Grapevine Dr, San Tan Valley, AZ 85140
$529,000
|
Sq. Ft: 2512
Stories
2
Bedrooms
4
Full Baths
2
Half Bath
1
Car Garage
2
Ready Now
![Exterior Front]()
The Castello
36334 N Grapevine Dr, San Tan Valley, AZ 85140
$459,000
|
Sq. Ft: 1990
Story
1
Bedrooms
3
Full Baths
2
Car Garage
2
Ready 11/23/2026
![The Castello - C Exterior]()
The Castello
2906 E Mission Ln, San Tan Valley, AZ 85140
$519,000
|
Sq. Ft: 1990
Story
1
Bedrooms
3
Full Baths
2
Car Garage
2
Ready Now
![Exterior Front]()
The Muscat
2947 E Mission Ln, San Tan Valley, AZ 85140
$469,000
|
Sq. Ft: 2028
Story
1
Bedrooms
3
Full Baths
2
Car Garage
2
Ready 2/8/2027
![The Reserva - K Exterior]()
The Reserva
36276 N Grapevine Dr, San Tan Valley, AZ 85140
$569,000
|
Sq. Ft: 2972
Stories
2
Bedrooms
5
Full Baths
3
Half Bath
1
Car Garage
3
Ready 3/8/2027
![The Reserva - K Exterior]()
The Reserva
36348 N Grapevine Dr, San Tan Valley, AZ 85140
$599,000
|
Sq. Ft: 2972
Stories
2
Bedrooms
5
Full Baths
3
Half Bath
1
Car Garage
3
Visit the Community
Figures reflecting size, square footage, and other dimensions are estimates; actual
construction may vary. Size/square footage and price of your home may vary based
on bonus rooms and options selected. Floor plans may vary according to elevation.
Prices, plans, dimensions, features, specifications, materials, and availability
of homes or communities are subject to change without notice or obligation. Please
contact us to verify current information. Illustrations are artist's depictions
only. They may differ from completed improvements and may change without notice.

