 MENU
MENU
 MENU
MENU

 Call Us




1
Stories
3
Bedrooms
2
Full Baths
1
Half Baths
5
Car Garage
Ready 1/21/2027
Overview
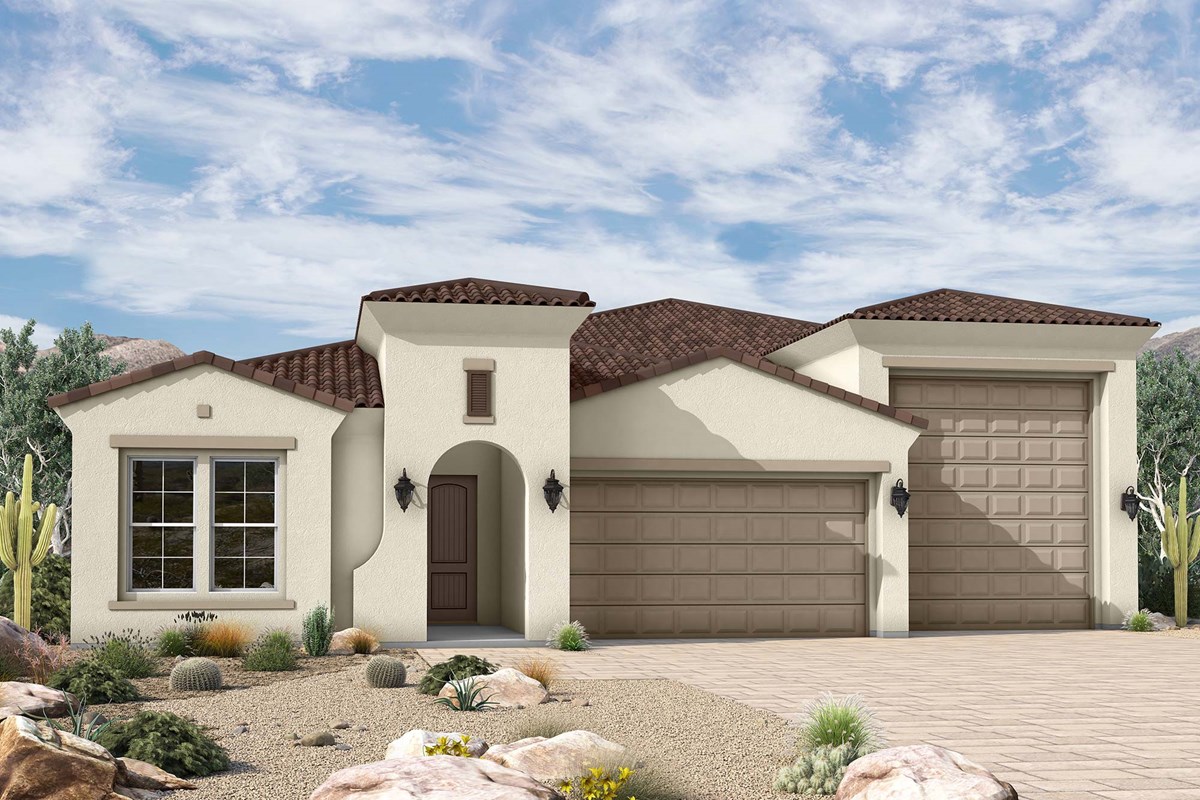
Experience elevated desert living in this beautifully upgraded Quick Move-In home, thoughtfully designed with luxury finishes and exceptional functionality throughout. The expansive 16-foot stacking multi-slide glass door creates a seamless indoor-outdoor connection to the extended covered patio, making it perfect for entertaining or enjoying Arizona's beautiful weather.
The gourmet kitchen is a true showpiece, featuring GE Monogram stainless steel appliances, including a 36" gas rangetop, built-in refrigerator, wall oven, microwave, dishwasher, custom vent hood, upgraded cabinetry with a warm Burlap stain, custom cabinet enhancements, and stunning Chateau quartz countertops with a full-height backsplash and oversized island.
The owner's retreat offers a spa-inspired bathroom complete with an oversized Super Shower featuring a full tile surround to the ceiling, elegant Carrara Roma quartz countertops, and designer cabinetry. Throughout the home, upgraded cabinetry, premium quartz surfaces, and sophisticated Manhattan wall texture create a refined, modern aesthetic.
Designed with versatility in mind, the oversized RV garage includes its own dedicated ductless air-conditioning system, insulation, RV clean-out, hose bib, sewer connection, and a 50-amp electric vehicle charging outlet ideal for RV owners, hobbyists, or additional climate-controlled workspace.
Additional thoughtful upgrades include built-in utility room cabinetry with solid surface countertops, upper cabinets above the washer and dryer, and numerous designer finishes throughout. This exceptional home combines luxury, convenience, and modern functionality with carefully selected upgrades.
Learn More Show Less
Experience elevated desert living in this beautifully upgraded Quick Move-In home, thoughtfully designed with luxury finishes and exceptional functionality throughout. The expansive 16-foot stacking multi-slide glass door creates a seamless indoor-outdoor connection to the extended covered patio, making it perfect for entertaining or enjoying Arizona's beautiful weather.
The gourmet kitchen is a true showpiece, featuring GE Monogram stainless steel appliances, including a 36" gas rangetop, built-in refrigerator, wall oven, microwave, dishwasher, custom vent hood, upgraded cabinetry with a warm Burlap stain, custom cabinet enhancements, and stunning Chateau quartz countertops with a full-height backsplash and oversized island.
The owner's retreat offers a spa-inspired bathroom complete with an oversized Super Shower featuring a full tile surround to the ceiling, elegant Carrara Roma quartz countertops, and designer cabinetry. Throughout the home, upgraded cabinetry, premium quartz surfaces, and sophisticated Manhattan wall texture create a refined, modern aesthetic.
Designed with versatility in mind, the oversized RV garage includes its own dedicated ductless air-conditioning system, insulation, RV clean-out, hose bib, sewer connection, and a 50-amp electric vehicle charging outlet ideal for RV owners, hobbyists, or additional climate-controlled workspace.
Additional thoughtful upgrades include built-in utility room cabinetry with solid surface countertops, upper cabinets above the washer and dryer, and numerous designer finishes throughout. This exceptional home combines luxury, convenience, and modern functionality with carefully selected upgrades.
More plans in this community
Model Home
![The Borgo - A Exterior]()
The Borgo
From: $688,990
|
Sq. Ft: 2632 - 2636
Story
1
Bedrooms
3 - 4
Full Baths
2 - 3
Half Bath
1
Car Garage
2
The Cielo
From: $701,990
|
Sq. Ft: 3283 - 3293
Story
1
Bedrooms
4
Full Baths
3
Half Bath
1
Car Garage
4
The Claret
From: $708,990
|
Sq. Ft: 2784 - 2787
Story
1
Bedrooms
4
Full Baths
3
Half Bath
1
Car Garage
3
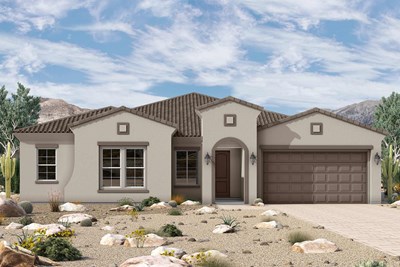
The Copia
From: $668,990
|
Sq. Ft: 2795 - 2800
Story
1
Bedrooms
3 - 5
Full Baths
2 - 3
Half Bath
1
Car Garage
4
Model Home
![The Pineridge - F Exterior]()
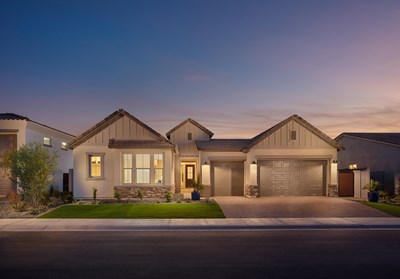
The Pineridge
From: $706,990
|
Sq. Ft: 3221 - 3225
Story
1
Bedrooms
4 - 5
Full Baths
3
Half Bath
1
Car Garage
3
Quick Move-ins
Ready 2/25/2027
![The Borgo - A Exterior]()
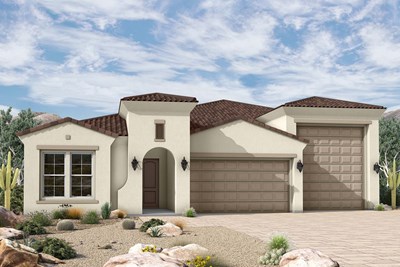
The Borgo
36619 N Silvaner Rd, San Tan Valley, AZ 85140
$927,780
|
Sq. Ft: 2632
Story
1
Bedrooms
3
Full Baths
2
Half Bath
1
Car Garage
5
Ready 10/21/2026
![The Claret - J Exterior]()
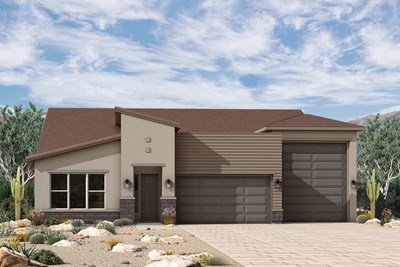
The Claret
36597 N Silvaner Rd, San Tan Valley, AZ 85140
$884,125
|
Sq. Ft: 2787
Story
1
Bedrooms
4
Full Baths
3
Half Bath
1
Car Garage
3
Ready 12/22/2026
![The Claret - A Exterior]()
The Claret
3044 E Pantano Rd, San Tan Valley, AZ 85140
$867,863
|
Sq. Ft: 2787
Story
1
Bedrooms
4
Full Baths
3
Half Bath
1
Car Garage
3
Ready 10/29/2026
![The Pineridge - D Exterior]()
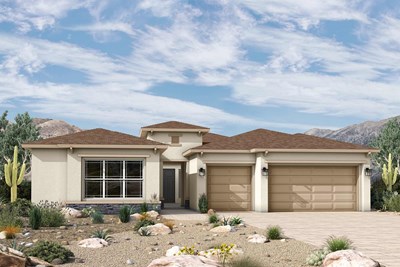
The Pineridge
36576 N Eiswein Rd, San Tan Valley, AZ 85140
$850,786
|
Sq. Ft: 3224
Story
1
Bedrooms
4
Full Baths
3
Half Bath
1
Car Garage
3
Visit the Community
Figures reflecting size, square footage, and other dimensions are estimates; actual
construction may vary. Size/square footage and price of your home may vary based
on bonus rooms and options selected. Floor plans may vary according to elevation.
Prices, plans, dimensions, features, specifications, materials, and availability
of homes or communities are subject to change without notice or obligation. Please
contact us to verify current information. Illustrations are artist's depictions
only. They may differ from completed improvements and may change without notice.

