 MENU
MENU
 MENU
MENU

 Call Us




1
Stories
3
Bedrooms
2
Full Baths
1
Half Baths
5
Car Garage
Ready 2/25/2027
Overview
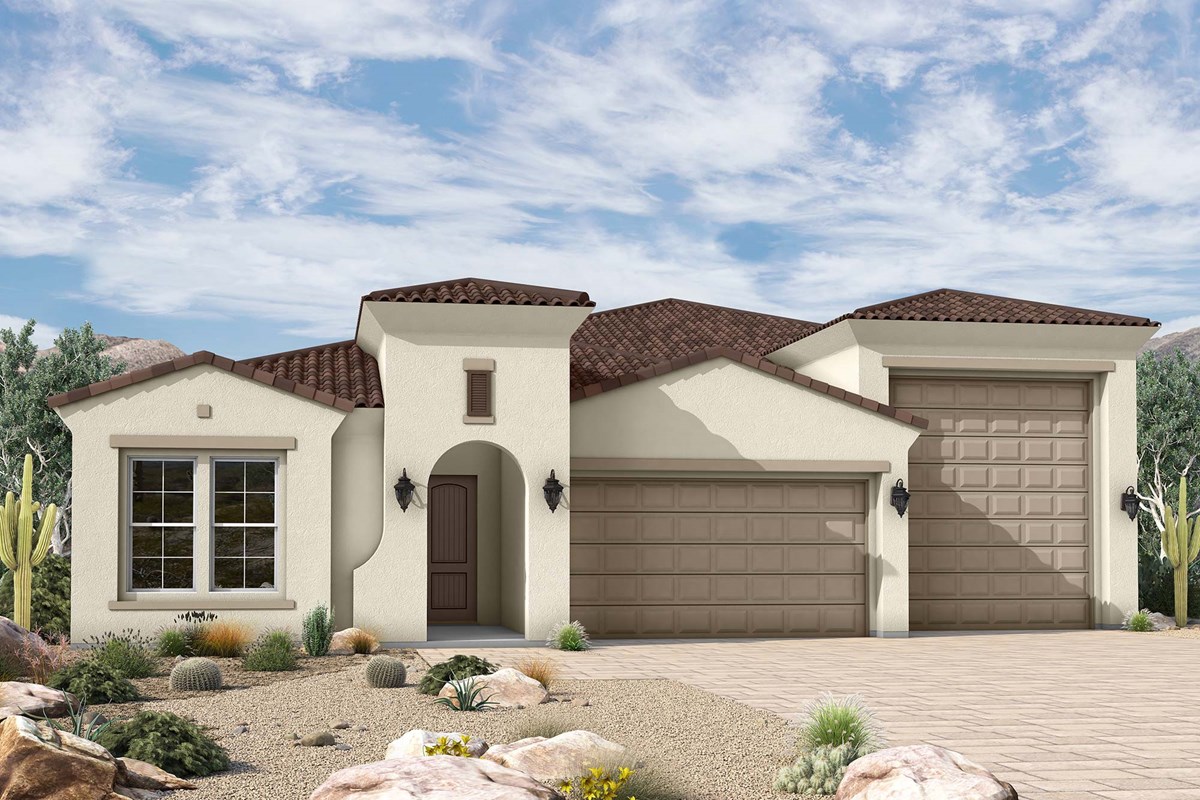
Located within a gated community, this exceptional 3-bedroom, 2.5-bath home was designed to mirror the stunning Borgo model, featuring the same beautiful wood flooring, cabinetry and model-inspired finishes. Soaring 10 and 12 foot ceilings, transom windows and a dramatic vaulted ceiling in the Owner’s Retreat create a bright, open and luxurious atmosphere. Wood flooring and designer tile extend throughout absolutely no carpet! The spacious floor plan also includes a private study and light-filled sunroom. The gourmet kitchen showcases custom cabinetry with illuminated glass uppers, statement quartz countertops, professional-style GE Café appliances, a gas rangetop, included refrigerator and designer lighting. A 16-foot stacking multi-slide glass door opens to the expansive covered patio for effortless indoor-outdoor entertaining. The spa-inspired Owner’s Bath features a spectacular super shower with floor-to-ceiling designer tile, a built-in bench and rain showerhead. Car enthusiasts and adventure seekers will appreciate the extra-deep 2-car garage plus an incredible 50-foot deep, insulated and air-conditioned RV garage with 16-foot ceilings large enough to accommodate a full-size Class A motorhome. The RV garage also includes a 50-amp/240V outlet and RV cleanout. An 8-foot side gate provides additional parking for trailers, boats and recreational toys. Built with quality 2x6 construction and backed by an extensive new-home warranty, this highly upgraded home is truly one of a kind!
Learn More Show Less
Located within a gated community, this exceptional 3-bedroom, 2.5-bath home was designed to mirror the stunning Borgo model, featuring the same beautiful wood flooring, cabinetry and model-inspired finishes. Soaring 10 and 12 foot ceilings, transom windows and a dramatic vaulted ceiling in the Owner’s Retreat create a bright, open and luxurious atmosphere. Wood flooring and designer tile extend throughout absolutely no carpet! The spacious floor plan also includes a private study and light-filled sunroom. The gourmet kitchen showcases custom cabinetry with illuminated glass uppers, statement quartz countertops, professional-style GE Café appliances, a gas rangetop, included refrigerator and designer lighting. A 16-foot stacking multi-slide glass door opens to the expansive covered patio for effortless indoor-outdoor entertaining. The spa-inspired Owner’s Bath features a spectacular super shower with floor-to-ceiling designer tile, a built-in bench and rain showerhead. Car enthusiasts and adventure seekers will appreciate the extra-deep 2-car garage plus an incredible 50-foot deep, insulated and air-conditioned RV garage with 16-foot ceilings large enough to accommodate a full-size Class A motorhome. The RV garage also includes a 50-amp/240V outlet and RV cleanout. An 8-foot side gate provides additional parking for trailers, boats and recreational toys. Built with quality 2x6 construction and backed by an extensive new-home warranty, this highly upgraded home is truly one of a kind!
Recently Viewed
Suelo at Legado West
Ready 3/16/2027
![The Dorada - D Exterior]()
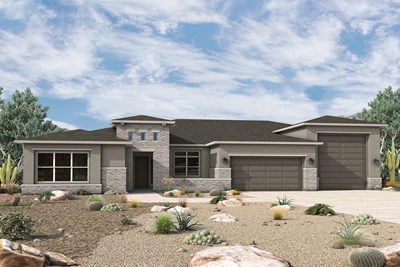
The Dorada
22590 S 181st St, Queen Creek, AZ 85142
$1,411,260
|
Sq. Ft: 3447
Story
1
Bedrooms
4
Full Baths
3
Half Bath
1
Car Garage
3
More plans in this community
Model Home
![The Borgo - A Exterior]()
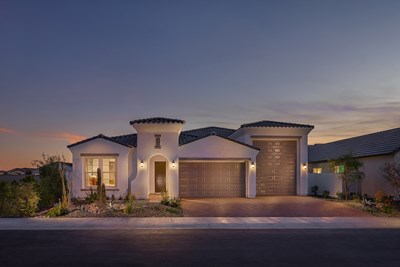
The Borgo
From: $688,990
|
Sq. Ft: 2632 - 2636
Story
1
Bedrooms
3 - 4
Full Baths
2 - 3
Half Bath
1
Car Garage
2
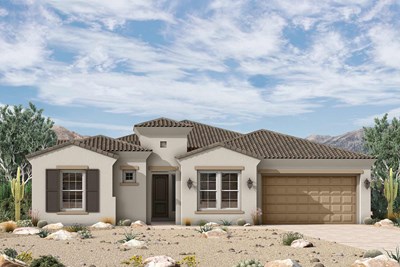
The Cielo
From: $701,990
|
Sq. Ft: 3283 - 3293
Story
1
Bedrooms
4
Full Baths
3
Half Bath
1
Car Garage
4
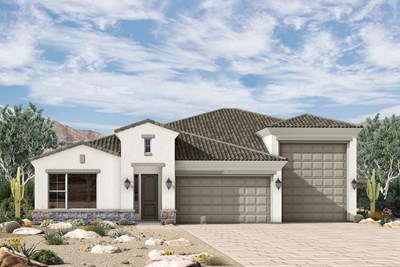
The Claret
From: $708,990
|
Sq. Ft: 2784 - 2787
Story
1
Bedrooms
4
Full Baths
3
Half Bath
1
Car Garage
3
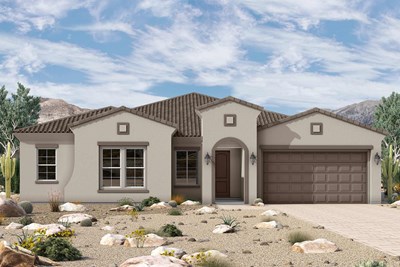
The Copia
From: $668,990
|
Sq. Ft: 2795 - 2800
Story
1
Bedrooms
3 - 5
Full Baths
2 - 3
Half Bath
1
Car Garage
4
Model Home
![The Pineridge - F Exterior]()
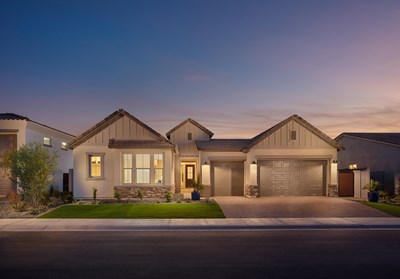
The Pineridge
From: $706,990
|
Sq. Ft: 3221 - 3225
Story
1
Bedrooms
4 - 5
Full Baths
3
Half Bath
1
Car Garage
3
Quick Move-ins
Ready 1/21/2027
![The Borgo - A Exterior]()
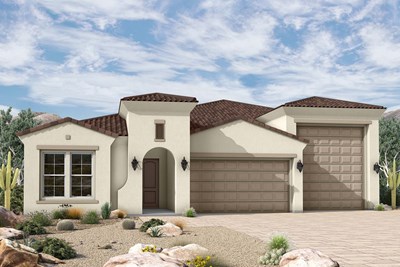
The Borgo
36596 N Eiswein Rd, San Tan Valley, AZ 85140
$882,431
|
Sq. Ft: 2632
Story
1
Bedrooms
3
Full Baths
2
Half Bath
1
Car Garage
5
Ready 10/21/2026
![The Claret - J Exterior]()
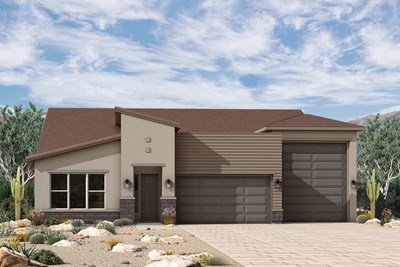
The Claret
36597 N Silvaner Rd, San Tan Valley, AZ 85140
$884,125
|
Sq. Ft: 2787
Story
1
Bedrooms
4
Full Baths
3
Half Bath
1
Car Garage
3
Ready 12/22/2026
![The Claret - A Exterior]()
The Claret
3044 E Pantano Rd, San Tan Valley, AZ 85140
$867,863
|
Sq. Ft: 2787
Story
1
Bedrooms
4
Full Baths
3
Half Bath
1
Car Garage
3
Ready 10/29/2026
![The Pineridge - D Exterior]()
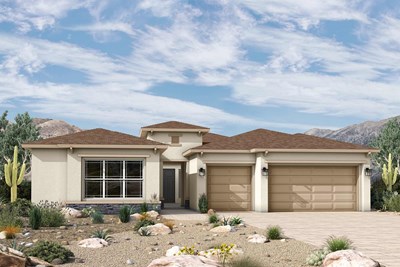
The Pineridge
36576 N Eiswein Rd, San Tan Valley, AZ 85140
$850,786
|
Sq. Ft: 3224
Story
1
Bedrooms
4
Full Baths
3
Half Bath
1
Car Garage
3
Recently Viewed
Suelo at Legado West
Ready 3/16/2027
![The Dorada - D Exterior]()
The Dorada
22590 S 181st St, Queen Creek, AZ 85142
$1,411,260
|
Sq. Ft: 3447
Story
1
Bedrooms
4
Full Baths
3
Half Bath
1
Car Garage
3
Visit the Community
Figures reflecting size, square footage, and other dimensions are estimates; actual
construction may vary. Size/square footage and price of your home may vary based
on bonus rooms and options selected. Floor plans may vary according to elevation.
Prices, plans, dimensions, features, specifications, materials, and availability
of homes or communities are subject to change without notice or obligation. Please
contact us to verify current information. Illustrations are artist's depictions
only. They may differ from completed improvements and may change without notice.

