 MENU
MENU
 MENU
MENU

 Call Us


1
Stories
4
Bedrooms
3
Full Baths
3
Car Garage
Ready 12/30/2026
Overview
This beautifully appointed quick move-in home by David Weekley Homes offers 4 bedrooms, a study, and a designer finish package that's ready to impress. The Passito plan features an open-concept layout with Level 6 tile plank flooring throughout the main living areas in a warm gray-brown tone.
A stunning kitchen anchors the space with quartz countertops and full granite backsplash. GE Profile stainless steel appliances with 36-inch gas cooktop and Blanco silgranit sink complete this exceptional culinary space.
The enclosed study with French doors adds versatile flex space for work or hobbies. The Owner's Suite is a true retreat featuring a super shower with tile surrounds to the ceiling.
A rain showerhead centered on the pony wall, bench, and Level 4 wall tile surround in sleek 12x24 matte finish create a spa-inspired atmosphere. Upgrades throughout include Oakcraft cabinetry in Stone with Regal White upper accents.
Moen Jase Matte Black fixtures in all baths, Kohler comfort-height commode in the Owner's Bath, and Kwikset Matte Black door hardware provide quality finishes. An 8-foot composite-slat gate and smart home pre-wires add modern convenience.
Structured wiring package and rear gas line stub-out round out the list. Exterior presents in the Mission Revival color scheme with Alabaster stucco, Old World Ledge stone veneer, and Black Fox accents.
Curb appeal stands out on the street. No waiting, no guessing, everything is selected and ready to close.
Contact the David Weekley Homes at Soleo Team to learn more about this new home for sale in San Tan Valley, AZ!
Learn More Show Less
This beautifully appointed quick move-in home by David Weekley Homes offers 4 bedrooms, a study, and a designer finish package that's ready to impress. The Passito plan features an open-concept layout with Level 6 tile plank flooring throughout the main living areas in a warm gray-brown tone.
A stunning kitchen anchors the space with quartz countertops and full granite backsplash. GE Profile stainless steel appliances with 36-inch gas cooktop and Blanco silgranit sink complete this exceptional culinary space.
The enclosed study with French doors adds versatile flex space for work or hobbies. The Owner's Suite is a true retreat featuring a super shower with tile surrounds to the ceiling.
A rain showerhead centered on the pony wall, bench, and Level 4 wall tile surround in sleek 12x24 matte finish create a spa-inspired atmosphere. Upgrades throughout include Oakcraft cabinetry in Stone with Regal White upper accents.
Moen Jase Matte Black fixtures in all baths, Kohler comfort-height commode in the Owner's Bath, and Kwikset Matte Black door hardware provide quality finishes. An 8-foot composite-slat gate and smart home pre-wires add modern convenience.
Structured wiring package and rear gas line stub-out round out the list. Exterior presents in the Mission Revival color scheme with Alabaster stucco, Old World Ledge stone veneer, and Black Fox accents.
Curb appeal stands out on the street. No waiting, no guessing, everything is selected and ready to close.
Contact the David Weekley Homes at Soleo Team to learn more about this new home for sale in San Tan Valley, AZ!
Recently Viewed
Alston at Soleo
Ready Now
![Exterior Front]()
The Bergson
2929 E Cold Press Dr, San Tan Valley, AZ 85140
$699,000
|
Sq. Ft: 2768
Story
1
Bedrooms
4
Full Baths
3
Half Bath
1
Car Garage
3
Tamber at Soleo
Ready 10/29/2026
![The Pineridge - D Exterior]()
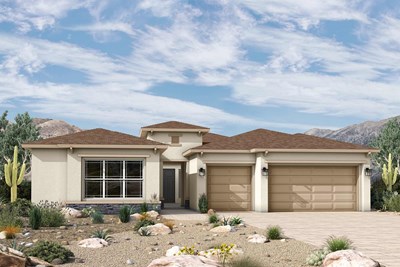
The Pineridge
36576 N Eiswein Rd, San Tan Valley, AZ 85140
$850,786
|
Sq. Ft: 3224
Story
1
Bedrooms
4
Full Baths
3
Half Bath
1
Car Garage
3
More plans in this community
Model Home
![]()

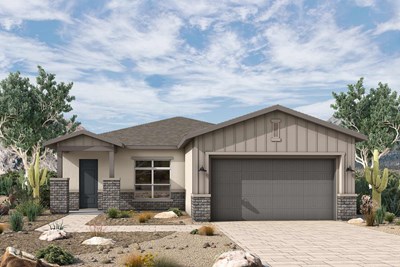
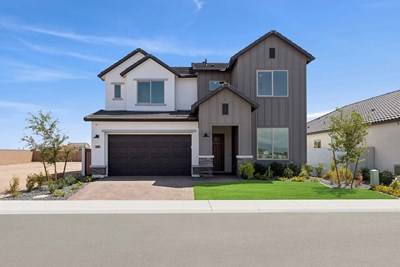
Quick Move-ins
Ready 10/19/2026
![Exterior Front]()
The Casswell
2342 E Rihl Rd, San Tan Valley, AZ 85140
$549,000
|
Sq. Ft: 2215
Story
1
Bedrooms
3
Full Baths
2
Car Garage
3
Ready 1/5/2027
![The Casswell - I Exterior]()

The Casswell
2408 E Rihl Rd, San Tan Valley, AZ 85140
$559,000
|
Sq. Ft: 2222
Story
1
Bedrooms
3
Full Baths
2
Car Garage
3
Ready Now
![Exterior Front]()
The Madrone
2409 E Amfissa Dr, San Tan Valley, AZ 85140
$539,000
|
Sq. Ft: 2104
Story
1
Bedrooms
3
Full Baths
2
Car Garage
2
Ready Now
![Exterior Front]()
The Marsanne
2391 E Amfissa Dr, San Tan Valley, AZ 85140
$519,000
|
Sq. Ft: 2186
Story
1
Bedrooms
3
Full Baths
2
Car Garage
3
Ready Now
![Exterior Front]()
The Oakmont
2407 E Rihl Rd, San Tan Valley, AZ 85140
$599,000
|
Sq. Ft: 3365
Stories
2
Bedrooms
4
Full Baths
3
Car Garage
3
Ready 3/9/2027
![The Passito - F Exterior]()

The Passito
2426 E Rihl Rd, San Tan Valley, AZ 85140
$579,000
|
Sq. Ft: 2478
Story
1
Bedrooms
4
Full Baths
3
Car Garage
3
Ready Now
![Exterior Front]()
The Tannin
2387 E Beldi Ct, San Tan Valley, AZ 85140
$699,000
|
Sq. Ft: 3179
Stories
2
Bedrooms
5
Full Baths
4
Car Garage
3
Recently Viewed
Alston at Soleo
Ready Now
![Exterior Front]()
The Bergson
2929 E Cold Press Dr, San Tan Valley, AZ 85140
$699,000
|
Sq. Ft: 2768
Story
1
Bedrooms
4
Full Baths
3
Half Bath
1
Car Garage
3
Tamber at Soleo
Ready 10/29/2026
![The Pineridge - D Exterior]()
The Pineridge
36576 N Eiswein Rd, San Tan Valley, AZ 85140
$850,786
|
Sq. Ft: 3224
Story
1
Bedrooms
4
Full Baths
3
Half Bath
1
Car Garage
3
Visit the Community
Figures reflecting size, square footage, and other dimensions are estimates; actual
construction may vary. Size/square footage and price of your home may vary based
on bonus rooms and options selected. Floor plans may vary according to elevation.
Prices, plans, dimensions, features, specifications, materials, and availability
of homes or communities are subject to change without notice or obligation. Please
contact us to verify current information. Illustrations are artist's depictions
only. They may differ from completed improvements and may change without notice.

