 MENU
MENU
 MENU
MENU

 Call Us





2
Stories
3
Bedrooms
2
Full Baths
1
Half Baths
2
Car Garage
Ready 8/11/2026
Overview
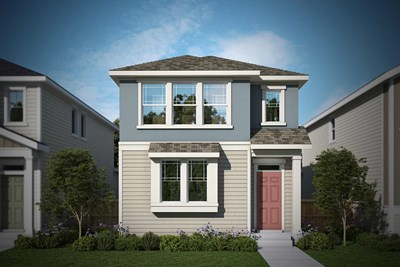
This Colorado home in Wolf Ranch combines performance and thoughtful design in the Fremont plan. This three bedroom, two and a half bath layout offers energy-efficient construction and convenient access to nearby amenities.
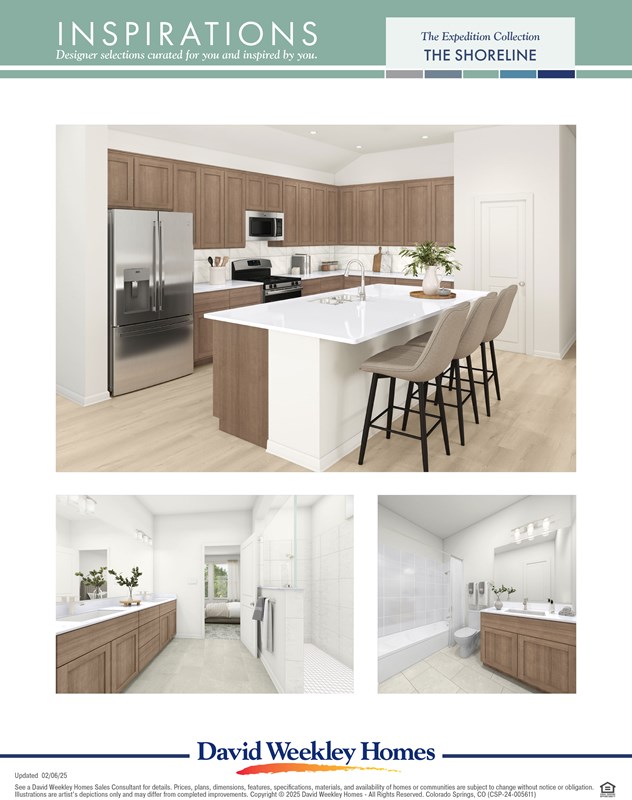
The main living areas are filled with natural light and connect seamlessly to the kitchen. High style fixtures and appliances create a modern and functional space for everyday living and entertaining.
Upstairs, the Owner's Retreat is set in a private wing separate from the secondary bedrooms. The spa-inspired Owner's Bath features a Super Shower with dual showerheads and refined finishes designed for comfort.
The layout provides a balance between open living spaces and private retreats. Each area is designed to support both relaxation and functionality.
Located near parks, trails, a community pool and schools, this home offers a connected lifestyle with easy access to outdoor activities.
Contact the David Weekley Homes at Wolf Ranch Team to learn more about this new home for sale in Colorado Springs, CO!
Learn More Show Less
This Colorado home in Wolf Ranch combines performance and thoughtful design in the Fremont plan. This three bedroom, two and a half bath layout offers energy-efficient construction and convenient access to nearby amenities.
The main living areas are filled with natural light and connect seamlessly to the kitchen. High style fixtures and appliances create a modern and functional space for everyday living and entertaining.
Upstairs, the Owner's Retreat is set in a private wing separate from the secondary bedrooms. The spa-inspired Owner's Bath features a Super Shower with dual showerheads and refined finishes designed for comfort.
The layout provides a balance between open living spaces and private retreats. Each area is designed to support both relaxation and functionality.
Located near parks, trails, a community pool and schools, this home offers a connected lifestyle with easy access to outdoor activities.
Contact the David Weekley Homes at Wolf Ranch Team to learn more about this new home for sale in Colorado Springs, CO!
Recently Viewed
Laureate Park at Lake Nona - Garden Series
Model Home
![The Kahneman II - C Exterior]()

The Kahneman II
From: $624,990
|
Sq. Ft: 1941
Stories
2
Bedrooms
3
Full Baths
2
Half Bath
1
Car Garage
2
More plans in this community
Model Home
![The Calista - A Exterior]()
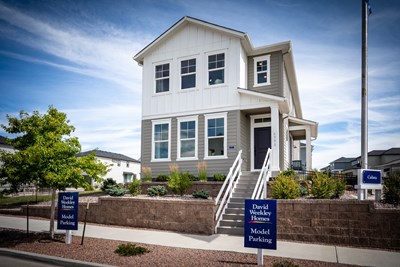
The Calista
From: $461,990
|
Sq. Ft: 1907
Stories
2
Bedrooms
3
Full Baths
2
Half Bath
1
Car Garage
2

The Copperleaf
From: $448,990
|
Sq. Ft: 1858
Stories
2
Bedrooms
3
Full Baths
2
Half Bath
1
Car Garage
2

The Freemont
From: $433,990
|
Sq. Ft: 1697
Stories
2
Bedrooms
3
Full Baths
2
Half Bath
1
Car Garage
2

The Miramar
From: $427,990
|
Sq. Ft: 1649
Stories
2
Bedrooms
3
Full Baths
2
Half Bath
1
Car Garage
2
Quick Move-ins
Ready 8/10/2026
![The Calista - A Exterior]()

The Calista
6356 Laud Point, Colorado Springs, CO 80924
$522,474
|
Sq. Ft: 1907
Stories
2
Bedrooms
3
Full Baths
2
Half Bath
1
Car Garage
2
Ready Now
![Exterior Front]()
The Calista
6396 Laud Point, Colorado Springs, CO 80924
$525,000
|
Sq. Ft: 1907
Stories
2
Bedrooms
3
Full Baths
2
Half Bath
1
Car Garage
2
Ready 10/1/2026
![The Calista - A Exterior]()
The Calista
6306 Laud Point, Colorado Springs, CO 80924
$579,674
|
Sq. Ft: 1907
Stories
2
Bedrooms
3
Full Baths
2
Half Bath
1
Car Garage
2
Ready 10/29/2026
![The Copperleaf - A Exterior]()

The Copperleaf
6374 Scrabble View, Colorado Springs, CO 80924
$530,321
|
Sq. Ft: 1858
Stories
2
Bedrooms
3
Full Baths
2
Half Bath
1
Car Garage
2
Ready Now
![Exterior Front]()
The Freemont
6313 Scrabble View, Colorado Springs, CO 80924
$490,000
|
Sq. Ft: 1697
Stories
2
Bedrooms
3
Full Baths
2
Half Bath
1
Car Garage
2
Ready 10/29/2026
![The Freemont - B Exterior]()
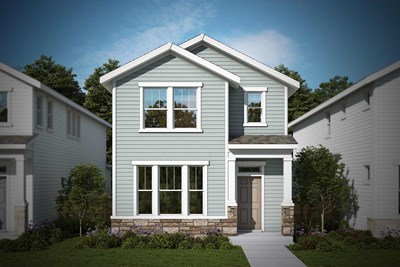
The Freemont
6364 Scrabble View, Colorado Springs, CO 80924
$482,230
|
Sq. Ft: 1697
Stories
2
Bedrooms
3
Full Baths
2
Half Bath
1
Car Garage
2
Ready 7/20/2026
![The Miramar - C Exterior]()
The Miramar
6366 Laud Point, Colorado Springs, CO 80924
$474,774
|
Sq. Ft: 1649
Stories
2
Bedrooms
3
Full Baths
2
Half Bath
1
Car Garage
2
Ready 10/1/2026
![The Miramar - A Exterior]()

The Miramar
6316 Laud Point, Colorado Springs, CO 80924
$488,075
|
Sq. Ft: 1649
Stories
2
Bedrooms
3
Full Baths
2
Half Bath
1
Car Garage
2
Ready 7/30/2026
![The Miramar - B Exterior]()

The Miramar
6336 Laud Point, Colorado Springs, CO 80924
$493,519
|
Sq. Ft: 1649
Stories
2
Bedrooms
3
Full Baths
2
Half Bath
1
Car Garage
2
Recently Viewed
Laureate Park at Lake Nona - Garden Series
Model Home
![The Kahneman II - C Exterior]()
The Kahneman II
From: $624,990
|
Sq. Ft: 1941
Stories
2
Bedrooms
3
Full Baths
2
Half Bath
1
Car Garage
2
Visit the Community
Figures reflecting size, square footage, and other dimensions are estimates; actual
construction may vary. Size/square footage and price of your home may vary based
on bonus rooms and options selected. Floor plans may vary according to elevation.
Prices, plans, dimensions, features, specifications, materials, and availability
of homes or communities are subject to change without notice or obligation. Please
contact us to verify current information. Illustrations are artist's depictions
only. They may differ from completed improvements and may change without notice.

