 MENU
MENU
 MENU
MENU

 Call Us


1
Stories
4
Bedrooms
3
Full Baths
1
Half Baths
3
Car Garage
Ready Now
Overview
Step into a home that gives you the space to spread out, connect, and truly enjoy everyday living.
Just off the entry, a private study creates the perfect spot to work from home or enjoy a quiet retreat away from the main living areas.
As you move further in, the home opens into a bright, expansive gathering space where the kitchen, dining, and family room all come together. Picture cozy evenings by the fireplace, mornings filled with natural light, and weekends spent around the oversized island with friends and family. Just off the dining area, an oversized covered patio extends your living space outdoors, making it easy to enjoy Colorado’s beautiful weather year-round.
Your Owner’s Retreat is conveniently located on the main level, offering a peaceful escape with a spa-like bathroom, complete with a super shower designed for a relaxing start or end to your day. Thoughtful touches like a laundry room with a built-in sink make everyday tasks just a little more convenient.
Downstairs this home continues to shine. The finished basement becomes its own private living area, complete with three secondary bedrooms, two full bathrooms, and a wet bar that’s perfect for entertaining. Whether it’s hosting overnight guests, movie nights, or creating the ultimate game-day hangout, this space gives you incredible flexibility.
Set within Wolf Ranch, you’ll enjoy scenic trails, open space, parks, and a stunning lake, creating a lifestyle that feels both active and relaxed.
This home isn’t just about having more space. It’s about having the right spaces, designed to bring people together while still giving everyone room to unwind.
Learn More Show Less
Step into a home that gives you the space to spread out, connect, and truly enjoy everyday living.
Just off the entry, a private study creates the perfect spot to work from home or enjoy a quiet retreat away from the main living areas.
As you move further in, the home opens into a bright, expansive gathering space where the kitchen, dining, and family room all come together. Picture cozy evenings by the fireplace, mornings filled with natural light, and weekends spent around the oversized island with friends and family. Just off the dining area, an oversized covered patio extends your living space outdoors, making it easy to enjoy Colorado’s beautiful weather year-round.
Your Owner’s Retreat is conveniently located on the main level, offering a peaceful escape with a spa-like bathroom, complete with a super shower designed for a relaxing start or end to your day. Thoughtful touches like a laundry room with a built-in sink make everyday tasks just a little more convenient.
Downstairs this home continues to shine. The finished basement becomes its own private living area, complete with three secondary bedrooms, two full bathrooms, and a wet bar that’s perfect for entertaining. Whether it’s hosting overnight guests, movie nights, or creating the ultimate game-day hangout, this space gives you incredible flexibility.
Set within Wolf Ranch, you’ll enjoy scenic trails, open space, parks, and a stunning lake, creating a lifestyle that feels both active and relaxed.
This home isn’t just about having more space. It’s about having the right spaces, designed to bring people together while still giving everyone room to unwind.
Recently Viewed
Wolf Ranch - Enclave Collection
Model Home
![The Ellingwood - B Exterior]()

The Ellingwood
From: $653,490
|
Sq. Ft: 2027 - 3633
Story
1
Bedrooms
2 - 4
Full Baths
2 - 3
Car Garage
2 - 3
More plans in this community
Model Home
![The Ellingwood - B Exterior]()
The Ellingwood
From: $653,490
|
Sq. Ft: 2027 - 3633
Story
1
Bedrooms
2 - 4
Full Baths
2 - 3
Car Garage
2 - 3

The Glisen
From: $629,490
|
Sq. Ft: 1907 - 3734
Story
1
Bedrooms
2 - 5
Full Baths
2 - 4
Car Garage
2 - 3

The Ivyglen
From: $650,490
|
Sq. Ft: 3107 - 3515
Story
1
Bedrooms
2 - 5
Full Baths
2 - 4
Half Bath
0 - 1
Car Garage
3

The Lanewood
From: $642,490
|
Sq. Ft: 2047 - 3895
Story
1
Bedrooms
3 - 6
Full Baths
2 - 4
Car Garage
2 - 3

The Pinebrook
From: $642,490
|
Sq. Ft: 3189 - 3538
Story
1
Bedrooms
3
Full Baths
2
Half Bath
1
Car Garage
3

The Rutherford
From: $666,490
|
Sq. Ft: 2254 - 4419
Story
1
Bedrooms
2 - 5
Full Baths
2 - 4
Car Garage
3

The Tibbetts
From: $616,490
|
Sq. Ft: 2324 - 3247
Story
1
Bedrooms
2 - 4
Full Baths
2 - 3
Half Bath
1
Car Garage
2
Quick Move-ins
Ready 10/13/2026
![The Ellingwood - B Exterior]()
The Ellingwood
6558 Arabesque Loop, Colorado Springs, CO 80924
$835,652
|
Sq. Ft: 3671
Story
1
Bedrooms
4
Full Baths
4
Car Garage
3
Ready Now
![Exterior Front]()
The Glisen
6546 Arabesque Loop, Colorado Springs, CO 80924
$829,590
|
Sq. Ft: 3734
Story
1
Bedrooms
4
Full Baths
4
Car Garage
3
Ready Now
![Exterior Front]()
The Lanewood
6550 Arabesque Loop, Colorado Springs, CO 80924
$825,000
|
Sq. Ft: 3903
Story
1
Bedrooms
5
Full Baths
4
Car Garage
3
Ready 11/6/2026
![The Rutherford - E Exterior]()
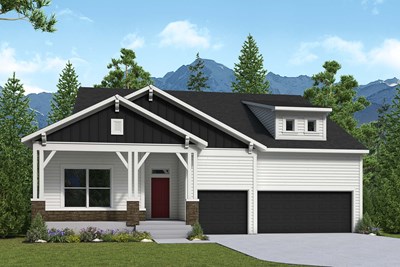
The Rutherford
6562 Arabesque Loop, Colorado Springs, CO 80924
$862,053
|
Sq. Ft: 4397
Story
1
Bedrooms
5
Full Baths
4
Car Garage
3
Recently Viewed
Wolf Ranch - Enclave Collection
Model Home
![The Ellingwood - B Exterior]()
The Ellingwood
From: $653,490
|
Sq. Ft: 2027 - 3633
Story
1
Bedrooms
2 - 4
Full Baths
2 - 3
Car Garage
2 - 3
Visit the Community
Figures reflecting size, square footage, and other dimensions are estimates; actual
construction may vary. Size/square footage and price of your home may vary based
on bonus rooms and options selected. Floor plans may vary according to elevation.
Prices, plans, dimensions, features, specifications, materials, and availability
of homes or communities are subject to change without notice or obligation. Please
contact us to verify current information. Illustrations are artist's depictions
only. They may differ from completed improvements and may change without notice.

