 MENU
MENU
 MENU
MENU

 Call Us




2
Stories
4
Bedrooms
3
Full Baths
4
Car Garage
Under Construction
Overview
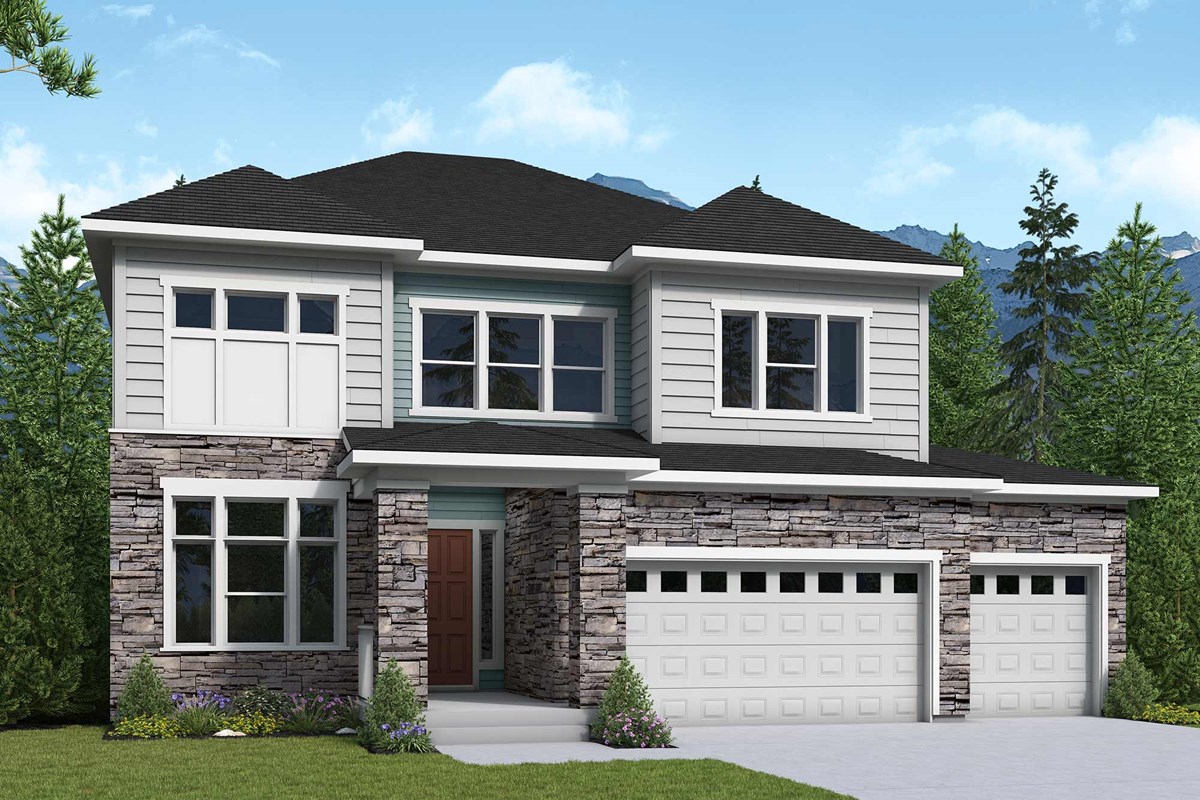
Welcome home to the Wolford by David Weekley Homes, where timeless style, everyday comfort, and thoughtful design come together to create a home you'll love for years to come.
From the moment you step inside, you'll be welcomed by bright, open living spaces designed for gathering and making memories. At the heart of the home, the gourmet kitchen seamlessly connects to the dining and family room, creating the perfect setting for everything from casual family dinners to entertaining friends. A cozy fireplace adds warmth and character, making the family room an inviting place to relax any time of year.
The private Owner's Retreat is your personal sanctuary, featuring a spa-inspired bathroom with a luxurious super shower designed to help you unwind at the end of the day. Three additional bedrooms and three well-appointed bathrooms provide flexibility for family, guests, or a dedicated workspace.
Extend your living outdoors on the spacious covered patio, where you can enjoy morning coffee, weekend cookouts, or peaceful Colorado evenings.
The impressive four-car tandem garage offers abundant room for vehicles, recreational equipment, a workshop, or additional storage, giving you the flexibility to fit your lifestyle.
Beautifully balancing elegant finishes with functional living spaces, the Wolford is designed to make everyday living effortless while showcasing the exceptional craftsmanship and attention to detail David Weekley Homes is known for.
Discover everything the Wolford has to offer. Contact the David Weekley Homes team today to schedule your private tour and make this exceptional home yours.
Learn More Show Less
Welcome home to the Wolford by David Weekley Homes, where timeless style, everyday comfort, and thoughtful design come together to create a home you'll love for years to come.
From the moment you step inside, you'll be welcomed by bright, open living spaces designed for gathering and making memories. At the heart of the home, the gourmet kitchen seamlessly connects to the dining and family room, creating the perfect setting for everything from casual family dinners to entertaining friends. A cozy fireplace adds warmth and character, making the family room an inviting place to relax any time of year.
The private Owner's Retreat is your personal sanctuary, featuring a spa-inspired bathroom with a luxurious super shower designed to help you unwind at the end of the day. Three additional bedrooms and three well-appointed bathrooms provide flexibility for family, guests, or a dedicated workspace.
Extend your living outdoors on the spacious covered patio, where you can enjoy morning coffee, weekend cookouts, or peaceful Colorado evenings.
The impressive four-car tandem garage offers abundant room for vehicles, recreational equipment, a workshop, or additional storage, giving you the flexibility to fit your lifestyle.
Beautifully balancing elegant finishes with functional living spaces, the Wolford is designed to make everyday living effortless while showcasing the exceptional craftsmanship and attention to detail David Weekley Homes is known for.
Discover everything the Wolford has to offer. Contact the David Weekley Homes team today to schedule your private tour and make this exceptional home yours.
More plans in this community
Model Home
![The Coralberry II - B Exterior]()
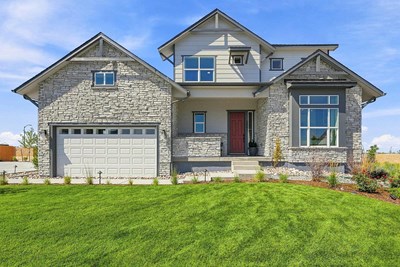
The Coralberry II
From: $716,490
|
Sq. Ft: 3083 - 4659
Stories
2
Bedrooms
4 - 8
Full Baths
3 - 6
Car Garage
4
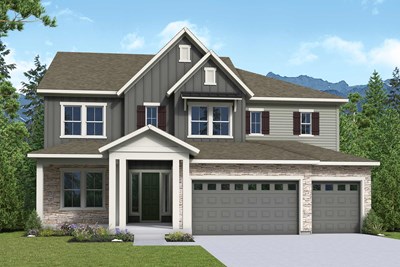
The Ivywild
From: $746,490
|
Sq. Ft: 3464 - 5141
Stories
2
Bedrooms
3 - 6
Full Baths
3 - 4
Car Garage
3
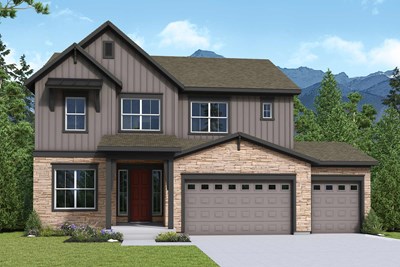
The Standley
From: $696,490
|
Sq. Ft: 2631 - 3473
Stories
2
Bedrooms
4 - 6
Full Baths
2 - 3
Half Bath
1
Car Garage
3
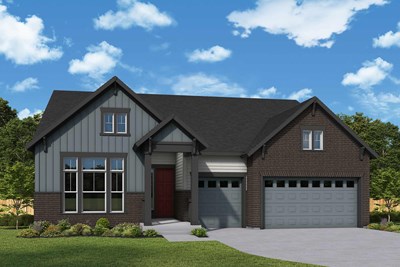
The Tahoma
From: $674,990
|
Sq. Ft: 2124 - 4083
Story
1
Bedrooms
3 - 5
Full Baths
2 - 4
Car Garage
3
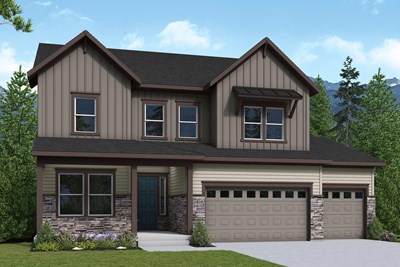
The Wolford
From: $731,490
|
Sq. Ft: 3156 - 4298
Stories
2
Bedrooms
4 - 7
Full Baths
3 - 4
Car Garage
4
Quick Move-ins
Ready Now
![The Standley - B Exterior]()
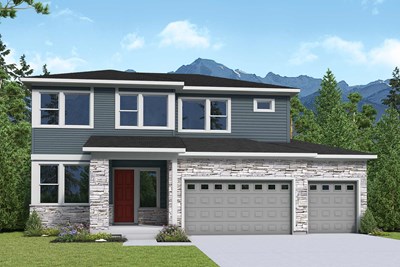
The Standley
23715 East River Front Drive, Aurora, CO 80019
$724,990
|
Sq. Ft: 2644
Stories
2
Bedrooms
4
Full Baths
2
Half Bath
1
Car Garage
3
Under Construction
![The Standley - A Exterior]()
The Standley
24236 East 35th Drive, Aurora, CO 80019
$799,990
|
Sq. Ft: 3471
Stories
2
Bedrooms
6
Full Baths
3
Half Bath
1
Car Garage
3
Under Construction
![The Tahoma - A Exterior]()
The Tahoma
23775 East River Front Drive, Aurora, CO 80019
$799,990
|
Sq. Ft: 4137
Story
1
Bedrooms
5
Full Baths
4
Car Garage
3
Visit the Community
Figures reflecting size, square footage, and other dimensions are estimates; actual
construction may vary. Size/square footage and price of your home may vary based
on bonus rooms and options selected. Floor plans may vary according to elevation.
Prices, plans, dimensions, features, specifications, materials, and availability
of homes or communities are subject to change without notice or obligation. Please
contact us to verify current information. Illustrations are artist's depictions
only. They may differ from completed improvements and may change without notice.

