 MENU
MENU
 MENU
MENU

 Call Us




3
Stories
3
Bedrooms
3
Full Baths
1
Half Baths
2
Car Garage
Under Construction
Overview
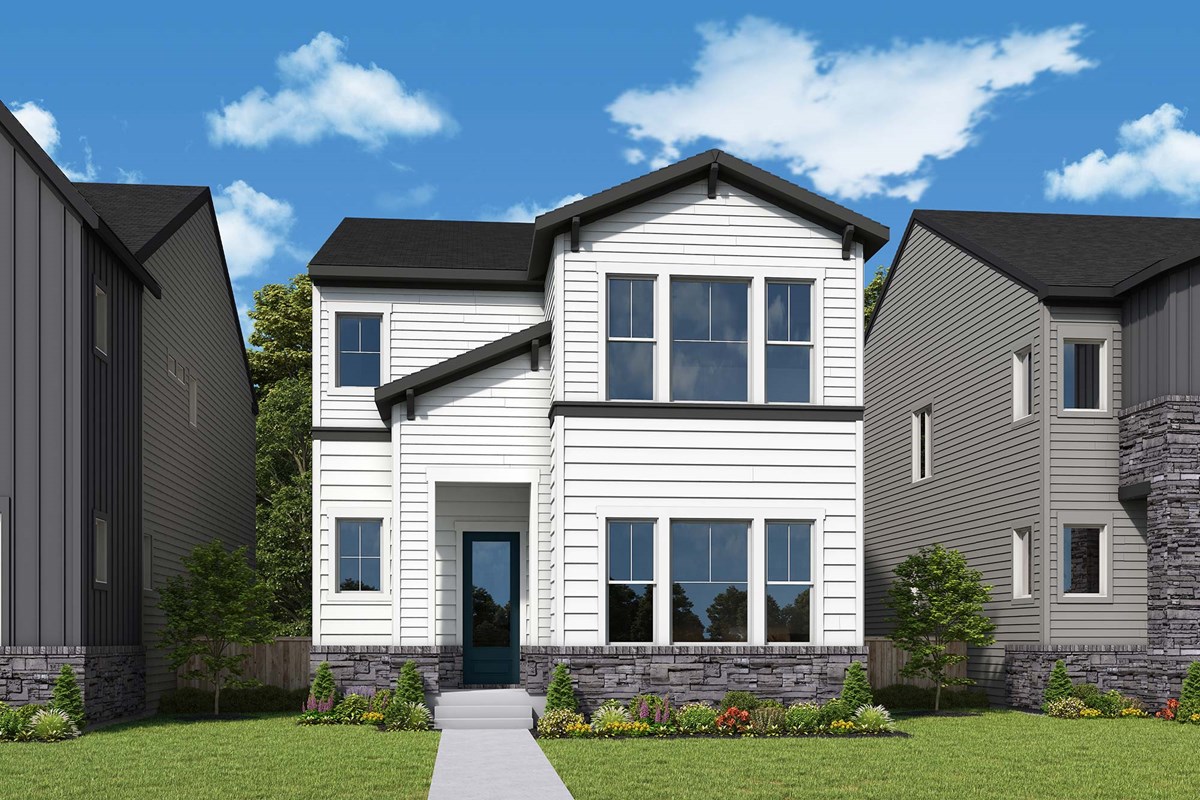
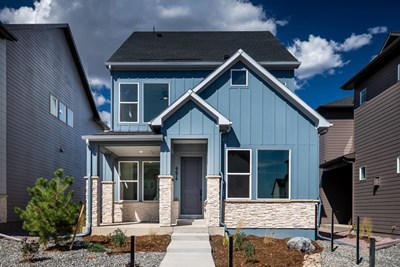
Welcome to the Devin by David Weekley Homes, a spacious three-story home offering approximately 2,600 square feet, 4 bedrooms, 4 bathrooms, and a versatile bonus retreat with a private bath. Situated on one of the largest homesites in Baseline Parkside West, this desirable corner alley homesite provides a rare opportunity to enjoy additional outdoor space while maintaining the charm and character of the community.
Inside, the professionally curated Himalayas Design Collection blends crisp white cabinetry, elegant quartz countertops, brass accents, designer tile selections, and warm luxury flooring to create a bright and sophisticated living environment. The gourmet kitchen features a 36-inch cooktop, designer vent hood, built-in oven and microwave, pendant lighting above the island, a convenient pull-out waste basket system, and additional cabinet storage for enhanced functionality.
What truly sets this home apart is the expansive corner homesite. If you've been searching for a home with room for your four-legged family members, this is the opportunity you've been waiting for. The oversized yard offers ample space to create a fenced outdoor retreat where pets can run, play, and enjoy the freedom that's difficult to find in many new home communities.
Located in the heart of Baseline, residents enjoy miles of trails, parks, open space, community gathering areas, and convenient access to Boulder, Denver, shopping, dining, and recreation. Combining designer finishes, flexible living spaces, and one of the community's most desirable homesites, this Devin offers an exceptional opportunity to experience the best of Baseline living.
Learn More Show Less
Welcome to the Devin by David Weekley Homes, a spacious three-story home offering approximately 2,600 square feet, 4 bedrooms, 4 bathrooms, and a versatile bonus retreat with a private bath. Situated on one of the largest homesites in Baseline Parkside West, this desirable corner alley homesite provides a rare opportunity to enjoy additional outdoor space while maintaining the charm and character of the community.
Inside, the professionally curated Himalayas Design Collection blends crisp white cabinetry, elegant quartz countertops, brass accents, designer tile selections, and warm luxury flooring to create a bright and sophisticated living environment. The gourmet kitchen features a 36-inch cooktop, designer vent hood, built-in oven and microwave, pendant lighting above the island, a convenient pull-out waste basket system, and additional cabinet storage for enhanced functionality.
What truly sets this home apart is the expansive corner homesite. If you've been searching for a home with room for your four-legged family members, this is the opportunity you've been waiting for. The oversized yard offers ample space to create a fenced outdoor retreat where pets can run, play, and enjoy the freedom that's difficult to find in many new home communities.
Located in the heart of Baseline, residents enjoy miles of trails, parks, open space, community gathering areas, and convenient access to Boulder, Denver, shopping, dining, and recreation. Combining designer finishes, flexible living spaces, and one of the community's most desirable homesites, this Devin offers an exceptional opportunity to experience the best of Baseline living.
More plans in this community
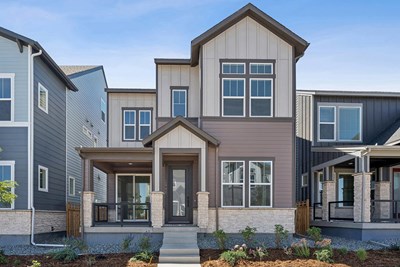
The Bates
From: $569,990
|
Sq. Ft: 1995 - 2593
Stories
2
Bedrooms
3
Full Baths
2 - 3
Half Bath
1
Car Garage
2
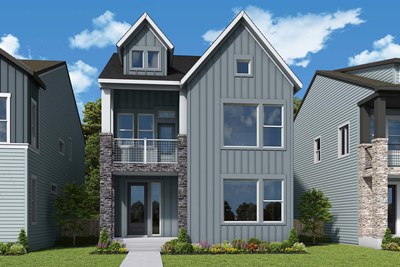
The Camilla
From: $559,990
|
Sq. Ft: 1935 - 2365
Stories
2
Bedrooms
2 - 3
Full Baths
2 - 3
Half Bath
1
Car Garage
2
Model Home
![The Devin - A Exterior]()
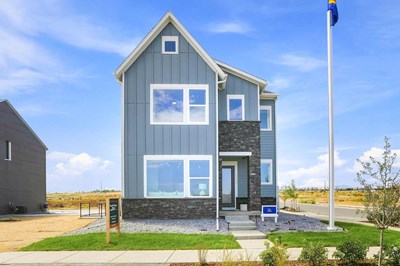
The Devin
From: $579,990
|
Sq. Ft: 2018 - 2624
Stories
2
Bedrooms
3
Full Baths
2 - 3
Half Bath
1
Car Garage
2
The Edward
From: $539,990
|
Sq. Ft: 1779 - 2224
Stories
2
Bedrooms
3
Full Baths
2 - 3
Half Bath
1
Car Garage
2
Quick Move-ins
Ready Now
![Exterior Front]()
The Bates
2448 W 162nd Avenue, Broomfield, CO 80023
$584,921
|
Sq. Ft: 1995
Stories
2
Bedrooms
3
Full Baths
2
Half Bath
1
Car Garage
2
Under Construction
![The Bates - B Exterior]()
The Bates
2295 W 162nd Avenue, Broomfield, CO 80023
$612,424
|
Sq. Ft: 1995
Stories
2
Bedrooms
3
Full Baths
2
Half Bath
1
Car Garage
2
Under Construction
![The Bates - B Exterior]()
The Bates
2385 W 162nd Avenue, Broomfield, CO 80023
$589,179
|
Sq. Ft: 1995
Stories
2
Bedrooms
3
Full Baths
2
Half Bath
1
Car Garage
2
Ready Now
![Exterior Front]()
The Devin
2444 W 162nd Avenue, Broomfield, CO 80023
$684,790
|
Sq. Ft: 2417
Stories
3
Bedrooms
3
Full Baths
3
Half Bath
1
Car Garage
2
Ready Now
![Exterior Front]()
The Edward
2452 W 162nd Avenue, Broomfield, CO 80023
$558,553
|
Sq. Ft: 1779
Stories
2
Bedrooms
3
Full Baths
2
Half Bath
1
Car Garage
2
Visit the Community
Figures reflecting size, square footage, and other dimensions are estimates; actual
construction may vary. Size/square footage and price of your home may vary based
on bonus rooms and options selected. Floor plans may vary according to elevation.
Prices, plans, dimensions, features, specifications, materials, and availability
of homes or communities are subject to change without notice or obligation. Please
contact us to verify current information. Illustrations are artist's depictions
only. They may differ from completed improvements and may change without notice.

