 MENU
MENU
 MENU
MENU

 Call Us




3
Stories
3
Bedrooms
3
Full Baths
1
Half Baths
2
Car Garage
Ready Now
Overview
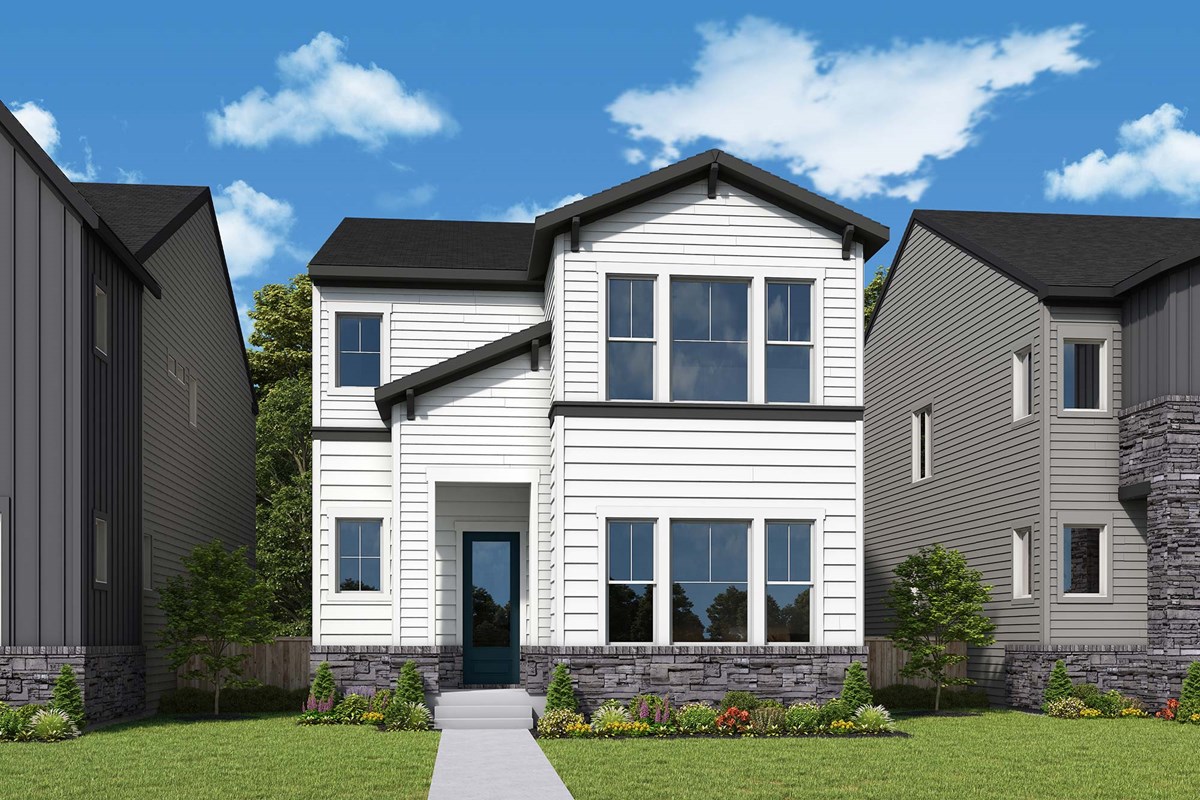
Welcome to the Devin, a thoughtfully designed new home that combines modern style, flexible living spaces, and everyday convenience in the vibrant Baseline community. Located within walking distance of local schools, this home offers a lifestyle that's as practical as it is appealing.
Step inside to a bright and open main level where the kitchen, dining area, and family room come together to create the perfect space for gathering, entertaining, and making memories. The kitchen is beautifully appointed with the Shoreline Design Package, featuring warm cabinetry, quartz countertops, designer tile accents, and a fresh, modern color palette that feels both inviting and sophisticated. A convenient powder bath and a spacious 2-car garage with additional storage complete the first floor, providing plenty of room for bikes, gear, and seasonal items.
Upstairs, the private Owner’s Retreat serves as a relaxing escape, complete with an en suite bath and separate his-and-hers walk-in closets for exceptional storage and organization. Two secondary bedrooms and a shared bath offer comfortable accommodations for family members or guests, while the nearby utility room adds convenience to your daily routine. An additional retreat space provides flexibility for a study area, playroom, reading nook, or casual lounge.
One of the Devin's standout features is the optional third-floor Bonus Room and 3/4 bath, adding even more versatility to this already spacious home. Whether you envision a private home office, media room, fitness studio, guest suite, or creative workspace, this flexible level can easily adapt to your needs as your lifestyle evolves.
Beyond the home itself, Baseline offers an exceptional community experience with parks, trails, future retail and dining at Center Street, and convenient access to both Denver and Boulder. Combining designer finishes, flexible living spaces, and an outstanding location, the Devin is the perfect place to create your next chapter. Come see how this beautiful home fits the way you live today—and tomorrow.
Learn More Show Less
Welcome to the Devin, a thoughtfully designed new home that combines modern style, flexible living spaces, and everyday convenience in the vibrant Baseline community. Located within walking distance of local schools, this home offers a lifestyle that's as practical as it is appealing.
Step inside to a bright and open main level where the kitchen, dining area, and family room come together to create the perfect space for gathering, entertaining, and making memories. The kitchen is beautifully appointed with the Shoreline Design Package, featuring warm cabinetry, quartz countertops, designer tile accents, and a fresh, modern color palette that feels both inviting and sophisticated. A convenient powder bath and a spacious 2-car garage with additional storage complete the first floor, providing plenty of room for bikes, gear, and seasonal items.
Upstairs, the private Owner’s Retreat serves as a relaxing escape, complete with an en suite bath and separate his-and-hers walk-in closets for exceptional storage and organization. Two secondary bedrooms and a shared bath offer comfortable accommodations for family members or guests, while the nearby utility room adds convenience to your daily routine. An additional retreat space provides flexibility for a study area, playroom, reading nook, or casual lounge.
One of the Devin's standout features is the optional third-floor Bonus Room and 3/4 bath, adding even more versatility to this already spacious home. Whether you envision a private home office, media room, fitness studio, guest suite, or creative workspace, this flexible level can easily adapt to your needs as your lifestyle evolves.
Beyond the home itself, Baseline offers an exceptional community experience with parks, trails, future retail and dining at Center Street, and convenient access to both Denver and Boulder. Combining designer finishes, flexible living spaces, and an outstanding location, the Devin is the perfect place to create your next chapter. Come see how this beautiful home fits the way you live today—and tomorrow.
More plans in this community
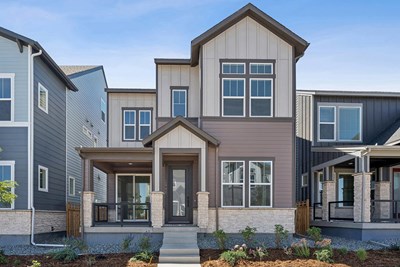
The Bates
From: $569,990
|
Sq. Ft: 1995 - 2593
Stories
2
Bedrooms
3
Full Baths
2 - 3
Half Bath
1
Car Garage
2
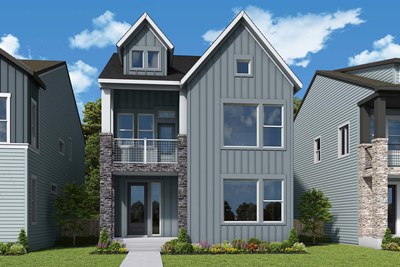
The Camilla
From: $559,990
|
Sq. Ft: 1935 - 2365
Stories
2
Bedrooms
2 - 3
Full Baths
2 - 3
Half Bath
1
Car Garage
2
Model Home
![The Devin - A Exterior]()
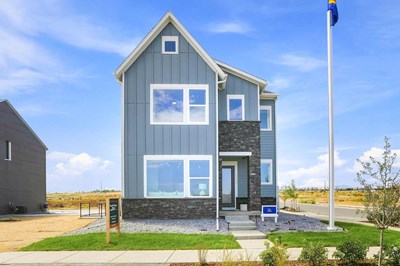
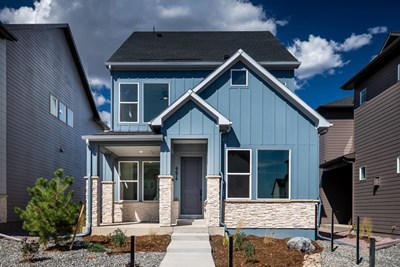
The Devin
From: $579,990
|
Sq. Ft: 2018 - 2624
Stories
2
Bedrooms
3
Full Baths
2 - 3
Half Bath
1
Car Garage
2
The Edward
From: $539,990
|
Sq. Ft: 1779 - 2224
Stories
2
Bedrooms
3
Full Baths
2 - 3
Half Bath
1
Car Garage
2
Quick Move-ins
Ready Now
![Exterior Front]()
The Bates
2448 W 162nd Avenue, Broomfield, CO 80023
$584,921
|
Sq. Ft: 1995
Stories
2
Bedrooms
3
Full Baths
2
Half Bath
1
Car Garage
2
Under Construction
![The Bates - B Exterior]()
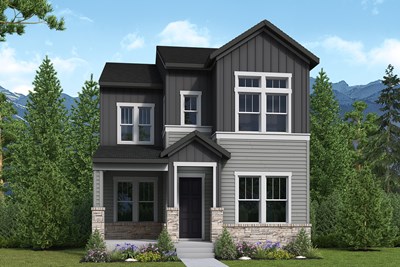
The Bates
2295 W 162nd Avenue, Broomfield, CO 80023
$612,424
|
Sq. Ft: 1995
Stories
2
Bedrooms
3
Full Baths
2
Half Bath
1
Car Garage
2
Under Construction
![The Bates - B Exterior]()
The Bates
2385 W 162nd Avenue, Broomfield, CO 80023
$589,179
|
Sq. Ft: 1995
Stories
2
Bedrooms
3
Full Baths
2
Half Bath
1
Car Garage
2
Under Construction
![Exterior Front]()
The Devin
2375 W 162nd Avenue, Broomfield, CO 80023
$689,337
|
Sq. Ft: 2417
Stories
3
Bedrooms
3
Full Baths
3
Half Bath
1
Car Garage
2
Ready Now
![Exterior Front]()
The Edward
2452 W 162nd Avenue, Broomfield, CO 80023
$558,553
|
Sq. Ft: 1779
Stories
2
Bedrooms
3
Full Baths
2
Half Bath
1
Car Garage
2
Visit the Community
Figures reflecting size, square footage, and other dimensions are estimates; actual
construction may vary. Size/square footage and price of your home may vary based
on bonus rooms and options selected. Floor plans may vary according to elevation.
Prices, plans, dimensions, features, specifications, materials, and availability
of homes or communities are subject to change without notice or obligation. Please
contact us to verify current information. Illustrations are artist's depictions
only. They may differ from completed improvements and may change without notice.

