 MENU
MENU
 MENU
MENU

 Call Us




2
Stories
3
Bedrooms
2
Full Baths
1
Half Baths
2
Car Garage
Under Construction
Overview
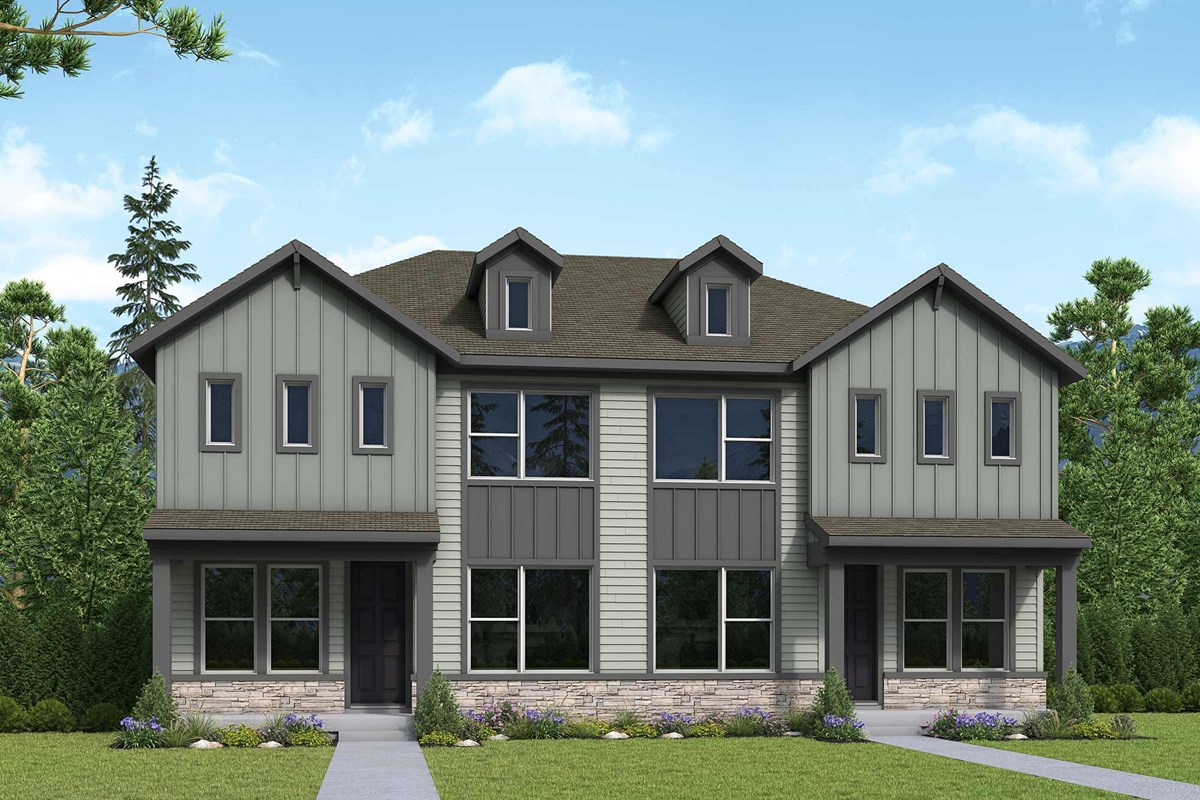
The Warrick delivers style and livability in a comfortable, low-maintenance paired-home design. Make everyday living feel effortless in The Warrick at 16227A Peak Street. This thoughtfully planned paired villa in Baseline Parkside West offers 1,799 square feet, three bedrooms, two full bathrooms and one-half bathroom across two stories. The Owner’s Retreat offers a private place to unwind, supported by a well-appointed bath. Two secondary bedrooms provide flexible space for family, overnight guests or a home office.
David Weekley Homes’ “LifeDesign” principles shape the home from the moment you enter. Clear Sight Lines connect the kitchen, dining area and family room, creating a welcoming space where you can cook, relax and stay part of the conversation. Efficient Traffic Patterns reduce waste of space, while intentional Room Placement provides comfortable separation between active gathering areas and private bedrooms.
The professionally curated “Black Hills Collection” designer selections draw inspiration from its namesake National Forest, layering rich wood with soft neutrals for a cohesive and elevated look.
Learn More Show Less
The Warrick delivers style and livability in a comfortable, low-maintenance paired-home design. Make everyday living feel effortless in The Warrick at 16227A Peak Street. This thoughtfully planned paired villa in Baseline Parkside West offers 1,799 square feet, three bedrooms, two full bathrooms and one-half bathroom across two stories. The Owner’s Retreat offers a private place to unwind, supported by a well-appointed bath. Two secondary bedrooms provide flexible space for family, overnight guests or a home office.
David Weekley Homes’ “LifeDesign” principles shape the home from the moment you enter. Clear Sight Lines connect the kitchen, dining area and family room, creating a welcoming space where you can cook, relax and stay part of the conversation. Efficient Traffic Patterns reduce waste of space, while intentional Room Placement provides comfortable separation between active gathering areas and private bedrooms.
The professionally curated “Black Hills Collection” designer selections draw inspiration from its namesake National Forest, layering rich wood with soft neutrals for a cohesive and elevated look.
More plans in this community
The Fortuna
Call For Information
|
Sq. Ft: 2019
Stories
2
Bedrooms
3
Full Baths
2
Half Bath
1
Car Garage
2
Model Home
![The Warrick - A Exterior]()
The Warrick
Call For Information
|
Sq. Ft: 1799
Stories
2
Bedrooms
3
Full Baths
2
Half Bath
1
Car Garage
2
Quick Move-ins
Under Construction
![The Fortuna - A Exterior]()
The Fortuna
16231 Peak Street Unit B, Broomfield, CO 80023
$541,605
|
Sq. Ft: 2019
Stories
2
Bedrooms
3
Full Baths
2
Half Bath
1
Car Garage
2
Under Construction
![The Fortuna - B Exterior]()
The Fortuna
16231 Peak Street Unit A, Broomfield, CO 80023
$524,900
|
Sq. Ft: 2019
Stories
2
Bedrooms
3
Full Baths
2
Half Bath
1
Car Garage
2
Under Construction
![The Fortuna - A Exterior]()
The Fortuna
16225 Peak Street Unit A, Broomfield, CO 80023
$553,870
|
Sq. Ft: 2019
Stories
2
Bedrooms
3
Full Baths
2
Half Bath
1
Car Garage
2
Under Construction
![The Fortuna - B Exterior]()
The Fortuna
16225 Peak Street Unit B, Broomfield, CO 80023
$536,300
|
Sq. Ft: 2019
Stories
2
Bedrooms
3
Full Baths
2
Half Bath
1
Car Garage
2
Under Construction
![The Warrick - B Exterior]()
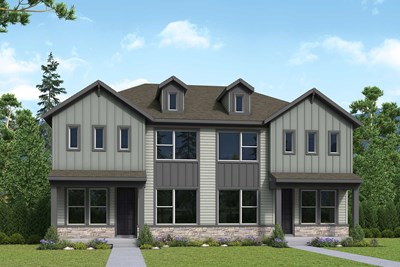
The Warrick
16223 Peak Street Unit A, Broomfield, CO 80023
$535,699
|
Sq. Ft: 1799
Stories
2
Bedrooms
3
Full Baths
2
Half Bath
1
Car Garage
2
Under Construction
![The Warrick - A Exterior]()
The Warrick
16223 Peak Street Unit B, Broomfield, CO 80023
$516,709
|
Sq. Ft: 1799
Stories
2
Bedrooms
3
Full Baths
2
Half Bath
1
Car Garage
2
Under Construction
![The Warrick - A Exterior]()
The Warrick
16227 Peak Street Unit B, Broomfield, CO 80023
$540,766
|
Sq. Ft: 1799
Stories
2
Bedrooms
3
Full Baths
2
Half Bath
1
Car Garage
2
Visit the Community
Figures reflecting size, square footage, and other dimensions are estimates; actual
construction may vary. Size/square footage and price of your home may vary based
on bonus rooms and options selected. Floor plans may vary according to elevation.
Prices, plans, dimensions, features, specifications, materials, and availability
of homes or communities are subject to change without notice or obligation. Please
contact us to verify current information. Illustrations are artist's depictions
only. They may differ from completed improvements and may change without notice.

