 MENU
MENU
 MENU
MENU

 Call Us




2
Stories
3
Bedrooms
2
Full Baths
1
Half Baths
2
Car Garage
Under Construction
Overview
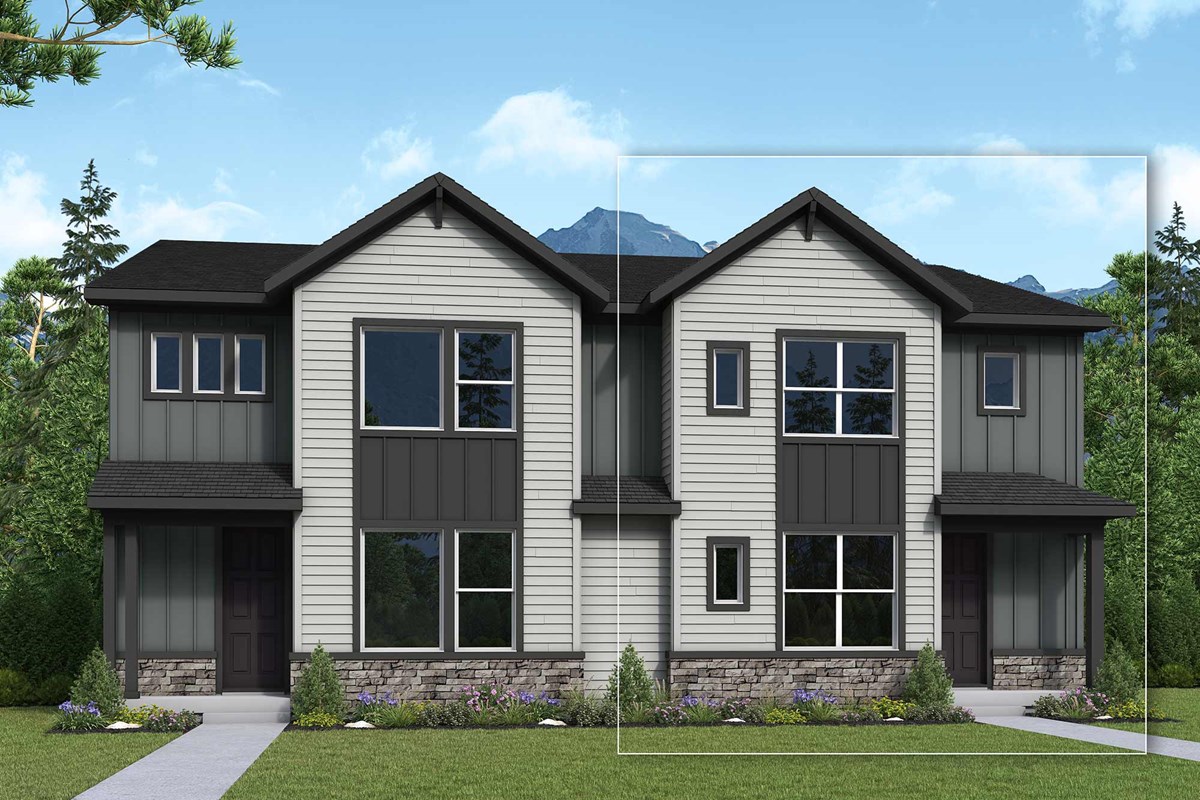
Discover The Fortuna at 16231 Peak Street, Unit A, an expertly designed two-story paired home offering 2,019 square feet, three bedrooms, two full bathrooms, and one half bathroom. David Weekley Homes' LifeDesign® principles create open sight lines that connect the main living areas, allow natural light to travel throughout the home, and help the interior live larger.
Thoughtful room placement and efficient traffic patterns support easy everyday living, entertaining, and privacy. The professionally curated Canyonlands design package brings a warm, modern style to every room.
Almond-finished cabinetry pairs beautifully with Blanco Maple Cosentino countertops and a coordinating quartz backsplash in the kitchen. Durable Silver Dollar resilient flooring flows through the main living areas, complemented by soft Ecru carpet and crisp Pure White walls and trim.
The Owner's Bath offers a relaxing retreat with coordinating Almond cabinetry, Blanco Maple countertops, and stylish tile throughout the flooring and shower. Chrome fixtures and hardware add a clean, polished finish.
A bright secondary bathroom features Blanco Maple countertops, neutral tile flooring, and glossy white wall tile. The Fortuna combines smart design, comfortable living spaces, and timeless interior selections to create a home that feels welcoming from the moment you step inside.
Contact the David Weekley Homes at Baseline Team to learn more about this new home for sale in Broomfield, CO!
Learn More Show Less
Discover The Fortuna at 16231 Peak Street, Unit A, an expertly designed two-story paired home offering 2,019 square feet, three bedrooms, two full bathrooms, and one half bathroom. David Weekley Homes' LifeDesign® principles create open sight lines that connect the main living areas, allow natural light to travel throughout the home, and help the interior live larger.
Thoughtful room placement and efficient traffic patterns support easy everyday living, entertaining, and privacy. The professionally curated Canyonlands design package brings a warm, modern style to every room.
Almond-finished cabinetry pairs beautifully with Blanco Maple Cosentino countertops and a coordinating quartz backsplash in the kitchen. Durable Silver Dollar resilient flooring flows through the main living areas, complemented by soft Ecru carpet and crisp Pure White walls and trim.
The Owner's Bath offers a relaxing retreat with coordinating Almond cabinetry, Blanco Maple countertops, and stylish tile throughout the flooring and shower. Chrome fixtures and hardware add a clean, polished finish.
A bright secondary bathroom features Blanco Maple countertops, neutral tile flooring, and glossy white wall tile. The Fortuna combines smart design, comfortable living spaces, and timeless interior selections to create a home that feels welcoming from the moment you step inside.
Contact the David Weekley Homes at Baseline Team to learn more about this new home for sale in Broomfield, CO!
Recently Viewed
Hardy Pond
Ready Now
![Exterior Front]()
The Ingrid
552 Cape Cod Way, Rock Hill, SC 29732
$574,671
|
Sq. Ft: 2424
Story
1
Bedrooms
3
Full Baths
3
Car Garage
2
Mustang Lakes
More plans in this community
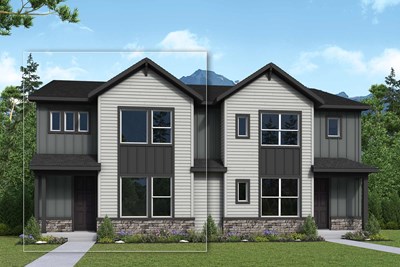
The Fortuna
Call For Information
|
Sq. Ft: 2019
Stories
2
Bedrooms
3
Full Baths
2
Half Bath
1
Car Garage
2
Model Home
![The Warrick - A Exterior]()

The Warrick
Call For Information
|
Sq. Ft: 1799
Stories
2
Bedrooms
3
Full Baths
2
Half Bath
1
Car Garage
2
Quick Move-ins
Under Construction
![The Fortuna - A Exterior]()
The Fortuna
16231 Peak Street Unit B, Broomfield, CO 80023
$541,605
|
Sq. Ft: 2019
Stories
2
Bedrooms
3
Full Baths
2
Half Bath
1
Car Garage
2
Under Construction
![The Fortuna - A Exterior]()
The Fortuna
16225 Peak Street Unit A, Broomfield, CO 80023
$553,870
|
Sq. Ft: 2019
Stories
2
Bedrooms
3
Full Baths
2
Half Bath
1
Car Garage
2
Under Construction
![The Fortuna - B Exterior]()
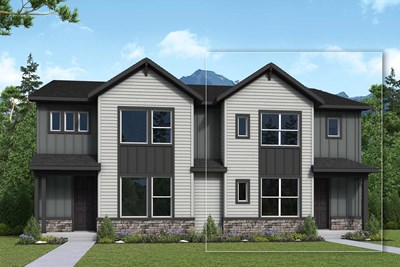
The Fortuna
16225 Peak Street Unit B, Broomfield, CO 80023
$536,300
|
Sq. Ft: 2019
Stories
2
Bedrooms
3
Full Baths
2
Half Bath
1
Car Garage
2
Under Construction
![The Warrick - B Exterior]()
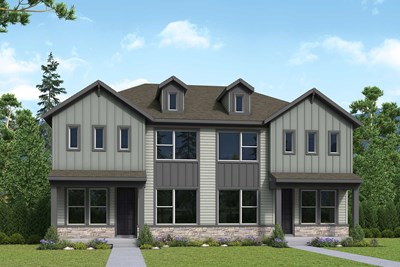
The Warrick
16223 Peak Street Unit A, Broomfield, CO 80023
$535,699
|
Sq. Ft: 1799
Stories
2
Bedrooms
3
Full Baths
2
Half Bath
1
Car Garage
2
Under Construction
![The Warrick - A Exterior]()
The Warrick
16223 Peak Street Unit B, Broomfield, CO 80023
$516,709
|
Sq. Ft: 1799
Stories
2
Bedrooms
3
Full Baths
2
Half Bath
1
Car Garage
2
Under Construction
![The Warrick - A Exterior]()
The Warrick
16227 Peak Street Unit B, Broomfield, CO 80023
$540,766
|
Sq. Ft: 1799
Stories
2
Bedrooms
3
Full Baths
2
Half Bath
1
Car Garage
2
Under Construction
![The Warrick - B Exterior]()
The Warrick
16227 Peak Street Unit A, Broomfield, CO 80023
$499,560
|
Sq. Ft: 1799
Stories
2
Bedrooms
3
Full Baths
2
Half Bath
1
Car Garage
2
Recently Viewed
Hardy Pond
Ready Now
![Exterior Front]()
The Ingrid
552 Cape Cod Way, Rock Hill, SC 29732
$574,671
|
Sq. Ft: 2424
Story
1
Bedrooms
3
Full Baths
3
Car Garage
2
Mustang Lakes
Visit the Community
Figures reflecting size, square footage, and other dimensions are estimates; actual
construction may vary. Size/square footage and price of your home may vary based
on bonus rooms and options selected. Floor plans may vary according to elevation.
Prices, plans, dimensions, features, specifications, materials, and availability
of homes or communities are subject to change without notice or obligation. Please
contact us to verify current information. Illustrations are artist's depictions
only. They may differ from completed improvements and may change without notice.

