1 of 10
Broomfield, CO | Northeast

Baseline The Foothills Collection

 
Call For Information
(303) 872-5030
Sq Ft
1799-2019

Overview


Award-winning home builder David Weekley Homes is now selling new paired homes in Baseline The Foothills Collection! Begin your next chapter with a thoughtfully designed new home in this scenic Broomfield, CO, community, located directly north of Denver and east of Boulder. Here, you’ll enjoy the best in Design, Choice and Service from a trusted Denver home builder known for giving you more, as well as:

  • A network of winding parks, trails and pathways
  • A gathering lawn and amphitheater
  • Playgrounds, natural areas and creek beds
  • Remarkable views of the Rocky Mountains
  • Center Street District, a synergic mix of business and attractions within the community
  • Students attend highly regarded Adams 12 Five Star schools

View More Details

Award-winning home builder David Weekley Homes is now selling new paired homes in Baseline The Foothills Collection! Begin your next chapter with a thoughtfully designed new home in this scenic Broomfield, CO, community, located directly north of Denver and east of Boulder. Here, you’ll enjoy the best in Design, Choice and Service from a trusted Denver home builder known for giving you more, as well as:

  • A network of winding parks, trails and pathways
  • A gathering lawn and amphitheater
  • Playgrounds, natural areas and creek beds
  • Remarkable views of the Rocky Mountains
  • Center Street District, a synergic mix of business and attractions within the community
  • Students attend highly regarded Adams 12 Five Star schools

Address

16219 Peak Street Unit A, Broomfield, CO 80023

Home Tours


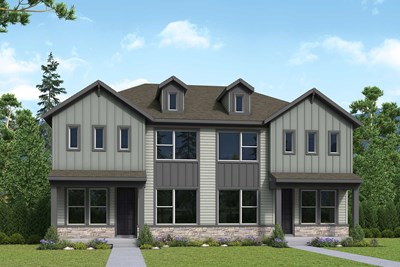
Model Home The Warrick - A Exterior
 
Plan A186 Visit My Plans Removed from My Plans Plan Removed

The Warrick


Call For Information

|

Sq. Ft: 1799

Stories
2
Bedrooms
3
Full Baths
2
Half Bath
1
Car Garage
2


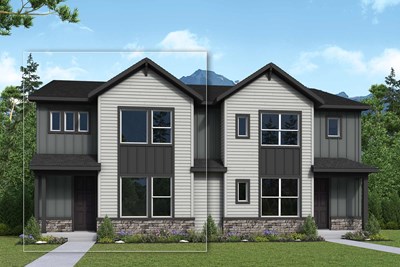
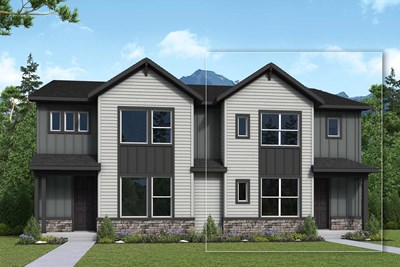
The Fortuna - A Exterior
 
Plan A187 Visit My Plans Removed from My Plans Plan Removed

The Fortuna


Call For Information

|

Sq. Ft: 2019

Stories
2
Bedrooms
3
Full Baths
2
Half Bath
1
Car Garage
2


Community Details

Amenities

  • Dog Park
  • Emergency
  • Exterior Maintenance
  • Golf Course within 5 miles
  • Grocery
  • Home Owners Association
  • Hospital
  • Local Shopping
  • Mountain View
  • Multi-Purpose Field
  • Park
  • Playground
  • Sidewalks
  • Trails
  • Walk to Elementary School
  • Dog Park
  • Emergency
  • Exterior Maintenance
  • Golf Course within 5 miles
  • Grocery
  • Home Owners Association
  • Hospital
  • Local Shopping
  • Mountain View
  • Multi-Purpose Field
  • Park
  • Playground
  • Sidewalks
  • Trails
  • Walk to Elementary School
  • Dog Park
  • Emergency
  • Exterior Maintenance
  • Golf Course within 5 miles
  • Grocery
  • Home Owners Association
  • Hospital
  • Local Shopping
  • Mountain View
  • Multi-Purpose Field
  • Park
  • Playground
  • Sidewalks
  • Trails
  • Walk to Elementary School

Schools

School District: Adams 12 Five Star Schools

Thunder Vista (PK - 8th)
3461 Preble Creek Parkway
Broomfield, CO 80023
720-972-4000

Legacy High School (9th - 12th)
2701 W 136th Avenue
Broomfield, CO 80023
720-972-4000

Utilities

Gas
Xcel Energy
(800)-895-4999
Electric
United Power
(303)-637-1350

Tax Info

HOA:
$235.92/quarter
Taxes:
1.25%

Offers

Starting Payment Rate As Low As 2.99% on Select Homes in the Denver Area

Star-spangled Savings in Denver

See how you can enjoy a starting payment rate as low as 2.99% on select homes in the Denver area.

School Supplies Drive in Denver

School Supplies Drive in Denver

We’re collecting supplies for local students in Denver from July 1 – August 1!

Get Connected

Chris Flores

Chris Flores

Sales Consultant

(303) 872-5030
Chris Flores

Chris Flores

Sales Consultant

(303) 872-5030
Donna Hartley

Donna Hartley

Sales Consultant

(303) 872-5030
Donna Hartley

Donna Hartley

Sales Consultant

(303) 872-5030
Figures reflecting size, square footage, and other dimensions are estimates; actual construction may vary. Size/square footage and price of your home may vary based on bonus rooms and options selected. Floor plans may vary according to elevation. Prices, plans, dimensions, features, specifications, materials, and availability of homes or communities are subject to change without notice or obligation. Please contact us to verify current information. Illustrations are artist's depictions only. They may differ from completed improvements and may change without notice.

We're here to help you find your new home


Schedule Your Personal Tour

Picturing life in a David Weekley home is easy when you visit one of our model homes. We invite you to schedule your personal tour with us and experience the David Weekley Difference for yourself.

Included with your message...

New Opportunities Coming Soon!
 
I am a Real Estate Agent
Subscribe to Our Home Club Newsletter

Our Home Club electronic newsletter is full of valuable information that will help you with your new home search and buying process!

Included with your message...