 MENU
MENU
 MENU
MENU

 Call Us


1
Stories
4
Bedrooms
3
Full Baths
2
Car Garage
Ready 12/8/2026
Overview

From the first look you will be ready to call The Broswell your own, with brick accents and a stylish rain glass front door. Curb appeal is not lacking in this beautifully designed one-story home.
This exceptional home offers 4 bedrooms, an enclosed study, and a thoughtfully designed layout perfect for modern living. Every space has been carefully planned for your family's comfort and lifestyle.
The versatile enclosed study can easily serve as a home office, formal dining room, or hobby space to fit your lifestyle needs. This flexible room adapts to your changing requirements.
Luxury vinyl plank flooring flows throughout the main living areas, creating a seamless and stylish feel. This durable flooring provides both beauty and easy maintenance.
The kitchen is a true centerpiece, featuring on-trend maple latte cabinetry and quartz countertops. Abundant cabinet storage and expansive prep space make this space perfect for entertaining or showcasing your favorite dishes.
A large laundry room helps make everyday chores simple and efficient. The convenient location streamlines your daily routine.
Relax and entertain outdoors on the extended lanai, offering the ideal space for outdoor living year-round. This inviting space extends your living experience beyond the main home.
With a private junior suite and plenty of functional living space, this home blends comfort, style, and convenience in every detail. Every element supports your family's lifestyle and happiness.
Contact the David Weekley Homes at Tributary Team to learn more about this new home for sale in Yulee, FL!
Learn More Show Less
From the first look you will be ready to call The Broswell your own, with brick accents and a stylish rain glass front door. Curb appeal is not lacking in this beautifully designed one-story home.
This exceptional home offers 4 bedrooms, an enclosed study, and a thoughtfully designed layout perfect for modern living. Every space has been carefully planned for your family's comfort and lifestyle.
The versatile enclosed study can easily serve as a home office, formal dining room, or hobby space to fit your lifestyle needs. This flexible room adapts to your changing requirements.
Luxury vinyl plank flooring flows throughout the main living areas, creating a seamless and stylish feel. This durable flooring provides both beauty and easy maintenance.
The kitchen is a true centerpiece, featuring on-trend maple latte cabinetry and quartz countertops. Abundant cabinet storage and expansive prep space make this space perfect for entertaining or showcasing your favorite dishes.
A large laundry room helps make everyday chores simple and efficient. The convenient location streamlines your daily routine.
Relax and entertain outdoors on the extended lanai, offering the ideal space for outdoor living year-round. This inviting space extends your living experience beyond the main home.
With a private junior suite and plenty of functional living space, this home blends comfort, style, and convenience in every detail. Every element supports your family's lifestyle and happiness.
Contact the David Weekley Homes at Tributary Team to learn more about this new home for sale in Yulee, FL!
More plans in this community

Model Home
![The Cartesian - B Exterior]()


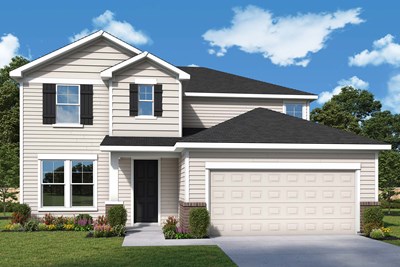

The Westrock
From: $431,900
|
Sq. Ft: 2772 - 2796
Stories
2
Bedrooms
4 - 5
Full Baths
3
Half Bath
1
Car Garage
2
Quick Move-ins
Ready 1/18/2027
![The Broswell - C Exterior]()

The Broswell
75655 Bayley Pl, Yulee, FL 32097
$461,710
|
Sq. Ft: 2390
Story
1
Bedrooms
4
Full Baths
3
Car Garage
2
Ready 10/26/2026
![Exterior Front]()
The Flowerdale
75863 Walking Path Ln, Yulee, FL 32097
$447,820
|
Sq. Ft: 1970
Story
1
Bedrooms
3
Full Baths
2
Car Garage
2
Ready 12/3/2026
![The Moonshadow - B Exterior]()
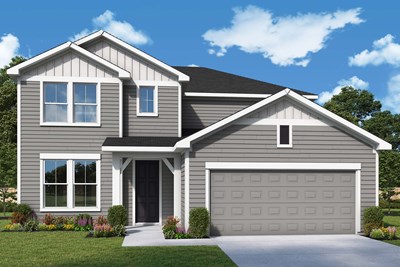
The Moonshadow
75703 Bayley Pl, Yulee, FL 32097
$469,970
|
Sq. Ft: 2664
Stories
2
Bedrooms
4
Full Baths
3
Car Garage
2
Ready Now
![The Westrock - B Exterior]()

The Westrock
75663 Bayley Pl, Yulee, FL 32097
$485,480
|
Sq. Ft: 2796
Stories
2
Bedrooms
4
Full Baths
3
Half Bath
1
Car Garage
2
Visit the Community
Figures reflecting size, square footage, and other dimensions are estimates; actual
construction may vary. Size/square footage and price of your home may vary based
on bonus rooms and options selected. Floor plans may vary according to elevation.
Prices, plans, dimensions, features, specifications, materials, and availability
of homes or communities are subject to change without notice or obligation. Please
contact us to verify current information. Illustrations are artist's depictions
only. They may differ from completed improvements and may change without notice.

