 MENU
 MENU

 Call Us


2
Stories
4
Bedrooms
3
Full Baths
2
Car Garage
Ready 4/22/2027
Overview
Discover a home designed to give everyone their own space while still bringing everyone together. This beautifully appointed two-story home offers four bedrooms, three full baths, a private study, an upstairs retreat, and thoughtful design features throughout.
The main level offers exceptional flexibility with a dedicated study plus a secondary bedroom and full bath — an ideal arrangement for overnight guests, extended family, or anyone looking for added privacy on the first floor.
Upstairs, you’ll find three additional bedrooms, including the spacious Owner’s Retreat, along with two full baths. The Owner’s Retreat provides a relaxing escape at the end of the day, while the private bath features the luxury of both a separate soaking tub and shower. An expansive upstairs retreat adds even more living space and is perfect for family movie nights, a game room, homework area, or second family room.
The kitchen makes a statement with warm maple cabinetry, beautiful quartz countertops, stainless steel appliances, a designer vent hood, built-in microwave and oven, and a stylish backsplash. Its open design creates a natural connection to the main living and dining spaces, making it just as comfortable for everyday meals as it is for entertaining.
Thoughtful details continue near the garage entry, where a convenient backpack rack provides a designated drop zone for bags, shoes, and everyday essentials — helping keep busy households organized.
Step outside to the extended lanai and enjoy even more room to live and entertain. Whether it’s weekend cookouts, morning coffee, or relaxing in the Florida breeze, this inviting outdoor space is ready to be enjoyed year-round.
Located in the highly sought-after Tributary community, residents enjoy resort-style amenities and a full-time Lifestyle Director who plans exciting activities and events throughout the year. With flexible living spaces, beautiful finishes, and room for everyone, this home delivers the space, style, and lifestyle you’ve been searching for.
Call or chat with the David Weekley Homes at Tributary Team to learn more about this exceptional new home for sale in Yulee, FL!
Learn More Show Less
Discover a home designed to give everyone their own space while still bringing everyone together. This beautifully appointed two-story home offers four bedrooms, three full baths, a private study, an upstairs retreat, and thoughtful design features throughout.
The main level offers exceptional flexibility with a dedicated study plus a secondary bedroom and full bath — an ideal arrangement for overnight guests, extended family, or anyone looking for added privacy on the first floor.
Upstairs, you’ll find three additional bedrooms, including the spacious Owner’s Retreat, along with two full baths. The Owner’s Retreat provides a relaxing escape at the end of the day, while the private bath features the luxury of both a separate soaking tub and shower. An expansive upstairs retreat adds even more living space and is perfect for family movie nights, a game room, homework area, or second family room.
The kitchen makes a statement with warm maple cabinetry, beautiful quartz countertops, stainless steel appliances, a designer vent hood, built-in microwave and oven, and a stylish backsplash. Its open design creates a natural connection to the main living and dining spaces, making it just as comfortable for everyday meals as it is for entertaining.
Thoughtful details continue near the garage entry, where a convenient backpack rack provides a designated drop zone for bags, shoes, and everyday essentials — helping keep busy households organized.
Step outside to the extended lanai and enjoy even more room to live and entertain. Whether it’s weekend cookouts, morning coffee, or relaxing in the Florida breeze, this inviting outdoor space is ready to be enjoyed year-round.
Located in the highly sought-after Tributary community, residents enjoy resort-style amenities and a full-time Lifestyle Director who plans exciting activities and events throughout the year. With flexible living spaces, beautiful finishes, and room for everyone, this home delivers the space, style, and lifestyle you’ve been searching for.
Call or chat with the David Weekley Homes at Tributary Team to learn more about this exceptional new home for sale in Yulee, FL!
More plans in this community
Model Home
![The Cartesian - B Exterior]()
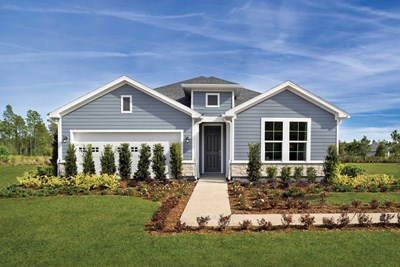
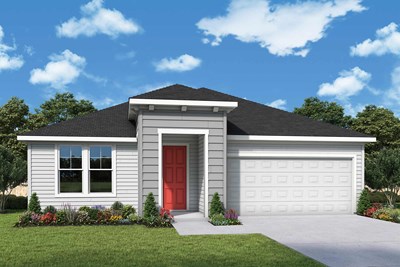
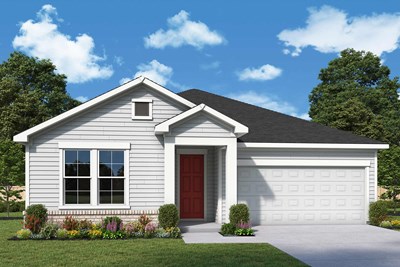
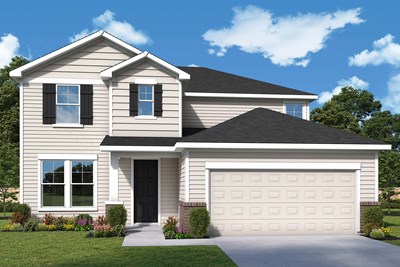
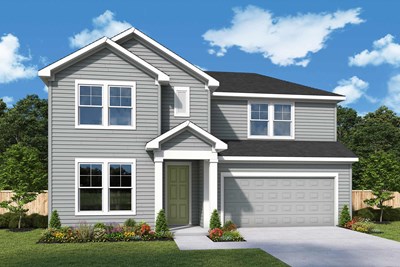
The Westrock
From: $431,900
|
Sq. Ft: 2772 - 2796
Stories
2
Bedrooms
4 - 5
Full Baths
3
Half Bath
1
Car Garage
2
Quick Move-ins
Ready 12/9/2026
![The Broswell - A Exterior]()

The Broswell
75679 Bayley Pl, Yulee, FL 32097
$467,860
|
Sq. Ft: 2390
Story
1
Bedrooms
4
Full Baths
3
Car Garage
2
Ready 1/20/2027
![The Broswell - C Exterior]()

The Broswell
75655 Bayley Pl, Yulee, FL 32097
$461,710
|
Sq. Ft: 2390
Story
1
Bedrooms
4
Full Baths
3
Car Garage
2
Ready 11/9/2026
![Exterior Front]()
The Flowerdale
75863 Walking Path Ln, Yulee, FL 32097
$447,820
|
Sq. Ft: 1970
Story
1
Bedrooms
3
Full Baths
2
Car Garage
2
Ready 4/22/2027
![The Johanna - B Exterior]()
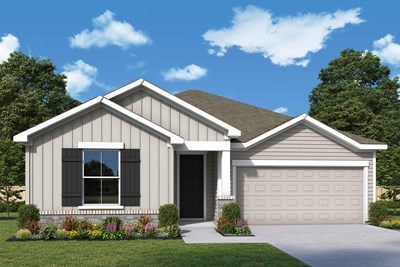
The Johanna
75708 Walking Path Ln, Yulee, FL 32097
$420,090
|
Sq. Ft: 1712
Story
1
Bedrooms
3
Full Baths
2
Car Garage
2
Ready 12/10/2026
![The Moonshadow - B Exterior]()
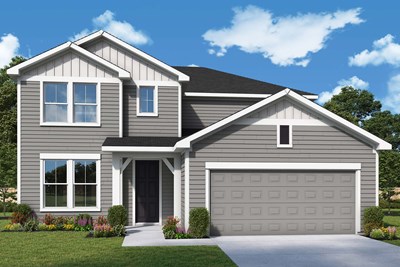
The Moonshadow
75703 Bayley Pl, Yulee, FL 32097
$469,970
|
Sq. Ft: 2664
Stories
2
Bedrooms
4
Full Baths
3
Car Garage
2
Ready Now
![Exterior Front]()
The Westrock
75663 Bayley Pl, Yulee, FL 32097
$485,480
|
Sq. Ft: 2796
Stories
2
Bedrooms
4
Full Baths
3
Half Bath
1
Car Garage
2
Visit the Community
Figures reflecting size, square footage, and other dimensions are estimates; actual
construction may vary. Size/square footage and price of your home may vary based
on bonus rooms and options selected. Floor plans may vary according to elevation.
Prices, plans, dimensions, features, specifications, materials, and availability
of homes or communities are subject to change without notice or obligation. Please
contact us to verify current information. Illustrations are artist's depictions
only. They may differ from completed improvements and may change without notice.

