 MENU
 MENU

 Call Us


1
Stories
3
Bedrooms
2
Full Baths
2
Car Garage
Ready 4/22/2027
Overview
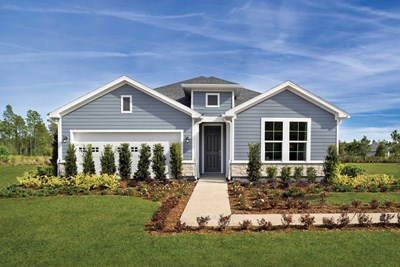
Step into effortless Florida living in this beautifully designed single-story home, where stylish finishes, thoughtful details, and an inviting open-concept layout come together. Featuring three spacious bedrooms and two full baths, this home is designed to make everyday living feel exceptional.
The Owner’s Retreat provides a relaxing escape, highlighted by an elegant tray ceiling and a well-appointed private bath. Finishes elevate the home throughout, including beautiful LVP flooring that brings warmth, durability, and a polished look to the main living spaces.
At the heart of the home, the gourmet kitchen is ready to impress with crisp white cabinetry, stylish cabinet hardware, a backsplash, stainless steel appliances, a statement vent hood, and built-in microwave and oven. The open design keeps the kitchen connected to the dining and family areas, creating a wonderful space for entertaining and gathering.
A large slider off the dining room opens to the extended lanai, effortlessly expanding your living space outdoors. Whether you're enjoying your morning coffee, hosting friends, or unwinding at the end of the day, this covered outdoor retreat is made for enjoying the Florida lifestyle.
With its upgraded finishes, bright and sophisticated interior, extended lanai, and thoughtfully designed single-story floor plan, this home delivers the perfect combination of style, comfort, and functionality.
Located in the highly sought-after Tributary community, residents enjoy resort-style amenities and a full-time Lifestyle Director who plans exciting activities and events throughout the year. This is more than a beautiful new home — it’s an opportunity to enjoy the Tributary lifestyle!
Call or chat with the David Weekley Homes at Tributary Team to learn more about this exceptional new home for sale in Yulee, FL!
Learn More Show Less
Step into effortless Florida living in this beautifully designed single-story home, where stylish finishes, thoughtful details, and an inviting open-concept layout come together. Featuring three spacious bedrooms and two full baths, this home is designed to make everyday living feel exceptional.
The Owner’s Retreat provides a relaxing escape, highlighted by an elegant tray ceiling and a well-appointed private bath. Finishes elevate the home throughout, including beautiful LVP flooring that brings warmth, durability, and a polished look to the main living spaces.
At the heart of the home, the gourmet kitchen is ready to impress with crisp white cabinetry, stylish cabinet hardware, a backsplash, stainless steel appliances, a statement vent hood, and built-in microwave and oven. The open design keeps the kitchen connected to the dining and family areas, creating a wonderful space for entertaining and gathering.
A large slider off the dining room opens to the extended lanai, effortlessly expanding your living space outdoors. Whether you're enjoying your morning coffee, hosting friends, or unwinding at the end of the day, this covered outdoor retreat is made for enjoying the Florida lifestyle.
With its upgraded finishes, bright and sophisticated interior, extended lanai, and thoughtfully designed single-story floor plan, this home delivers the perfect combination of style, comfort, and functionality.
Located in the highly sought-after Tributary community, residents enjoy resort-style amenities and a full-time Lifestyle Director who plans exciting activities and events throughout the year. This is more than a beautiful new home — it’s an opportunity to enjoy the Tributary lifestyle!
Call or chat with the David Weekley Homes at Tributary Team to learn more about this exceptional new home for sale in Yulee, FL!
More plans in this community
Model Home
![The Cartesian - B Exterior]()
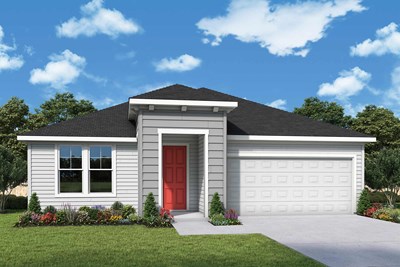
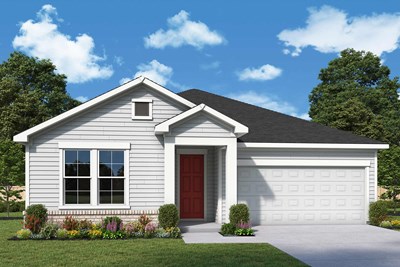
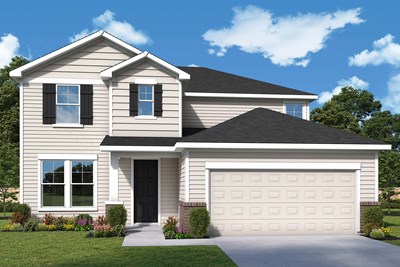
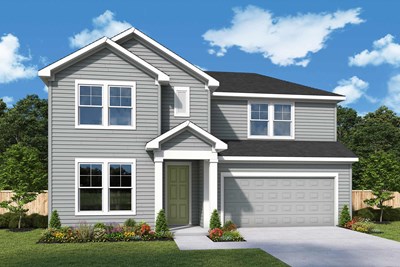
The Westrock
From: $431,900
|
Sq. Ft: 2772 - 2796
Stories
2
Bedrooms
4 - 5
Full Baths
3
Half Bath
1
Car Garage
2
Quick Move-ins
Ready 12/9/2026
![The Broswell - A Exterior]()

The Broswell
75679 Bayley Pl, Yulee, FL 32097
$467,860
|
Sq. Ft: 2390
Story
1
Bedrooms
4
Full Baths
3
Car Garage
2
Ready 1/20/2027
![The Broswell - C Exterior]()

The Broswell
75655 Bayley Pl, Yulee, FL 32097
$461,710
|
Sq. Ft: 2390
Story
1
Bedrooms
4
Full Baths
3
Car Garage
2
Ready 11/9/2026
![Exterior Front]()
The Flowerdale
75863 Walking Path Ln, Yulee, FL 32097
$447,820
|
Sq. Ft: 1970
Story
1
Bedrooms
3
Full Baths
2
Car Garage
2
Ready 4/22/2027
![The Moonshadow - B Exterior]()
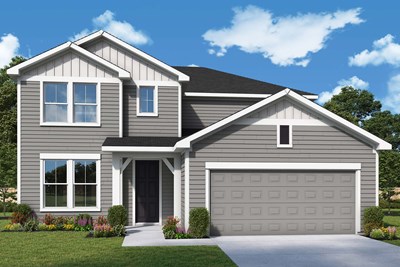
The Moonshadow
75876 Walking Path Ln, Yulee, FL 32097
$473,070
|
Sq. Ft: 2664
Stories
2
Bedrooms
4
Full Baths
3
Car Garage
2
Ready 12/10/2026
![The Moonshadow - B Exterior]()
The Moonshadow
75703 Bayley Pl, Yulee, FL 32097
$469,970
|
Sq. Ft: 2664
Stories
2
Bedrooms
4
Full Baths
3
Car Garage
2
Ready Now
![Exterior Front]()
The Westrock
75663 Bayley Pl, Yulee, FL 32097
$485,480
|
Sq. Ft: 2796
Stories
2
Bedrooms
4
Full Baths
3
Half Bath
1
Car Garage
2
Visit the Community
Figures reflecting size, square footage, and other dimensions are estimates; actual
construction may vary. Size/square footage and price of your home may vary based
on bonus rooms and options selected. Floor plans may vary according to elevation.
Prices, plans, dimensions, features, specifications, materials, and availability
of homes or communities are subject to change without notice or obligation. Please
contact us to verify current information. Illustrations are artist's depictions
only. They may differ from completed improvements and may change without notice.

