 MENU
MENU
 MENU
MENU

 Call Us


1
Stories
4
Bedrooms
3
Full Baths
1
Half Baths
3
Car Garage
Ready 2/1/2027
Overview
This beautifully crafted one-story home offers four spacious bedrooms and a design that perfectly balances contemporary style with everyday comfort. From the moment you step inside, you’ll appreciate the thoughtful details and inviting flow that make this home truly special.
A private study with an elegant tray ceiling creates the ideal setting for a home office, reading lounge, or peaceful retreat. The open-concept floor plan seamlessly connects the living, dining, and kitchen areas, making both daily living and entertaining effortless.
The luxurious Owner’s Retreat features a sophisticated tray ceiling, an oversized walk-in shower, and a generously sized walk-in closet designed for comfort and convenience.
At the heart of the home, the gourmet kitchen is sure to impress with built-in stainless steel appliances, a designer vent hood, quartz countertops, and an expansive center island perfect for gathering. Rich maple latte cabinetry and a stylish tile backsplash add warmth and timeless appeal.
Durable luxury vinyl plank flooring flows throughout the main living areas, enhancing the home with both beauty and practicality. Every finish has been carefully selected to create a cohesive and elevated living experience.
Step outside to the extended lanai, an ideal space for outdoor dining, entertaining guests, or simply unwinding while enjoying the Florida breeze.
Located in the highly sought-after Tributary community, residents enjoy resort-style amenities and a full-time Lifestyle Director who curates exciting events and activities year-round.
Contact the David Weekley Homes at Tributary Team today to learn more about this exceptional new home opportunity in Yulee, FL!
Learn More Show Less
This beautifully crafted one-story home offers four spacious bedrooms and a design that perfectly balances contemporary style with everyday comfort. From the moment you step inside, you’ll appreciate the thoughtful details and inviting flow that make this home truly special.
A private study with an elegant tray ceiling creates the ideal setting for a home office, reading lounge, or peaceful retreat. The open-concept floor plan seamlessly connects the living, dining, and kitchen areas, making both daily living and entertaining effortless.
The luxurious Owner’s Retreat features a sophisticated tray ceiling, an oversized walk-in shower, and a generously sized walk-in closet designed for comfort and convenience.
At the heart of the home, the gourmet kitchen is sure to impress with built-in stainless steel appliances, a designer vent hood, quartz countertops, and an expansive center island perfect for gathering. Rich maple latte cabinetry and a stylish tile backsplash add warmth and timeless appeal.
Durable luxury vinyl plank flooring flows throughout the main living areas, enhancing the home with both beauty and practicality. Every finish has been carefully selected to create a cohesive and elevated living experience.
Step outside to the extended lanai, an ideal space for outdoor dining, entertaining guests, or simply unwinding while enjoying the Florida breeze.
Located in the highly sought-after Tributary community, residents enjoy resort-style amenities and a full-time Lifestyle Director who curates exciting events and activities year-round.
Contact the David Weekley Homes at Tributary Team today to learn more about this exceptional new home opportunity in Yulee, FL!
More plans in this community
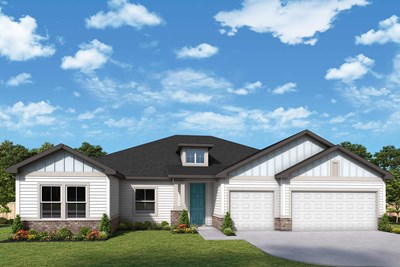
Model Home
![The Brasher - A Exterior]()


The Christensen
From: $525,900
|
Sq. Ft: 2938
Stories
2
Bedrooms
4
Full Baths
3
Half Bath
1
Car Garage
3
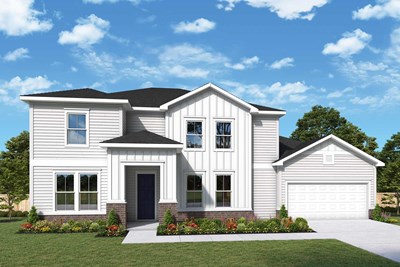
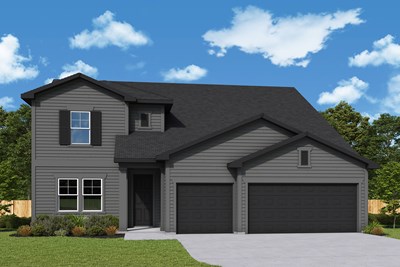
The Greensboro
From: $508,900
|
Sq. Ft: 2833 - 2834
Stories
2
Bedrooms
3 - 5
Full Baths
2 - 4
Half Bath
1
Car Garage
3
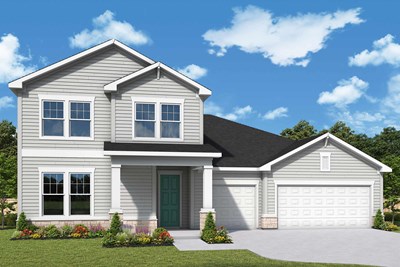
The Naomi
From: $542,900
|
Sq. Ft: 3198 - 3202
Stories
2
Bedrooms
4 - 5
Full Baths
3
Half Bath
1
Car Garage
3
Quick Move-ins
Ready 11/24/2026
![The Brasher - C Exterior]()
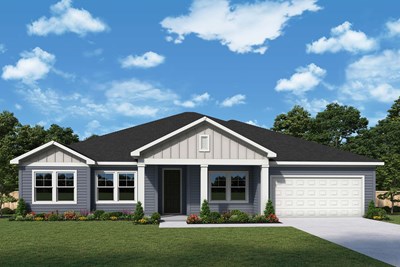
The Brasher
75554 Driftwood Ct, Yulee, FL 32097
$649,990
|
Sq. Ft: 3482
Stories
2
Bedrooms
4
Full Baths
4
Car Garage
4
Ready 12/28/2026
![The Christensen - A Exterior]()
The Christensen
75789 Lily Pond Ct, Yulee, FL 32097
$589,810
|
Sq. Ft: 2938
Stories
2
Bedrooms
4
Full Baths
3
Half Bath
1
Car Garage
3
Ready 12/17/2026
![The Falcon - B Exterior]()

The Falcon
75636 Driftwood Ct, Yulee, FL 32097
$594,999
|
Sq. Ft: 3028
Stories
2
Bedrooms
5
Full Baths
3
Car Garage
4
Ready 12/22/2026
![The Naomi - B Exterior]()
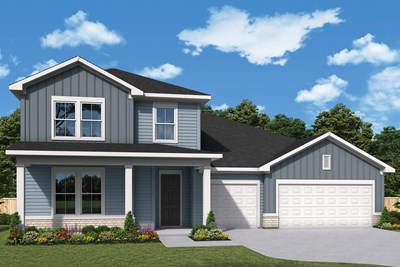
The Naomi
75612 Driftwood Ct, Yulee, FL 32097
$599,999
|
Sq. Ft: 3198
Stories
2
Bedrooms
4
Full Baths
3
Half Bath
1
Car Garage
3
Visit the Community
Figures reflecting size, square footage, and other dimensions are estimates; actual
construction may vary. Size/square footage and price of your home may vary based
on bonus rooms and options selected. Floor plans may vary according to elevation.
Prices, plans, dimensions, features, specifications, materials, and availability
of homes or communities are subject to change without notice or obligation. Please
contact us to verify current information. Illustrations are artist's depictions
only. They may differ from completed improvements and may change without notice.

