 MENU
MENU
 MENU
MENU

 Call Us


2
Stories
4
Bedrooms
3
Full Baths
2
Car Garage
Ready 9/29/2026
Overview
Learn More Show Less
Recently Viewed
Beacon Point at Lago Mar - Retreat Collection
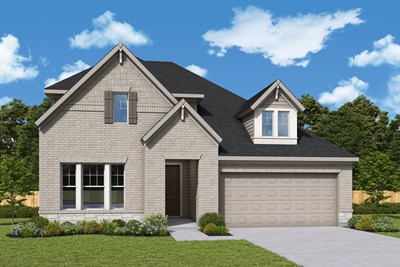
The Linnea
From: $395,990
|
Sq. Ft: 2743 - 3018
Stories
2
Bedrooms
4
Full Baths
4
Half Bath
1
Car Garage
3
Landmark
Ready 9/25/2026
![The Conroe - G Exterior]()
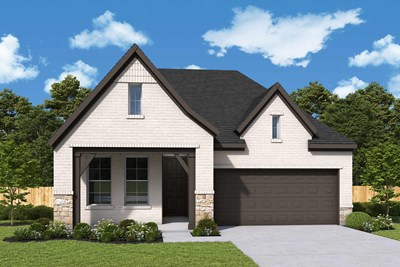
The Conroe
10017 Oak Glade Drive, Denton, TX 76207
$560,643
|
Sq. Ft: 2276
Story
1
Bedrooms
4
Full Baths
3
Car Garage
2
More plans in this community

The Allman
From: $422,990*
|
Sq. Ft: 2501
Stories
2
Bedrooms
3 - 4
Full Baths
2 - 3
Half Bath
1
Car Garage
3
*Floor plan prices exclude homesite premiums, Flex Options and design upgrades. Pricing varies by home.
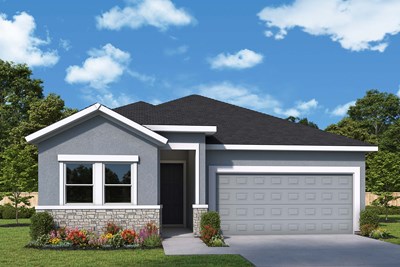
The Arden
From: $369,990*
|
Sq. Ft: 1722 - 1725
Story
1
Bedrooms
3
Full Baths
2
Car Garage
2
*Floor plan prices exclude homesite premiums, Flex Options and design upgrades. Pricing varies by home.

The Bradson
From: $437,990*
|
Sq. Ft: 2719 - 2733
Stories
2
Bedrooms
4
Full Baths
3
Car Garage
2
*Floor plan prices exclude homesite premiums, Flex Options and design upgrades. Pricing varies by home.
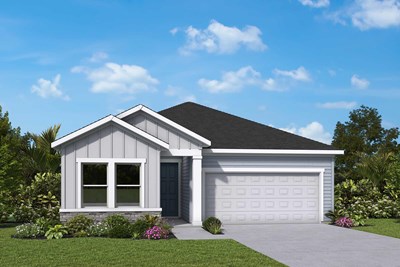
The Brady
From: $359,990*
|
Sq. Ft: 1592
Story
1
Bedrooms
3
Full Baths
2
Car Garage
2
*Floor plan prices exclude homesite premiums, Flex Options and design upgrades. Pricing varies by home.

The Danica
From: $442,990*
|
Sq. Ft: 2804 - 2815
Stories
2
Bedrooms
4 - 5
Full Baths
3 - 4
Half Bath
1
Car Garage
2
*Floor plan prices exclude homesite premiums, Flex Options and design upgrades. Pricing varies by home.

The Hartland
From: $389,990*
|
Sq. Ft: 2014
Stories
2
Bedrooms
3 - 4
Full Baths
2
Car Garage
2
*Floor plan prices exclude homesite premiums, Flex Options and design upgrades. Pricing varies by home.
Model Home
![The Sanborn - B Exterior]()
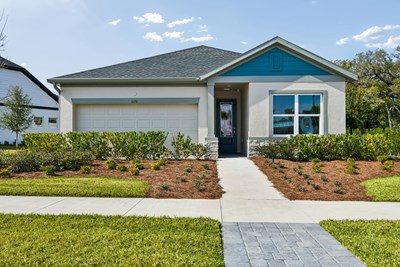
The Sanborn
From: $397,990*
|
Sq. Ft: 2123 - 2127
Story
1
Bedrooms
3
Full Baths
2
Car Garage
2
*Floor plan prices exclude homesite premiums, Flex Options and design upgrades. Pricing varies by home.
Quick Move-ins
Ready Now
![Exterior Front]()
The Arden
5836 Native Oak St, Mount Dora, FL 32757
$439,990
|
Sq. Ft: 1722
Story
1
Bedrooms
3
Full Baths
2
Car Garage
2
Ready 9/21/2026
![The Danica - A Exterior]()
The Danica
5825 Native Oak Street, Mount Dora, FL 32757
$535,780
|
Sq. Ft: 2814
Stories
2
Bedrooms
5
Full Baths
4
Car Garage
2
Ready Now
![Exterior Front]()
The Hartland
5921 Bristle Oak St, Mount Dora, FL 32757
$454,990
|
Sq. Ft: 2024
Stories
2
Bedrooms
3
Full Baths
2
Half Bath
1
Car Garage
2
Recently Viewed
Beacon Point at Lago Mar - Retreat Collection
The Linnea
From: $395,990
|
Sq. Ft: 2743 - 3018
Stories
2
Bedrooms
4
Full Baths
4
Half Bath
1
Car Garage
3
Landmark
Ready 9/25/2026
![The Conroe - G Exterior]()
The Conroe
10017 Oak Glade Drive, Denton, TX 76207
$560,643
|
Sq. Ft: 2276
Story
1
Bedrooms
4
Full Baths
3
Car Garage
2
Visit the Community
Figures reflecting size, square footage, and other dimensions are estimates; actual
construction may vary. Size/square footage and price of your home may vary based
on bonus rooms and options selected. Floor plans may vary according to elevation.
Prices, plans, dimensions, features, specifications, materials, and availability
of homes or communities are subject to change without notice or obligation. Please
contact us to verify current information. Illustrations are artist's depictions
only. They may differ from completed improvements and may change without notice.

