 MENU
MENU
 MENU
MENU

 Call Us




1
Stories
2
Bedrooms
2
Full Baths
2
Car Garage
Ready 8/6/2026
Overview
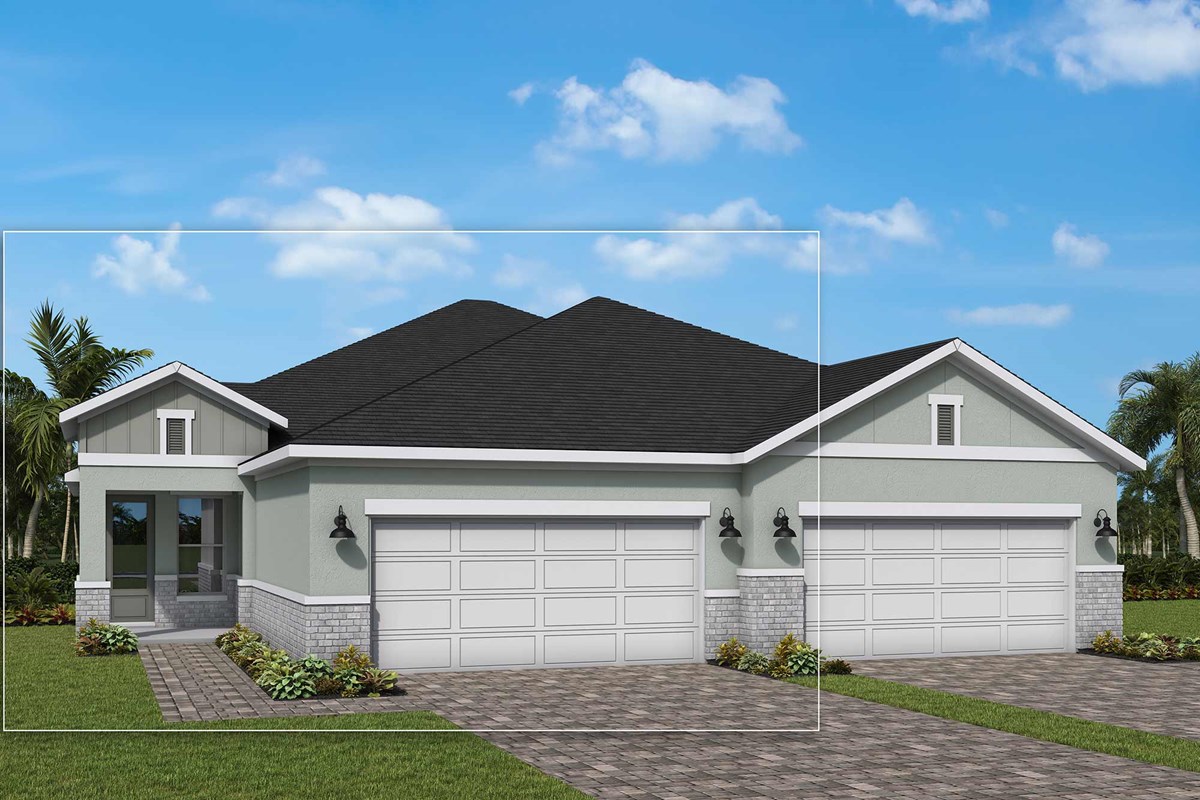
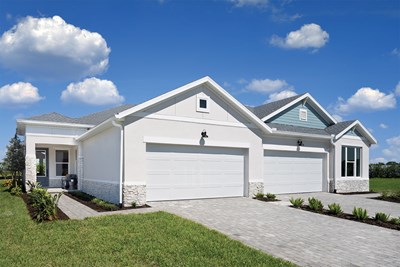
The Bishop is a beautifully designed single-story paired villa in the Gracewater community of Sarasota, FL, blending elegance, comfort, and everyday functionality. This thoughtfully planned home includes two bedrooms, two full bathrooms, a dedicated office, and a two-car garage. The Owner’s Retreat serves as a private sanctuary, complete with a spa-inspired bath featuring a luxurious super shower and a spacious walk-in closet designed for relaxation and ease.
A screened-in lanai extends the living space outdoors, creating a smooth transition between indoor comfort and open-air tranquility. At the center of the home, the kitchen combines refined style with practical design, making it ideal for both daily living and entertaining. Built by David Weekley Homes, the Bishop also incorporates energy-efficient features and low-maintenance living, offering a modern lifestyle rooted in both comfort and sustainability.
Learn More Show Less
The Bishop is a beautifully designed single-story paired villa in the Gracewater community of Sarasota, FL, blending elegance, comfort, and everyday functionality. This thoughtfully planned home includes two bedrooms, two full bathrooms, a dedicated office, and a two-car garage. The Owner’s Retreat serves as a private sanctuary, complete with a spa-inspired bath featuring a luxurious super shower and a spacious walk-in closet designed for relaxation and ease.
A screened-in lanai extends the living space outdoors, creating a smooth transition between indoor comfort and open-air tranquility. At the center of the home, the kitchen combines refined style with practical design, making it ideal for both daily living and entertaining. Built by David Weekley Homes, the Bishop also incorporates energy-efficient features and low-maintenance living, offering a modern lifestyle rooted in both comfort and sustainability.
More plans in this community

The Alanson
Call For Information
|
Sq. Ft: 1544 - 1555
Story
1
Bedrooms
2 - 3
Full Baths
2
Car Garage
2
Model Home
![The Bishop - A Exterior]()
Model Home
![The Fieldview - B Exterior]()
The Fieldview
Call For Information
|
Sq. Ft: 1748 - 1755
Story
1
Bedrooms
2 - 3
Full Baths
2
Car Garage
2
Quick Move-ins
Ready 7/27/2026
![Exterior Front]()
The Alanson
2816 Marrakesh Lane, Sarasota, FL 34234
$469,990
|
Sq. Ft: 1555
Story
1
Bedrooms
2
Full Baths
2
Car Garage
2
Ready Now
![Exterior Front]()
The Bishop
2856 Marrakesh Lane, Sarasota, FL 34234
$454,990
|
Sq. Ft: 1542
Story
1
Bedrooms
3
Full Baths
2
Car Garage
2
Ready 9/3/2026
![The Bishop - B Exterior]()
The Bishop
2849 Marrakesh Lane, Sarasota, FL 34234
$399,990
|
Sq. Ft: 1542
Story
1
Bedrooms
2
Full Baths
2
Car Garage
2
Ready 7/27/2026
![Exterior Front]()
The Bishop
2820 Marrakesh Lane, Sarasota, FL 34234
$464,990
|
Sq. Ft: 1542
Story
1
Bedrooms
2
Full Baths
2
Car Garage
2
Ready Now
![Exterior Front]()
The Fieldview
2836 Marrakesh Lane, Sarasota, FL 34234
$452,111
|
Sq. Ft: 1755
Story
1
Bedrooms
3
Full Baths
2
Car Garage
2
Ready Now
![Exterior Front]()
The Fieldview
2808 Marrakesh Lane, Sarasota, FL 34234
$489,990
|
Sq. Ft: 1755
Story
1
Bedrooms
3
Full Baths
2
Car Garage
2
Visit the Community
Figures reflecting size, square footage, and other dimensions are estimates; actual
construction may vary. Size/square footage and price of your home may vary based
on bonus rooms and options selected. Floor plans may vary according to elevation.
Prices, plans, dimensions, features, specifications, materials, and availability
of homes or communities are subject to change without notice or obligation. Please
contact us to verify current information. Illustrations are artist's depictions
only. They may differ from completed improvements and may change without notice.

